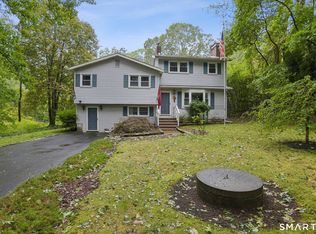
First time offered in over 50 years! Set on over an acre at the end of a cul-de-sac, this three-bedroom, one-and-a-half-bath home offers a wonderful combination of space, privacy, and potential. Step inside the foyer, where the home opens to two levels of living space. Upstairs, you'll find the main living area along with three bedrooms, including a primary bedroom with its own half bath. The lower level features a spacious family room with a fireplace, providing additional room to relax, entertain, or create a flexible living space. One of the home's standout features is the expansive covered deck spanning the back of the house, overlooking a beautiful backyard with plenty of room to enjoy the outdoors. Additional features include a dedicated laundry room, ample storage, and a one-car garage. Lovingly held by the same seller for more than five decades, this home presents a special opportunity to make it your own and begin its next chapter.
Accepting backups
$415,000
27 Beechwood Drive, Deep River, CT 06417
3beds
1,870sqft
Single Family Residence
Built in 1975
1.24 Acres Lot
$-- Zestimate®
$222/sqft
$-- HOA
What's special
One-car garageDedicated laundry roomAmple storageThree-bedroom one-and-a-half-bath homeEnd of a cul-de-sacOver an acre
- 14 days
- 1,426
- 166
Likely to sell faster than
Zillow last checked:
Listing updated:
Listed by:
Kelly Puorro (860)575-8666,
Puorro Realty Group 860-558-9740,
Brandon Puorro 860-575-8799,
Puorro Realty Group
Source: Smart MLS,MLS#: 24208860
Facts & features
Interior
Bedrooms & bathrooms
- Bedrooms: 3
- Bathrooms: 2
- Full bathrooms: 1
- 1/2 bathrooms: 1
Rooms
- Room types: Laundry
Primary bedroom
- Features: Partial Bath
- Level: Main
- Area: 140.48 Square Feet
- Dimensions: 11.6 x 12.11
Bedroom
- Level: Main
- Area: 122.99 Square Feet
- Dimensions: 13.5 x 9.11
Bedroom
- Level: Main
- Area: 104 Square Feet
- Dimensions: 10 x 10.4
Dining room
- Level: Main
- Area: 94.35 Square Feet
- Dimensions: 11.1 x 8.5
Kitchen
- Features: Balcony/Deck
- Level: Main
- Area: 128.76 Square Feet
- Dimensions: 11.6 x 11.1
Living room
- Level: Main
- Area: 201.15 Square Feet
- Dimensions: 13.5 x 14.9
Other
- Level: Lower
- Area: 82.5 Square Feet
- Dimensions: 7.5 x 11
Rec play room
- Features: Fireplace
- Level: Lower
- Area: 381.33 Square Feet
- Dimensions: 22.3 x 17.1
Heating
- Forced Air, Propane
Cooling
- Central Air
Appliances
- Included: Oven/Range, Refrigerator, Dishwasher, Washer, Dryer, Water Heater
- Laundry: Lower Level
Features
- Entrance Foyer
- Basement: Full,Garage Access,Partially Finished
- Attic: Pull Down Stairs
- Number of fireplaces: 1
Interior area
- Total structure area: 1,870
- Total interior livable area: 1,870 sqft
- Finished area above ground: 1,170
- Finished area below ground: 700
Property
Parking
- Total spaces: 1
- Parking features: Attached
- Attached garage spaces: 1
Features
- Patio & porch: Covered
- Exterior features: Rain Gutters
Lot
- Size: 1.24 Acres
- Features: Few Trees, Level
Details
- Parcel number: 961074
- Zoning: R60
Construction
Type & style
- Home type: SingleFamily
- Architectural style: Ranch
- Property subtype: Single Family Residence
Materials
- Aluminum Siding
- Foundation: Concrete Perimeter, Raised
- Roof: Asphalt
Condition
- New construction: No
- Year built: 1975
Utilities & green energy
- Sewer: Septic Tank
- Water: Well
- Utilities for property: Cable Available
Community & HOA
Community
- Features: Health Club, Lake, Medical Facilities, Shopping/Mall, Stables/Riding
- Subdivision: Winthrop
HOA
- Has HOA: No
Location
- Region: Deep River
Financial & listing details
- Price per square foot: $222/sqft
- Tax assessed value: $266,000
- Annual tax amount: $6,009
- Date on market: 9/23/2026
Estimated market value
Not available
Estimated sales range
Not available
Not available
Price history
| Date | Event | Price |
|---|---|---|
| 9/23/2026 | Listed for sale | $415,000$222/sqft |
Source:  Smart MLS #24208860 Report a problem Smart MLS #24208860 Report a problem | ||
Public tax history
| Year | Property taxes | Tax assessment |
|---|---|---|
| 2025 | $5,791 +1.3% | $181,090 |
| 2024 | $5,719 +5.7% | $181,090 |
| 2023 | $5,411 +3.1% | $181,090 |
| 2022 | $5,248 -2% | $181,090 |
| 2021 | $5,357 +3.4% | $181,090 +4.9% |
| 2020 | $5,179 +3.1% | $172,690 +1.1% |
| 2019 | $5,025 | $170,800 |
| 2018 | $5,025 +1.7% | $170,800 |
| 2017 | $4,940 +5.1% | $170,800 |
| 2016 | $4,702 | $170,800 |
Find assessor info on the county website
Monthly payment
Est. payment
Payment breakdown
Explore the cost of this home by adjusting the details. Changes won't be saved.Climate risks
Neighborhood: 06417
Nearby schools
Schools provided by the listing agent
- Elementary: Deep River
- Middle: Winthrop
- High: Valley
Source: Smart MLS. This data may not be complete. We recommend contacting the local school district to confirm school assignments for this home.
Similar homes
- $425,0003 bd2 ba1.4k sqft25 Brickyard Road, Clinton, CT 06413For Sale

 MLS ID #24203375, Alyssa Maikowski, William Raveis Real Estate. Smart MLS
 - $450,0003 bd1 ba1.5k sqft15 Carriage Drive, Clinton, CT 06413For Sale
 MLS ID #24211213, Sandra Ciarleglio, William Raveis Real Estate. Smart MLS
 - $519,5004 bd2 ba2.5k sqft24 Long Hill Road, Deep River, CT 06417For Sale
 MLS ID #24205608, Kelly Puorro, Puorro Realty Group. Smart MLS
 - $449,9003 bd2 ba2k sqft15 Hunters Path, Clinton, CT 06413For Sale
 MLS ID #24209726, Gene Pica, RE/MAX Alliance. Smart MLS
 - $399,9004 bd2 ba1.6k sqft41 Roberts Road, Westbrook, CT 06498For SaleMLS ID #24184214, Cheryl Cook, Re/Max Valley Shore. Smart MLS
- $529,0003 bd3 ba2k sqft240 Route 148, Killingworth, CT 06419For SaleMLS ID #24211529, Tommy Connors, Redfin Corporation. Smart MLS
- $425,0003 bd2 ba1.2k sqft371 Race Hill Road, Madison, CT 06443For SaleMLS ID #24209422, Nick Richetelli, Colonial Properties Inc. Smart MLS
- $430,0003 bd2 ba1.6k sqft15 Happy Acres Road, Clinton, CT 06413For SaleMLS ID #24209080, Preston B. Roth, Coldwell Banker Realty. Smart MLS
- $499,0003 bd2 ba1.7k sqft270 Scotland Road, Madison, CT 06443For SaleMLS ID #24210705, Kira M. Coon, William Raveis Real Estate. Smart MLS
- $469,0003 bd2 ba1.5k sqft49 Fieldstones Drive, East Haddam, CT 06423For SaleMLS ID #24211861, Dee Hasuly, KW Legacy Partners. Smart MLS
- $420,0002 bd2 ba2k sqft17 Blaine Avenue, Clinton, CT 06413For SaleMLS ID #24204418, Karen L. Kesten, William Raveis Real Estate. Smart MLS
- $369,9003 bd2 ba1.7k sqft75 Airline Road, Clinton, CT 06413For SaleMLS ID #24202493, Bill Heenan, William Raveis Real Estate. Smart MLS
- $480,0003 bd2 ba1.1k sqft50 Carriage Dr Extension, Clinton, CT 06413For SaleMLS ID #24211136, Ana Russo, William Pitt Sotheby's Int'l. Smart MLS
- $474,9005 bd3 ba2.6k sqft123 Salem Road, East Haddam, CT 06415For SaleMLS ID #24211885, Stormi Alden, Results Real Estate LLC. Smart MLS
- $495,0003 bd3 ba1.9k sqft15 Partridge Lane, Clinton, CT 06413For SaleMLS ID #24210490, Dylan Walter, William Raveis Real Estate. Smart MLS
- $439,9001 bd2 ba1.4k sqft159 Wrights Pond Road, Westbrook, CT 06498For SaleMLS ID #24195421, Cheryl Cook, Re/Max Valley Shore. Smart MLS
- $500,0004 bd3 ba1.9k sqft11 Ebony Lane, Essex, CT 06442For SaleMLS ID #24200944, Gigi Giordano, Compass Connecticut, LLC. Smart MLS
- $429,9002 bd1 ba944 sqft50 Pond Meadow Road, Essex, CT 06442For SaleMLS ID #24187121, Cheryl Cook, Re/Max Valley Shore. Smart MLS
