Calling all investors or owner occupied investors!!
It should say can live in one side and rent. The other helps pay your mortgage and expenses.BEAUTIFUL Townhome style side x side bilevel. Fully equipped spacious eat-in kitchen, with LG Appliances, quartz countertop w/island/bar stool seating, open floor plan. Roomy living room, dining room, sliding doors to deck/yard, awaiting the gardener in you. Two/half bathrooms. Central a/c, hardwood floors, large Anderson Windows welcoming the sunshine. Upper-level laundry, master suite, walk in closet, bathroom with large shower/glass doors. Two more bedrooms with common bathroom/tub. Rooms are light/bright, w/view of valley/sunsets. Basement: Large dry/perfect for storage. Enjoy small town USA which offers history culture and sports walk to main Street conveniences and restaurants. EZ commute to Garrison or Peekskill train stations just off the Palisades Parkway and 55 minutes commute to Manhattan. Enjoy private lake beach, golf, community pool, ski mountain, tennis, kayaking along the Hudson River, horseback riding.
For sale
$859,000
27 Church Street, Highland Falls, NY 10928
6beds
2,960sqft
Single Family Residence, Residential
Built in 2022
5,001 Square Feet Lot
$-- Zestimate®
$290/sqft
$-- HOA
What's special
Open floor planUpper-level laundryWalk in closetDining roomHardwood floorsLg appliancesMaster suite
- 111 days |
- 208 |
- 7 |
Zillow last checked:
Listing updated:
Listed by:
Keller Williams Realty Partner 914-962-0007,
Maureen Elena Arias 203-434-0427
Source: OneKey® MLS as distributed by MLS GRID,MLS#: 982678
Facts & features
Interior
Bedrooms & bathrooms
- Bedrooms: 6
- Bathrooms: 6
- Full bathrooms: 4
- 1/2 bathrooms: 2
Heating
- Baseboard, Hot Water, Natural Gas
Cooling
- Central Air
Appliances
- Included: Dishwasher, Dryer, Microwave, Refrigerator, Washer, Gas Water Heater
Features
- Eat-in Kitchen, Formal Dining, Primary Bathroom, Walk-In Closet(s)
- Flooring: Hardwood
- Basement: Full,Unfinished
- Attic: Pull Stairs
Interior area
- Total structure area: 2,960
- Total interior livable area: 2,960 sqft
Property
Parking
- Total spaces: 2
- Parking features: Assigned, Driveway, Off Street, Storage
- Carport spaces: 2
- Has uncovered spaces: Yes
Features
- Levels: Two
- Patio & porch: Deck, Patio
- Has view: Yes
- View description: Mountain(s)
Lot
- Size: 5,001 Square Feet
- Features: Level, Near Public Transit, Near School, Views
Details
- Parcel number: 3336011030000010018.0000000
- Special conditions: None
Construction
Type & style
- Home type: SingleFamily
- Architectural style: Contemporary
- Property subtype: Single Family Residence, Residential
- Attached to another structure: Yes
Materials
- Aluminum Siding, Frame
Condition
- Actual
- Year built: 2022
- Major remodel year: 2022
Utilities & green energy
- Sewer: Public Sewer
- Water: Public
- Utilities for property: Trash Collection Public
Community & HOA
Community
- Features: Park
HOA
- Has HOA: No
- Amenities included: Park
Location
- Region: Highland Falls
Financial & listing details
- Price per square foot: $290/sqft
- Tax assessed value: $461,100
- Annual tax amount: $12,603
- Date on market: 4/8/2026
- Cumulative days on market: 74 days
- Listing agreement: Exclusive Right To Sell
Estimated market value
Not available
Estimated sales range
Not available
Not available
Price history
| Date | Event | Price |
|---|---|---|
| 4/21/2026 | Price change | $859,000-4.6%$290/sqft |
Source:  OneKey® MLS as distributed by MLS GRID #982678 Report a problem OneKey® MLS as distributed by MLS GRID #982678 Report a problem | ||
| 4/9/2026 | Listed for sale | $899,999+200.9%$304/sqft |
Source: OneKey® MLS as distributed by MLS GRID #982678 Report a problem | ||
| 7/26/2006 | Sold | $299,100$101/sqft |
Source: Public Record Report a problem | ||
Public tax history
| Year | Property taxes | Tax assessment |
|---|---|---|
| 2025 | -- | $285,300 |
| 2024 | -- | $285,300 |
| 2023 | -- | $285,300 +13.7% |
| 2022 | -- | $251,000 |
| 2021 | -- | $251,000 |
| 2020 | -- | $251,000 |
| 2019 | -- | $251,000 |
| 2018 | -- | $251,000 |
| 2017 | $9,666 | $251,000 |
| 2016 | -- | $251,000 |
| 2015 | -- | $251,000 |
| 2014 | -- | $251,000 |
| 2013 | -- | $251,000 -9.2% |
| 2012 | -- | $276,500 +84.3% |
| 2011 | -- | $150,000 |
| 2010 | -- | $150,000 |
| 2009 | -- | $150,000 |
| 2007 | -- | $150,000 |
| 2006 | -- | $150,000 |
| 2005 | -- | $150,000 |
| 2004 | -- | $150,000 |
| 2002 | -- | $150,000 |
| 2001 | -- | $150,000 |
| 2000 | -- | $150,000 |
Find assessor info on the county website
Monthly payment
Climate risks
Neighborhood: 10928
Nearby schools
GreatSchools rating
- 4/10Stony Point Elementary SchoolGrades: K-3Distance: 6.4 mi
- 3/10Fieldstone Secondary SchoolGrades: 7-8Distance: 7.5 mi
- 6/10North Rockland High SchoolGrades: 9-12Distance: 7.6 mi
Schools provided by the listing agent
- Elementary: Fort Montgomery Elementary School
- Middle: Highland Falls Intermediate School
- High: James I O'Neill High School
Source: OneKey® MLS as distributed by MLS GRID. This data may not be complete. We recommend contacting the local school district to confirm school assignments for this home.
- $405,9002 bd1 ba1.1k sqft69 Schneider Ave, Highland Falls, NY 10928Off Market
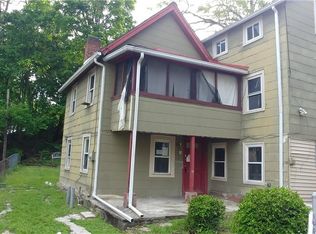
- $904,7003 bd3 ba2.4k sqft30 Michel Rd, Highland Falls, NY 10928Off Market
- $528,2004 bd3 ba2k sqft4 Fostoria St, Highland Falls, NY 10928Off Market
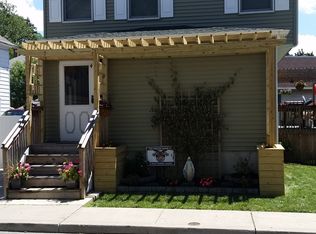
- $401,0002 bd3 ba2k sqft20 Winhaven Ct #16, Highland Falls, NY 10928Off Market
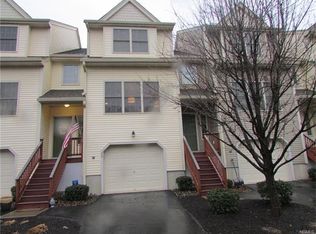
- $584,3006 bd5 ba3.2k sqft28 Kleitz Ave, Highland Falls, NY 10928Off Market
- $568,4006 bd5 ba3.2k sqft26 Kleitz Ave, Highland Falls, NY 10928Off Market
- $47,00042.43 AcresSan Tan Valley, Highland Falls, NY 10928Sold
- $859,0006 bd6 ba-- sqft27 Church St #A/B, Highland Falls, NY 10928For Sale
A local agent can set up tours, give advice and negotiate with sellers.
Similar homes
- $875,0005 bd3 ba2.5k sqft143 Pineview Avenue, Bardonia, NY 10954For Sale

 MLS ID #1027093, Christine Bongiovanni, Listing by: Howard Hanna Rand Realty. OneKey® MLS as distributed by MLS GRID
 - $889,0005 bd4 ba3.7k sqft6 Hemlock Lane, Thiells, NY 10984For Sale
 MLS ID #1011617, Hedva Y Dahan, Listing by: Q Home Sales. OneKey® MLS as distributed by MLS GRID
 - $869,0004 bd4 ba3.7k sqft29 John F Kennedy Drive, Stony Point, NY 10980For Sale
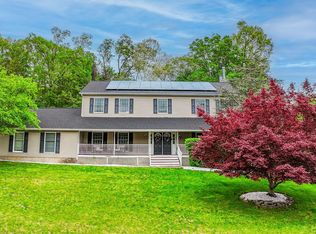 MLS ID #1023433, Joel Ayala, Listing by: HomeSmart Homes & Estates. OneKey® MLS as distributed by MLS GRID
 - $949,9993 bd3 ba2.9k sqft46 Mansion Ridge Boulevard, Monroe, NY 10950For Sale
 MLS ID #1025597, Catherine Mulvey, Listing by: Terrie OConnor. OneKey® MLS as distributed by MLS GRID
 - $869,9004 bd3 ba2.7k sqft3 Rosewood Lane, Salisbury Mills, NY 12577New ConstructionMLS ID #973480, Theresa Budich, Listing by: Howard Hanna Rand Realty. OneKey® MLS as distributed by MLS GRID
- $950,0005 bd3 ba2.4k sqft3 Camp Hill Road, Pomona, NY 10970For SaleMLS ID #859143, Lonna H Ralbag, Listing by: Rodeo Realty Inc. OneKey® MLS as distributed by MLS GRID
- $900,0004 bd3 ba2.5k sqft60 Whitetail Run, Chester, NY 10918For SaleMLS ID #1002536, Sholom Torim, Listing by: Realty Blue Corp. OneKey® MLS as distributed by MLS GRID
- $984,9005 bd3 ba3.1k sqft21 Hillside Drive, New City, NY 10956For SaleMLS ID #1027295, Jonathan Minerick, Listing by: HomeCoin.com. OneKey® MLS as distributed by MLS GRID
- $495,0004 bd2 ba1.7k sqft7 Graziano Lane, Highland Falls, NY 10928For SaleMLS ID #1026300, Alexis Sherry, Listing by: Porter Realty Boutique. OneKey® MLS as distributed by MLS GRID
- $949,9994 bd3 ba3.5k sqft170 Watch Hill Road, Cortlandt Manor, NY 10567For SaleMLS ID #1013726, Donna Tiffany, Listing by: Exit Realty Connections. OneKey® MLS as distributed by MLS GRID
- $925,0005 bd3 ba2.7k sqft9 Topaz Ct, New City, NY 10956For Sale By Owner
- $1,099,0006 bd4 ba3k sqft272 Quaker Road, Pomona, NY 10970New ConstructionMLS ID #1002056, Feige R. Fried, Listing by: eRealty Advisors, Inc. OneKey® MLS as distributed by MLS GRID
- $999,0005 bd4 ba2.7k sqft9 Charlotte Drive, Spring Valley, NY 10977For SaleMLS ID #1023150, Miriam Perkowski, Listing by: Q Home Sales. OneKey® MLS as distributed by MLS GRID
- $850,0004 bd2 ba1.8k sqft130 Scotland Hill Road, Chestnut Ridge, NY 10977For SaleMLS ID #984018, Diane Guerra, Listing by: Howard Hanna Rand Realty. OneKey® MLS as distributed by MLS GRID
- $825,0004 bd4 ba2.5k sqft38 Johnsontown Road, Sloatsburg, NY 10974For SaleMLS ID #952548, Jennifer A. Samayoa, Listing by: HomeSmart Homes & Estates. OneKey® MLS as distributed by MLS GRID
- $899,0004 bd3 ba2.2k sqft72 Schriever Lane, New City, NY 10956For SaleMLS ID #1013036, Andrea K DeLuca, Listing by: Howard Hanna Rand Realty. OneKey® MLS as distributed by MLS GRID
- $669,0004 bd3 ba3.4k sqft8 Brian Court, Salisbury Mills, NY 12577For SaleMLS ID #1020144, Moche Halpern, Listing by: Blooming Realty. OneKey® MLS as distributed by MLS GRID
- $820,0004 bd3 ba2.7k sqft79 Frank St, New Windsor, NY 12553For Sale By Owner
- $820,0004 bd3 ba2.7k sqft83 Frank St, New Windsor, NY 12553For Sale By Owner
- $777,0004 bd3 ba2.5k sqft2398 State Route 207, Campbell Hall, NY 10916For SaleMLS ID #992857, Richard J Wawrynek, Listing by: Howard Hanna Rand Realty. OneKey® MLS as distributed by MLS GRID
