Calling all investors or owner occupied investors!!
It should say can live in one side and rent. The other helps pay your mortgage and expenses.BEAUTIFUL Townhome style side x side bilevel. Fully equipped spacious eat-in kitchen, with LG Appliances, quartz countertop w/island/bar stool seating, open floor plan. Roomy living room, dining room, sliding doors to deck/yard, awaiting the gardener in you. Two/half bathrooms. Central a/c, hardwood floors, large Anderson Windows welcoming the sunshine. Upper-level laundry, master suite, walk in closet, bathroom with large shower/glass doors. Two more bedrooms with common bathroom/tub. Rooms are light/bright, w/view of valley/sunsets. Basement: Large dry/perfect for storage. Enjoy small town USA which offers history culture and sports walk to main Street conveniences and restaurants. EZ commute to Garrison or Peekskill train stations just off the Palisades Parkway and 55 minutes commute to Manhattan. Enjoy private lake beach, golf, community pool, ski mountain, tennis, kayaking along the Hudson River, horseback riding.
For sale
$859,000
27 Church Street #A/B, Highland Falls, NY 10928
6beds
--sqft
Duplex, Multi Family
Built in 2022
-- sqft lot
$-- Zestimate®
$--/sqft
$-- HOA
What's special
Two more bedroomsOpen floor planUpper-level laundryWalk in closetDining roomHardwood floorsLg appliances
- 119 days |
- 140 |
- 8 |
Zillow last checked:
Listing updated:
Listed by:
Keller Williams Realty Partner 914-962-0007,
Maureen Elena Arias 203-434-0427
Source: OneKey® MLS as distributed by MLS GRID,MLS#: 983958
Facts & features
Interior
Bedrooms & bathrooms
- Bedrooms: 6
- Bathrooms: 6
- Full bathrooms: 6
Heating
- Baseboard, Hot Water, Natural Gas
Cooling
- Central Air
Appliances
- Laundry: Washer/Dryer Hookup
Features
- Breakfast Bar, Chefs Kitchen, Eat-in Kitchen, Formal Dining, Kitchen Island, Open Floorplan, Open Kitchen, Primary Bathroom, Quartz/Quartzite Counters, Storage, Walk-In Closet(s)
- Flooring: Hardwood
- Windows: New Windows, Screens
- Basement: Full,Unfinished
- Attic: Pull Stairs
- Has fireplace: No
Property
Parking
- Total spaces: 2
- Parking features: Assigned, Driveway, Off Street, Storage
- Has carport: Yes
- Has uncovered spaces: Yes
Features
- Patio & porch: Deck, Patio
- Has view: Yes
- View description: Mountain(s)
Lot
- Size: 5,001 Square Feet
- Features: Back Yard, Level, Near Public Transit, Near School, Near Shops
Details
- Parcel number: 3336011030000010018.0000000
- Special conditions: None
Construction
Type & style
- Home type: MultiFamily
- Architectural style: Contemporary
- Property subtype: Duplex, Multi Family
- Attached to another structure: Yes
Materials
- Frame, Vinyl Siding
Condition
- Actual
- Year built: 2022
- Major remodel year: 2022
Utilities & green energy
- Gas: Separate Gas Meters: 2
- Sewer: Public Sewer
- Water: Public
- Utilities for property: Electricity Connected, Natural Gas Connected, Sewer Connected, Trash Collection Public, Water Connected
Community & HOA
Community
- Features: Park
Location
- Region: Highland Falls
Financial & listing details
- Annual tax amount: $12,603
- Date on market: 4/12/2026
- Cumulative days on market: 120 days
- Listing agreement: Exclusive Right To Sell
- Inclusions: All appliances
- Tenant pays: Electricity, Heat
- Electric utility on property: Yes
Estimated market value
Not available
Estimated sales range
Not available
Not available
Price history
| Date | Event | Price |
|---|---|---|
| 4/21/2026 | Price change | $859,000-4.6% |
Source:  OneKey® MLS as distributed by MLS GRID #983958 Report a problem OneKey® MLS as distributed by MLS GRID #983958 Report a problem | ||
| 4/12/2026 | Listed for sale | $899,999 |
Source: OneKey® MLS as distributed by MLS GRID #983958 Report a problem | ||
Public tax history
Tax history is unavailable.
Monthly payment
Climate risks
Neighborhood: 10928
Nearby schools
GreatSchools rating
- 4/10Stony Point Elementary SchoolGrades: K-3Distance: 6.4 mi
- 3/10Fieldstone Secondary SchoolGrades: 7-8Distance: 7.5 mi
- 6/10North Rockland High SchoolGrades: 9-12Distance: 7.6 mi
Schools provided by the listing agent
- Elementary: Fort Montgomery Elementary School
- Middle: Highland Falls Intermediate School
- High: James I O'Neill High School
Source: OneKey® MLS as distributed by MLS GRID. This data may not be complete. We recommend contacting the local school district to confirm school assignments for this home.
- $859,0006 bd6 ba2.9k sqft27 Church St, Highland Falls, NY 10928For Sale

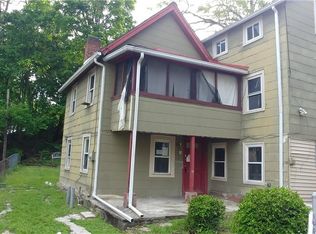
- $402,2002 bd1 ba1.1k sqft69 Schneider Ave, Highland Falls, NY 10928Off Market
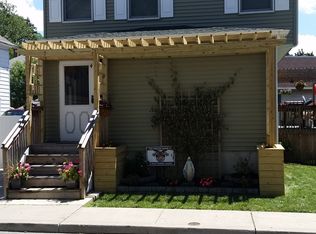
- $915,8003 bd3 ba2.4k sqft30 Michel Rd, Highland Falls, NY 10928Off Market
- $528,6004 bd3 ba2k sqft4 Fostoria St, Highland Falls, NY 10928Off Market
- $401,0002 bd3 ba2k sqft20 Winhaven Ct #16, Highland Falls, NY 10928Off Market
- $577,7006 bd5 ba3.2k sqft28 Kleitz Ave, Highland Falls, NY 10928Off Market
- $565,4006 bd5 ba3.2k sqft26 Kleitz Ave, Highland Falls, NY 10928Off Market
- $47,00042.43 acresSan Tan Valley, Highland Falls, NY 10928Sold
A local agent can set up tours, give advice and negotiate with sellers.
Similar homes
- $859,0006 bd6 ba2.9k sqft27 Church Street, Highland Falls, NY 10928For Sale
 MLS ID #982678, Maureen Elena Arias, Listing by: Keller Williams Realty Partner. OneKey® MLS as distributed by MLS GRID
 - $879,9995 bd4 ba3.4k sqft43 Greenwich Avenue, Central Valley, NY 10917For Sale
 MLS ID #1030228, Alexandra Zinko, Listing by: Century 21 Realty Center. OneKey® MLS as distributed by MLS GRID
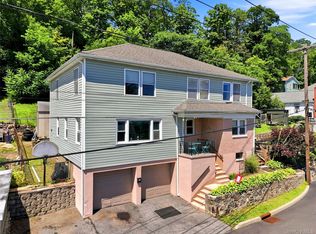
 - $634,9995 bd3 ba2.5k sqft94 Mearns Avenue, Highland Falls, NY 10928For Sale
 MLS ID #1032620, Ryan Adler, Listing by: Keller Williams Realty. OneKey® MLS as distributed by MLS GRID
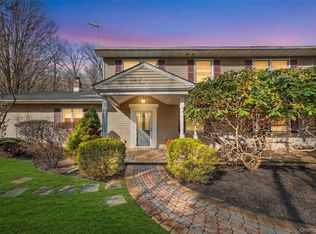
 - $849,0006 bd5 ba3.8k sqft155 Roselawn Road, Highland Mills, NY 10930For Sale
 MLS ID #976525, Jacob Katz, Listing by: MS Realty Group USA, Inc. OneKey® MLS as distributed by MLS GRID
 - $749,0006 bd4 ba4.9k sqft253 Route 32 #1-4, Central Valley, NY 10917For SaleMLS ID #950876, Michael P Mulligan, Listing by: HomeSmart Homes & Estates. OneKey® MLS as distributed by MLS GRID
- $879,9004 bd3 ba3.2k sqft48 Greenwich Avenue, Central Valley, NY 10917For SaleMLS ID #1027864, Gzim Hakanjin, Listing by: Coldwell Banker Realty. OneKey® MLS as distributed by MLS GRID
- $875,0006 bd3 ba3k sqft27 Van Tassel Court, Highland Mills, NY 10930For SaleMLS ID #1010358, Nathen Singer, Listing by: MK Realty Inc. OneKey® MLS as distributed by MLS GRID
- $949,0005 bd4 ba4.5k sqft10 Greenwich Avenue, Central Valley, NY 10917For SaleMLS ID #1013286, Micaela Stanaland, Listing by: Howard Hanna Rand Realty. OneKey® MLS as distributed by MLS GRID
- $999,0004 bd3 ba4.4k sqft285 Bulsontown Road, Stony Point, NY 10980For SaleMLS ID #1036207, Elly Walden, Listing by: Howard Hanna Rand Realty. OneKey® MLS as distributed by MLS GRID
- $925,0004 bd3 ba3.3k sqft10 Sutherland Drive, Highland Mills, NY 10930For SaleMLS ID #1023811, Richard J Froehlich, Listing by: RE/MAX Benchmark Realty Group. OneKey® MLS as distributed by MLS GRID
- $824,0005 bd3 ba4.2k sqft8 Alloway Crescent, Highland Mills, NY 10930For SaleMLS ID #1004118, Yakov Winkler, Listing by: Preferred Properties Real Esta. OneKey® MLS as distributed by MLS GRID
- $525,0005 bd2 ba-- sqft7 Sweezy Avenue, Highland Falls, NY 10928For SaleMLS ID #1010893, Nicole Renda, Listing by: IBNA Real Estate Group. OneKey® MLS as distributed by MLS GRID
- $839,9004 bd3 ba3k sqft3 Nova Drive, Cornwall, NY 12518For SaleMLS ID #971731, Jennifer Gold, Listing by: RE/MAX Benchmark Realty Group. OneKey® MLS as distributed by MLS GRID
- $865,0004 bd4 ba3.8k sqft3 Braemar Way, Highland Mills, NY 10930For SaleMLS ID #997814, Kevin Moran, Listing by: Keller Williams Hudson Valley. OneKey® MLS as distributed by MLS GRID
- $785,0005 bd5 ba3.1k sqft1 Cindy Lane, Highland Mills, NY 10930For SaleMLS ID #1012601, Vitaly Isaacs, Listing by: Magic Of Great Neck Realty Inc. OneKey® MLS as distributed by MLS GRID
- $750,0003 bd3 ba3.1k sqft250 Old St Rte 32, Highland Mills, NY 10930For SaleMLS ID #1030855, Mary A. Heed, Listing by: eXp Realty. OneKey® MLS as distributed by MLS GRID
- $750,0003 bd3 ba3.1k sqft250 Old St Rte 32, Cornwall, NY 10930For SaleMLS ID #1030855, Mary A. Heed, Listing by: eXp Realty. eXp Realty
- $780,0004 bd3 ba3k sqft17 Oldwyck Crescent, Highland Mills, NY 10930For SaleMLS ID #1034143, Yakov Winkler, Listing by: Preferred Properties Real Esta. OneKey® MLS as distributed by MLS GRID
- $749,0004 bd3 ba2.9k sqft7 Seaman Court, Highland Mills, NY 10930For SaleMLS ID #1032361, Dean Diltz, Listing by: Keller Williams Realty. OneKey® MLS as distributed by MLS GRID
- $760,0004 bd3 ba2.7k sqft20 Tanyas Court, Monroe, NY 10950For SaleMLS ID #1034922, Lismarie Santiago, Listing by: Highline Real Estate Services. OneKey® MLS as distributed by MLS GRID
