
Welcome to this beautifully maintained Monarch-built executive townhome, ideally located on a quiet cul-de-sac in one of Stittsville's most established neighbourhoods. Surrounded by mature trees and offering an excellent walk score, you'll enjoy the convenience of nearby parks, schools, shopping, restaurants and everyday amenities.The attractive brick front exterior and pie-shaped lot create outstanding curb appeal, while the private backyard is a peaceful retreat featuring a spacious deck and mature perennial gardens-perfect for relaxing or entertaining.Inside, the bright open-concept main floor is designed for comfortable everyday living. The updated kitchen showcases stainless steel appliances, ample cabinetry and generous workspace, flowing seamlessly into the living and dining areas to create an inviting space for family and friends.A standout feature of this home is the impressive second-floor family room. With its soaring ceiling and oversized window that fills the space with natural light, it offers the perfect place to unwind, watch a movie or enjoy quiet evenings at home.The upper level also features three well-proportioned bedrooms. The spacious primary suite boasts hardwood flooring, a walk-in closet and a beautifully appointed ensuite complete with a walk-in shower. Two additional bedrooms and a full bathroom provide plenty of room for family, guests or a home office.The unfinished basement offers exceptional storage space and endless possibilities, whether you envision a home gym, workshop or future finished living area. Completing the home is an attached single-car garage with convenient inside entry.This is an exceptional opportunity to own a quality-built home in a sought-after Stittsville location where comfort, convenience and community come together. Please note; some photos have been virtually staged.
For sale
C$629,900
27 Crossing Bridge Ct, Ottawa, ON K2S 1S2
3beds
3baths
Townhouse
Built in ----
2,169 Square Feet Lot
$-- Zestimate®
C$--/sqft
C$-- HOA
What's special
Quiet cul-de-sacSurrounded by mature treesAttractive brick front exteriorPie-shaped lotPrivate backyardPeaceful retreatSpacious deck
- 9 hours |
- 8 |
- 1 |
Zillow last checked:
Listing updated:
Listed by:
RIVINGTON-HOWIE REALTY LTD.
Source: TRREB,MLS®#: X13555790 Originating MLS®#: Ottawa Real Estate Board
Originating MLS®#: Ottawa Real Estate BoardFacts & features
Interior
Bedrooms & bathrooms
- Bedrooms: 3
- Bathrooms: 3
Primary bedroom
- Level: Second
- Dimensions: 3.51 x 4.25
Bedroom
- Level: Second
- Dimensions: 3.51 x 3.05
Bedroom 2
- Level: Second
- Dimensions: 3.03 x 3.32
Bathroom
- Level: Second
- Dimensions: 1.92 x 2.29
Bathroom
- Level: Main
- Dimensions: 1.89 x 1.49
Bathroom
- Level: Second
- Dimensions: 1.51 x 2.65
Other
- Level: Main
- Dimensions: 2.66 x 2.99
Dining room
- Level: Main
- Dimensions: 3.04 x 1.92
Family room
- Level: Second
- Dimensions: 4.22 x 5.92
Kitchen
- Level: Main
- Dimensions: 3.04 x 4.16
Living room
- Level: Main
- Dimensions: 4.69 x 8.62
Heating
- Forced Air, Gas
Cooling
- Central Air
Features
- Basement: Full,Unfinished
- Has fireplace: Yes
Interior area
- Living area range: 1500-2000 null
Video & virtual tour
Property
Parking
- Total spaces: 2
- Parking features: Garage Door Opener
- Has garage: Yes
Features
- Stories: 2
- Pool features: None
Lot
- Size: 2,169 Square Feet
- Features: Pie Shaped Lot
Details
- Parcel number: 044570189
- Other equipment: Air Exchanger
Construction
Type & style
- Home type: Townhouse
- Property subtype: Townhouse
Materials
- Brick Front, Vinyl Siding
- Foundation: Concrete
- Roof: Asphalt Shingle
Utilities & green energy
- Sewer: Sewer
Community & HOA
Location
- Region: Ottawa
Financial & listing details
- Annual tax amount: C$4,479
- Date on market: 7/13/2026
RIVINGTON-HOWIE REALTY LTD.
RIVINGTON-HOWIE REALTY LTD.
By pressing Contact Agent, you agree that the real estate professional identified above may call/text you about your search, which may involve use of automated means and pre-recorded/artificial voices. You don't need to consent as a condition of buying any property, goods, or services. Message/data rates may apply. You also agree to our Terms of Use. Zillow does not endorse any real estate professionals. We may share information about your recent and future site activity with your agent to help them understand what you're looking for in a home.
Price history
Price history is unavailable.
Public tax history
Tax history is unavailable.
Climate risks
Neighborhood: Stittsville
Nearby schools
GreatSchools rating
No schools nearby
We couldn't find any schools near this home.
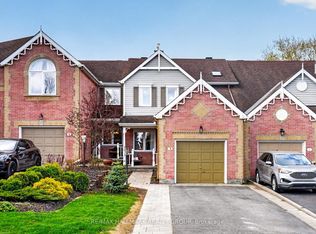
- C$650,0003 bd4 ba-- sqft3 Crossing Bridge Ct, Ottawa, ON K2S1S2For Sale
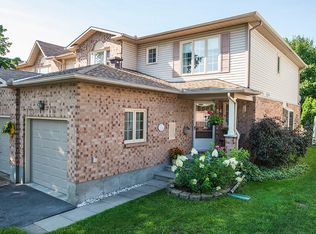
- C$--3 bd2 ba-- sqft14 Ravenscroft Ct #1, Ottawa, ON K2S1R3Off Market
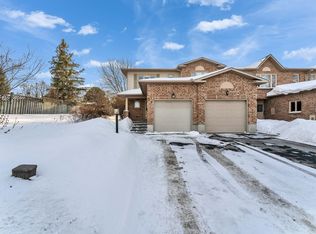
- C$--3 bd2 ba-- sqft24 Ravenscroft Ct #1, Ottawa, ON K2S1R3Off Market

- C$--2 bd1 ba-- sqft64 Neil Ave #2, Ottawa, ON K2S1B9Off Market
- C$--3 bd1 ba-- sqft64 Neil Ave #A, Ottawa, ON K2S1B9Off Market
- C$--2 bd2 ba885 sqft1370 Stittsville Main St #1D2950E4A, Ottawa, ON K2S1C6Off Market
- C$--2 bd2 ba943 sqft1370 Stittsville Main St #MAPLEWOOD, Ottawa, ON K2S1C6Off Market
- C$--2 bd2 ba881 sqft1370 Stittsville Main St #HORIZON, Ottawa, ON K2S1C6Off Market
Similar homes
- C$649,9003 bd3 ba-- sqft210 Bandelier Way, Ottawa, ON K2S 2J4For Sale
 MLS ID #X13547188, INNOVATION REALTY LTD.. TRREB
 - C$650,0003 bd4 ba-- sqft3 Crossing Bridge Ct, Ottawa, ON K2S 1S2For SaleMLS ID #X13480016, RE/MAX HALLMARK REALTY GROUP. TRREB
- C$614,9003 bd4 ba-- sqft43 Kathleen Cres, Ottawa, ON K2S 1L5For Sale
 MLS ID #X13541614, TRU REALTY. TRREB
 - C$574,9002 bd2 ba-- sqft70 Whalings Cir, Ottawa, ON K2S 1S4For Sale
 MLS ID #X13544082, RE/MAX HALLMARK REALTY GROUP. TRREB
 - C$539,9003 bd2 ba-- sqft8 Riverbank Ct, Ottawa, ON K2S 1V7For SaleMLS ID #X13527326, RE/MAX ABSOLUTE REALTY INC.. TRREB
- C$579,9003 bd3 ba-- sqft98 Brisote Ln, Ottawa, ON K2S 0V4For SaleMLS ID #X13532426, RE/MAX ABSOLUTE REALTY INC.. TRREB
- C$639,9003 bd3 ba-- sqft154 Woodhurst Cres, Ottawa, ON K2S 0T5For SaleMLS ID #X13228518, ROYAL LEPAGE INTEGRITY REALTY. TRREB
- C$547,9003 bd2 ba-- sqft19 Riverbank Ct, Ottawa, ON K2S 1V7For SaleMLS ID #X13484192, ENGEL & VOLKERS OTTAWA. TRREB
- C$629,9003 bd3 ba-- sqft32 Innesbrook Ct #16, Ottawa, ON K2S 1C7For SaleMLS ID #X13146966, CENTURY 21 SYNERGY REALTY INC. TRREB
- C$609,0003 bd3 ba-- sqft1053 Pampero Cres, Ottawa, ON K2S 0N5For SaleMLS ID #X13496576, RIGHT AT HOME REALTY. TRREB
- C$599,9003 bd3 ba-- sqft6 Grand Cedar Ct #31, Ottawa, ON K2S 1C8For SaleMLS ID #X13446998, ROYAL LEPAGE TEAM REALTY. TRREB
- C$649,0003 bd3 ba-- sqft221 Billrian Cres, Ottawa, ON K2S 3A6For SaleMLS ID #X13412604, RIGHT AT HOME REALTY. TRREB
- C$659,9903 bd4 ba-- sqft1896 Maple Grove Rd, Ottawa, ON K2S 0W6For SaleMLS ID #X13477860, RIGHT AT HOME REALTY. TRREB
- C$659,0003 bd3 ba-- sqft108 Jardiniere St, Ottawa, ON K2S 2K2For SaleMLS ID #X13483488, ROYAL LEPAGE TEAM REALTY. TRREB
- C$609,9003 bd3 ba-- sqft709 Derreen Ave, Ottawa, ON K2S 2Z2For SaleMLS ID #X13132390, RIGHT AT HOME REALTY. TRREB
- C$699,9003 bd3 ba-- sqft2381 Goldhawk Dr, Ottawa, ON K2S 2X6For SaleMLS ID #X13526272, RE/MAX ABSOLUTE WALKER REALTY. TRREB
- C$670,0003 bd3 ba-- sqft27 Eileen Cres, Ottawa, ON K2S 1X2For SaleMLS ID #X13217028, INNOVATION REALTY LTD.. TRREB
- C$615,9003 bd4 ba-- sqft876 Fairline Row, Ottawa, ON K2V 0V7For SaleMLS ID #X13433634, ROYAL LEPAGE TEAM REALTY. TRREB
- C$614,9003 bd4 ba-- sqft886 Fairline Row, Ottawa, ON K2V 0V7For SaleMLS ID #X13433602, ROYAL LEPAGE TEAM REALTY. TRREB
- C$589,0003 bd3 ba-- sqft94 Brisote Ln, Ottawa, ON K2S 0V4For SaleMLS ID #X13446944, RE/MAX HALLMARK SAM MOUSSA REALTY. TRREB
