Beautifully maintained 3-bedroom, 2-bath split-level home located in the highly desirable Ringwood Acres section of Ringwood the only neighborhood in town served by public sewers. This inviting home offers a spacious and functional floor plan featuring a sun-filled living room, formal dining room, and an updated eat-in kitchen with abundant cabinetry and plenty of workspace. The upper level includes a generously sized primary bedroom, two additional bedrooms, and a full bath. The lower level provides exceptional living space with a warm and welcoming family room featuring a wood-burning fireplace, along with a dedicated office and recreation area perfect for today's flexible lifestyle needs. Step outside and enjoy your own private backyard retreat. A large deck and beautiful paver patio create the ideal setting for entertaining, outdoor dining, or simply relaxing in the peaceful surroundings. Mature trees provide natural privacy and a tranquil backdrop for year-round enjoyment.Additional highlights include a two-car garage, ample storage, and a prime location close to parks, lakes, hiking trails, schools, and all that Ringwood has to offer. Combining space, comfort, and convenience, this exceptional home is ready to welcome its next owner.
Under contract
$689,888
27 Dewey Dr, Ringwood Boro, NJ 07456
3beds
--sqft
:
Get pre-qualified$5,166/mo
Single Family Residence
Built in 1969
0.78 Acres Lot
$-- Zestimate®
$--/sqft
$-- HOA
What's special
Wood-burning fireplacePrivate backyard retreatTwo-car garageDedicated officeFormal dining roomGenerously sized primary bedroomLarge deck
- 49 days |
- 326 |
- 7 |
Likely to sell faster than
Zillow last checked:
Listing updated:
Listed by:
Orly Steinberg 973-945-1070,
Keller Williams Village Square
Source: GSMLS,MLS#: 4034784
Facts & features
Interior
Bedrooms & bathrooms
- Bedrooms: 3
- Bathrooms: 2
- Full bathrooms: 2
Dining room
- Features: Formal Dining Room
Kitchen
- Features: Eat-in Kitchen, Separate Dining Area
Heating
- Baseboard - Hotwater, Natural Gas
Cooling
- Wall Unit(s)
Appliances
- Included: Carbon Monoxide Detector, Dishwasher, Dryer, Microwave, Range/Oven-Gas, Refrigerator, Washer
Features
- Bath(s) Other, Family Room, Office, Walkout
- Flooring: Wood
- Basement: Yes,Finished
- Number of fireplaces: 1
- Fireplace features: Family Room, Wood Burning
Property
Parking
- Total spaces: 2
- Parking features: 2 Car Width, Asphalt, Attached Garage
- Attached garage spaces: 2
Features
- Levels: Multi/Split,Split Level
- Patio & porch: Deck, Patio
Lot
- Size: 0.78 Acres
- Dimensions: 131 x 260
Details
- Additional structures: Storage Shed
- Parcel number: 2511007580000000050000
Construction
Type & style
- Home type: SingleFamily
- Property subtype: Single Family Residence
Materials
- Brick, Vinyl Siding
- Roof: Composition Shingle
Condition
- Year built: 1969
Utilities & green energy
- Gas: Gas-Natural
- Sewer: Public Sewer
- Water: Public
- Utilities for property: Natural Gas Connected
Community & HOA
Community
- Security: Carbon Monoxide Detector
- Subdivision: Ringwood Acres
Location
- Region: Ringwood
Financial & listing details
- Tax assessed value: $319,300
- Annual tax amount: $13,598
- Date on market: 6/17/2026
- Ownership type: Fee Simple
Estimated market value
Not available
Estimated sales range
Not available
Not available
Price history
| Date | Event | Price |
|---|---|---|
| 7/13/2026 | Pending sale | $689,888 |
Source:  GSMLS #4034784 Report a problem GSMLS #4034784 Report a problem | ||
| 6/16/2026 | Listed for sale | $689,888+76.9% |
Source:  NJMLS #26022512 Report a problem NJMLS #26022512 Report a problem | ||
| 9/26/2002 | Sold | $390,000 |
Source: Public Record Report a problem | ||
Public tax history
| Year | Property taxes | Tax assessment |
|---|---|---|
| 2025 | $13,292 +3.4% | $319,300 |
| 2024 | $12,852 | $319,300 |
| 2023 | $12,852 +2.9% | $319,300 |
| 2022 | $12,491 | $319,300 |
| 2021 | $12,491 +2.8% | $319,300 |
| 2020 | $12,153 +1.8% | $319,300 |
| 2019 | $11,942 +2.3% | $319,300 |
| 2018 | $11,670 +1.1% | $319,300 |
| 2017 | $11,549 +2.9% | $319,300 |
| 2016 | $11,227 +3.5% | $319,300 |
| 2015 | $10,847 +3.6% | $319,300 |
| 2014 | $10,470 -4.1% | $319,300 |
| 2013 | $10,918 +4.8% | $319,300 -18.7% |
| 2012 | $10,420 +1.7% | $392,600 |
| 2011 | $10,247 +3.2% | $392,600 |
| 2010 | $9,929 | $392,600 |
| 2009 | -- | $392,600 +120.4% |
| 2008 | -- | $178,100 |
| 2007 | -- | $178,100 |
| 2006 | -- | $178,100 |
| 2005 | -- | $178,100 |
| 2004 | $7,409 | $178,100 +0.2% |
| 2003 | -- | $177,700 |
| 2002 | -- | $177,700 |
| 2001 | -- | $177,700 |
Find assessor info on the county website
Monthly payment
Est. payment
Payment breakdown
Explore the cost of this home by adjusting the details. Changes won't be saved.Climate risks
Neighborhood: 07456
Nearby schools
GreatSchools rating
- 8/10Robert Erskine Elementary SchoolGrades: K-3Distance: 1 mi
- 7/10Martin J. Ryerson Middle SchoolGrades: 6-8Distance: 2 mi
- 5/10Lakeland Regional High SchoolGrades: 9-12Distance: 2.1 mi
Schools provided by the listing agent
- Elementary: P. Cooper
- Middle: M.j. Ryerson
- High: Lakeland
Source: GSMLS. This data may not be complete. We recommend contacting the local school district to confirm school assignments for this home.
- $630,9003 bd2 ba1.5k sqft28 Dewey Dr, Ringwood, NJ 07456Off Market
- $861,5005 bd2 ba3.1k sqft21 Dewey Dr, Ringwood, NJ 07456Off Market

- $806,3004 bd3 ba2.5k sqft33 Dewey Dr, Ringwood, NJ 07456Off Market
- $651,9003 bd1 ba1.8k sqft16 Dewey Dr, Ringwood, NJ 07456Off Market

- $662,2003 bd3 ba1.5k sqft40 Dewey Dr, Ringwood, NJ 07456Off Market
- $677,600-- bd-- ba2.1k sqft15 Dewey Dr, Ringwood, NJ 07456Off Market
- $680,800-- bd-- ba2.5k sqft39 Dewey Dr, Ringwood, NJ 07456Off Market
- $639,000-- bd-- ba2.3k sqft10 Dewey Dr, Ringwood, NJ 07456Off Market
A local agent can set up tours, give advice and negotiate with sellers.
A local lender can help you make sure your offer is ready when you are.
Similar homes
- $569,8883 bd2 ba-- sqft171 Skyline Lake Dr, Ringwood Boro, NJ 07456For Sale
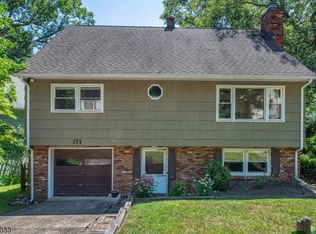 MLS ID #4042097, Orly Steinberg, Keller Williams Village Square. GSMLS
 - $699,9993 bd2 ba-- sqft21 Hickory Dr, Oakland Boro, NJ 07436For Sale
 MLS ID #4042286, John Didonato, Keller Williams Prosperity Realty. GSMLS
 - $775,0003 bd2 ba-- sqft39 Circle Ave, Wayne Twp., NJ 07470For Sale
 MLS ID #4044180, Lisa Mccafferty, Howard Hanna Rand Realty. GSMLS
 - $739,8883 bd2 ba-- sqft47-49 Furnace Ave, Wanaque Boro, NJ 07465For Sale
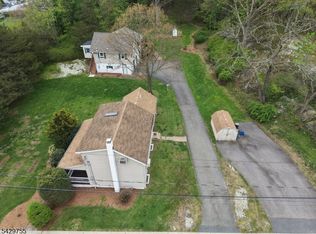 MLS ID #4026140, Peter Kontrafouris, Exp Realty, Llc. GSMLS
 - $650,0003 bd2 ba-- sqft320 Horseneck Rd, Fairfield Twp., NJ 07004For SaleMLS ID #4044974, Brendan Dasilva, Keller Williams - Nj Metro Group. GSMLS
- $639,0003 bd1 ba-- sqft74 Minnehaha Blvd, Oakland Boro, NJ 07436For SaleMLS ID #4042422, Laurie Hensen, Coldwell Banker Realty. GSMLS
- $699,0006 bd4 ba-- sqft101 Rolling Ridge Rd, West Milford Twp., NJ 07480For SaleMLS ID #4035992, Vincenza Scanzo, Realty Executives Exceptional. GSMLS
- $725,0004 bd3 ba-- sqft85 Page Dr, Oakland Boro, NJ 07436For SaleMLS ID #4042535, Mary Ann De Alto, Weichert Rltrs Rdg. GSMLS
- $670,0003 bd3 ba-- sqft1150 Lakeside Dr, Vernon Twp., NJ 07422For SaleMLS ID #4043681, Laura Alexis, Exp Realty, Llc. GSMLS
- $849,0004 bd3 ba1.8k sqft31 Surrey Dr, Wayne Twp., NJ 07470For SaleMLS ID #4044416, Allison Vitella, Howard Hanna Rand Realty. GSMLS
- $625,0003 bd2 ba-- sqft6 Kime Ave, Wayne Twp., NJ 07470For SaleMLS ID #4044548, Jean-michel Westrich, Terrie O'connor Realtors. GSMLS
- $698,0003 bd3 ba-- sqft125 Stevens Ave, Little Falls Twp., NJ 07424For SaleMLS ID #4044611, Carly Ebers, Ridge & Valley Re Corp. GSMLS
- $534,7003 bd2 ba1.6k sqft102 E. Belleview Avenue, Butler Boro, NJ 07405For SaleMLS ID #4035724, Tina Cali, C-21 Gemini, Llc.. GSMLS
- $675,0004 bd3 ba-- sqft10 Tice Rd, West Milford Twp., NJ 07421For SaleMLS ID #4038860, Mike Dougherty, Exp Realty, Llc. GSMLS
- $799,0006 bd2 ba3.1k sqft68 Greenwood Ave, Wanaque Boro, NJ 07420For SaleMLS ID #4044634, Rosemary Thompson, Bhgre Green Team. GSMLS
- $638,0004 bd3 ba2.4k sqft2 Pembroke Ct, Jefferson Twp., NJ 07438For SaleMLS ID #4043716, Christine Van Reeth, Keller Williams Prosperity Realty. GSMLS
- $724,9953 bd3 ba-- sqft160 Degray St, North Haledon Boro, NJ 07508For SaleMLS ID #4036330, Taylor C. Lucyk, The Agency One Rock. GSMLS
- $679,0003 bd2 ba-- sqft9 Woodmere Rd, West Caldwell Twp., NJ 07006For SaleMLS ID #4042942, Jeffrey Lattimer Jr., Lattimer Realty. GSMLS
- $650,0004 bd2 ba-- sqft29 Giannone Rd, Wayne Twp., NJ 07470For SaleMLS ID #4042383, Jocelyn Russo, Coldwell Banker Realty. GSMLS
- $579,9003 bd2 ba-- sqft46 Sussex Dr, West Milford Twp., NJ 07480For SaleMLS ID #4032739, Mark Minadeo, Re/Max Country Realty. GSMLS
