WARNING: This house may ruin every other home you tour.
Seriously... why buy a project when someone else already spent the time, money, and headaches creating perfection?
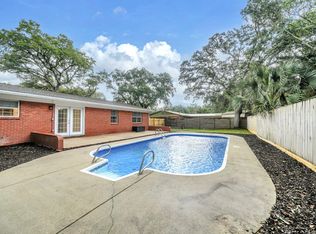
This 4-bedroom, 2-bath split-level has been completely transformed from top to bottom. We're talking new roof, windows, doors, electrical, flooring, lighting, trim, paint inside and out, appliances, bathrooms, custom showers, vanities, faucets, wood privacy fence, landscaping, tree removal... the list just keeps going.
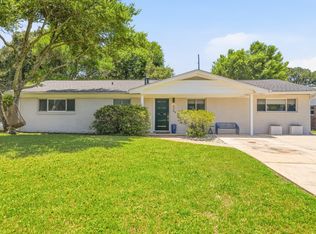
The curb appeal? An absolute show off. Crisp white board-and-batten, bold black brick, warm cedar accents, and modern farmhouse vibes that stop traffic (in the best way).
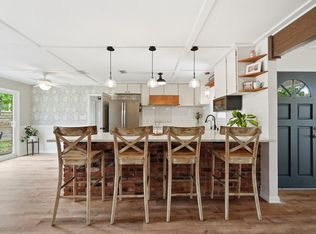
Inside, you'll find stylish finishes, a functional split-level layout, and spaces designed for real life whether you're hosting game day, hiding from your kids for five minutes, or finally having the Pinterest worthy home you've been saving.
Best of all? You won't spend your weekends at Lowes, Home Depot or watching DIY videos at midnight. The seller already made 100 trips for you.
This isn't a flip.
It's a full-blown glow up.
The only thing left to do is unpack, pour your favorite drink, and start making memories. But fair warning... your friends may suddenly find lots of reasons to come visit.
Pending
$445,000
27 Driftwood Pkwy SW, Fort Walton Beach, FL 32548
4beds
1,634sqft
Single Family Residence
Built in 1968
0.31 Acres Lot
$429,500 Zestimate®
$272/sqft
$-- HOA
What's special
Stylish finishesBold black brickNew roofWood privacy fenceWarm cedar accentsFunctional split-level layoutCrisp white board-and-batten
- 37 days |
- 421 |
- 40 |
Likely to sell faster than
Zillow last checked:
Listing updated:
Listed by:
Nikki Segraves Wood 850-420-0955,
ERA American Real Estate
Source: ECAOR,MLS#: 1007278
Facts & features
Interior
Bedrooms & bathrooms
- Bedrooms: 4
- Bathrooms: 2
- Full bathrooms: 2
Primary bedroom
- Level: Second
- Area: 144 Square Feet
- Dimensions: 12 x 12
Bedroom
- Level: Second
- Area: 110 Square Feet
- Dimensions: 11 x 10
Bedroom
- Level: Second
- Area: 110 Square Feet
- Dimensions: 11 x 10
Bedroom
- Level: Basement
- Area: 154 Square Feet
- Dimensions: 14 x 11
Dining area
- Level: First
- Area: 132 Square Feet
- Dimensions: 12 x 11
Kitchen
- Level: First
- Area: 121 Square Feet
- Dimensions: 11 x 11
Living room
- Level: First
- Area: 198 Square Feet
- Dimensions: 18 x 11
Utility room
- Level: Basement
- Area: 49 Square Feet
- Dimensions: 7 x 7
Heating
- Central
Cooling
- Central Air, Ceiling Fan(s)
Appliances
- Included: Cooktop, Dishwasher, Disposal, Microwave, Electric Water Heater
- Laundry: Washer/Dryer Hookup
Features
- Recessed Lighting
- Flooring: Vinyl
- Common walls with other units/homes: No Common Walls
Interior area
- Total structure area: 1,634
- Total interior livable area: 1,634 sqft
Property
Parking
- Total spaces: 3
- Parking features: Garage
- Attached garage spaces: 1
Features
- Levels: Multi/Split
- Stories: 2
- Patio & porch: Covered, Porch
- Exterior features: Private Yard
Lot
- Size: 0.31 Acres
- Dimensions: 85 x 160 x 85 x 165
- Features: Level
Details
- Additional structures: Yard Building
- Parcel number: 152S24219F000D0010
- Zoning description: City, Resid Single Family
Construction
Type & style
- Home type: SingleFamily
- Property subtype: Single Family Residence
Materials
- Siding Brick Some, Vinyl Siding, Wood Siding
- Roof: Shingle
Condition
- Construction Complete
- New construction: No
- Year built: 1968
Utilities & green energy
- Water: Public
Community & HOA
Community
- Security: Smoke Detector(s)
- Subdivision: SANTASIA PARK
Location
- Region: Fort Walton Beach
Financial & listing details
- Price per square foot: $272/sqft
- Tax assessed value: $239,968
- Annual tax amount: $838
- Date on market: 7/9/2026
- Road surface type: Paved
Estimated market value
$429,500
$408,000 - $451,000
$2,392/mo
Price history
| Date | Event | Price |
|---|---|---|
| 7/25/2026 | Pending sale | $445,000$272/sqft |
Source:  ECAOR #1007278 Report a problem ECAOR #1007278 Report a problem | ||
| 7/9/2026 | Listed for sale | $445,000+123.6%$272/sqft |
Source: ECAOR #1007278 Report a problem | ||
| 5/6/2026 | Sold | $199,000-20.4%$122/sqft |
Source: ECAOR #998763 Report a problem | ||
| 4/19/2026 | Pending sale | $250,000$153/sqft |
Source: ECAOR #998763 Report a problem | ||
| 4/14/2026 | Price change | $250,000-10.7%$153/sqft |
Source: ECAOR #998763 Report a problem | ||
| 3/24/2026 | Listed for sale | $280,000$171/sqft |
Source: ECAOR #998763 Report a problem | ||
Public tax history
| Year | Property taxes | Tax assessment |
|---|---|---|
| 2025 | $838 +4.3% | $107,369 +2.9% |
| 2024 | $804 +2.7% | $104,343 +3% |
| 2023 | $783 -14.5% | $101,304 +3% |
| 2022 | $915 +0.1% | $98,353 +3% |
| 2021 | $914 +2.1% | $95,488 +1.4% |
| 2020 | $896 +10.9% | $94,170 +2.3% |
| 2019 | $808 +1.5% | $92,053 +1.9% |
| 2018 | $796 | $90,337 +2.1% |
| 2017 | $796 +2% | $88,479 +2.1% |
| 2016 | $781 +3.2% | $86,659 +0.7% |
| 2015 | $756 -2.7% | $86,057 +0.8% |
| 2014 | $778 | $85,374 +1.5% |
| 2013 | -- | $84,112 +1.7% |
| 2012 | -- | $82,706 +3% |
| 2011 | -- | $80,297 +1.5% |
| 2010 | -- | $79,110 +2.7% |
| 2009 | -- | $77,030 +0.1% |
| 2008 | -- | $76,953 +3% |
| 2007 | -- | $74,712 +2.5% |
| 2006 | -- | $72,890 +3% |
| 2005 | -- | $70,767 +3% |
| 2004 | -- | $68,706 +1.9% |
| 2003 | -- | $67,425 +2.4% |
| 2002 | -- | $65,845 +1.6% |
| 2001 | -- | $64,808 |
Find assessor info on the county website
Monthly payment
Est. payment
Payment breakdown
Explore the cost of this home by adjusting the details. Changes won't be saved.Climate risks
Neighborhood: 32548
Nearby schools
GreatSchools rating
- 5/10Annette P. Edwins Elementary SchoolGrades: PK-5Distance: 0.5 mi
- 7/10Max Bruner Junior Middle SchoolGrades: 6-8Distance: 0.6 mi
- 5/10Fort Walton Beach High SchoolGrades: 9-12Distance: 0.5 mi
Schools provided by the listing agent
- Elementary: Edwins
- Middle: Bruner
- High: Fort Walton Beach
Source: ECAOR. This data may not be complete. We recommend contacting the local school district to confirm school assignments for this home.
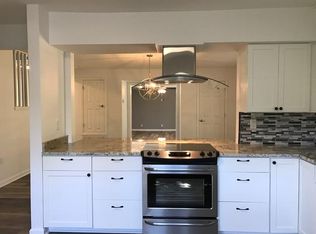
- $455,9003 bd3 ba2.1k sqft29 Driftwood Ave SW, Fort Walton Beach, FL 32548Off Market
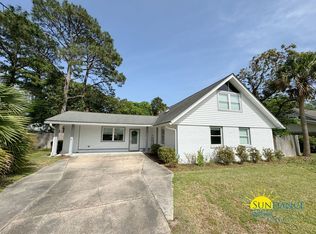
- $419,5003 bd3 ba2k sqft29 Driftwood Ave, Fort Walton Beach, FL 32548Off Market
- $342,5004 bd2 ba2.1k sqft25 Driftwood Ave, Fort Walton Beach, FL 32548Off Market
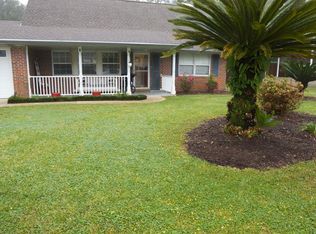
- $381,7004 bd2 ba1.5k sqft31 Driftwood Ave, Fort Walton Beach, FL 32548Off Market
- $---- bd-- ba-- sqft31 Driftwood Ave SW, Fort Walton Beach, FL 32548Off Market
- $314,3002 bd2 ba1.4k sqft23 Driftwood Ave, Fort Walton Beach, FL 32548Off Market
- $243,9003 bd1 ba1k sqft28 Temple Ave, Fort Walton Beach, FL 32548Off Market
- $232,3003 bd1 ba1.4k sqft30 Temple Ter, Fort Walton Beach, FL 32548Off Market
A local agent can set up tours, give advice and negotiate with sellers.
A local lender can help you make sure your offer is ready when you are.
Similar homes
- $449,0003 bd2 ba1.5k sqft250 Briarwood Cir, Fort Walton Beach, FL 32548For Sale
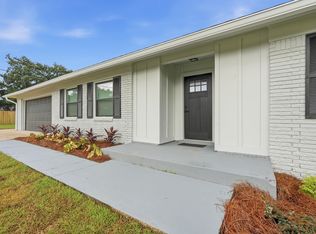
 MLS ID #1009620, Nikki Segraves Wood, ERA American Real Estate. ECAOR
 - $449,9954 bd2 ba2k sqft326 Leah Miller Dr NW, Fort Walton Beach, FL 32548For Sale
 MLS ID #1005034, Lake H Lutes, EXP Realty LLC. ECAOR
 - $420,0004 bd2 ba2.3k sqft233 Pleasant St, Fort Walton Beach, FL 32548For Sale
 MLS ID #1002154, Mallory K Tidwell, Gulfside Haven LLC. ECAOR
 - $369,9004 bd2 ba1.7k sqft138 Virginia Dr NW, Fort Walton Beach, FL 32548For Sale
 MLS ID #1006904, Eric C Howell, Christies International Real Estate Emerald Coast. ECAOR
 - $485,0004 bd3 ba1.7k sqft59 Oregon Dr NE, Fort Walton Beach, FL 32548For SaleMLS ID #1004889, Erin A Treadwell, Mainsail Realty Company. ECAOR
- $399,9004 bd2 ba1.7k sqft313 Gardner Dr NE, Fort Walton Beach, FL 32548For SaleMLS ID #1005567, Karen K Martineau, RE/MAX Coastal Properties. ECAOR
- $485,0003 bd2 ba2k sqft337 Echo Cir, Fort Walton Beach, FL 32548For SaleMLS ID #1008880, Jill L Wood, ERA American Real Estate. ECAOR
- $475,0004 bd2 ba1.8k sqft628 Powell Dr NE, Fort Walton Beach, FL 32547For SaleMLS ID #1009374, Dale L Carr, Keller Williams Realty Destin. ECAOR
- $359,0004 bd2 ba1.5k sqft227 Staff Dr NE, Fort Walton Beach, FL 32548For SaleMLS ID #1007997, Enrique A Hernandez, LPT Realty LLC. ECAOR
- $440,0005 bd3 ba2.3k sqft511 Pelham St, Fort Walton Beach, FL 32547For SaleMLS ID #1008807, Dylan M Sterling, Coldwell Banker Realty. ECAOR
- $385,0003 bd2 ba1.7k sqft345 Okaloosa Rd, Fort Walton Beach, FL 32548For SaleMLS ID #1004958, Jessica R Paz Lombardi, simpliHOM. ECAOR
- $365,0003 bd2 ba1.3k sqft205 Baker Ave NW, Fort Walton Beach, FL 32548For SaleMLS ID #997274, Mark J Pfeiler, Innerscope Realty LLC. ECAOR
- $389,9003 bd2 ba1.7k sqft16 Cinderella Ln NW, Fort Walton Beach, FL 32547For SaleMLS ID #1009377, Jennifer N Amberg, Palm Island Realty. ECAOR
- $338,0004 bd2 ba1.4k sqft351 Canterbury Cir, Fort Walton Beach, FL 32548For SaleMLS ID #996178, Lauren A Foster, Gulfside Haven LLC. ECAOR
- $409,9004 bd2 ba1.9k sqft670 Shrewsbury Rd, Mary Esther, FL 32569For SaleMLS ID #1004035, Trey E Ellison, Coldwell Banker Realty. ECAOR
- $599,9004 bd3 ba2.2k sqft321 Harbor Pl SW, Fort Walton Beach, FL 32548For SaleMLS ID #1004648, Nikki Segraves Wood, ERA American Real Estate. ECAOR
- $389,0004 bd2 ba2k sqft514 E Hollywood Blvd, Mary Esther, FL 32569For SaleMLS ID #1005191, Chris Collins, ERA American Real Estate. ECAOR
- $425,0003 bd3 ba2.1k sqft98 Country Club Rd, Shalimar, FL 32579For SaleMLS ID #1009523, Heather Blatz, Scenic Sotheby's International Realty. ECAOR
- $430,0003 bd2 ba1.6k sqft926 Scenic Oak Ln, Fort Walton Beach, FL 32547For SaleMLS ID #984305, Mark R Gauthier, ERA American Real Estate. ECAOR
- $525,0004 bd3 ba2.1k sqft709 Lovejoy Rd NW, Fort Walton Beach, FL 32548For SaleMLS ID #1009502, Danielle F King, Sage Counsel Realty LLC. ECAOR
