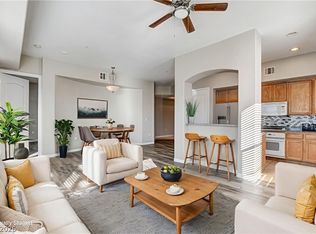
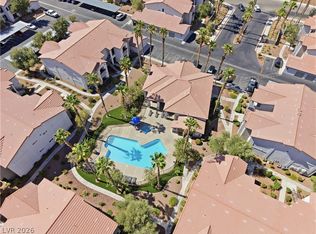
Guard-gated condo near Las Vegas Blvd • 23’ covered balcony • Updated flooring • 2 bed, 2 bath, 1,155 sq ft. Located minutes from the South Strip corridor with quick access to Harry Reid International Airport, I-15, and I-215. Open-concept living and dining areas feature plank-style flooring, recessed lighting, and a large sliding glass door leading to an extended covered balcony. Kitchen includes granite countertops, breakfast bar seating, built-in microwave and oven, and stainless steel refrigerator. Primary suite offers spacious layout, en-suite bath, and walk-in closet. Secondary bedroom is positioned separately with nearby full bath. Multiple interior closets plus exterior storage add flexibility. Community features pool, spa, fitness center, and sport courts. Convenient access to dining, retail, and resort destinations including Mandalay Bay and Luxor Hotel & Casino.
Active
Price cut: $10K (7/9)
$260,000
27 E Agate Ave Unit 409, Las Vegas, NV 89123
2beds
1,155sqft
:
Get pre-qualified$2,118/mo
Condominium
Built in 2006
-- sqft lot
$257,300 Zestimate®
$225/sqft
$425/mo HOA
What's special
Plank-style flooringExterior storageRecessed lightingMultiple interior closetsEn-suite bathBreakfast bar seatingBuilt-in microwave and oven
- 117 days |
- 367 |
- 18 |
Zillow last checked:
Listing updated:
Listed by:
Brandon L. Bueltel S.0177787 (702)285-1528,
Coldwell Banker Premier
Source: LVR,MLS#: 2771484 Originating MLS: Greater Las Vegas Association of Realtors Inc
Originating MLS: Greater Las Vegas Association of Realtors IncFacts & features
Interior
Bedrooms & bathrooms
- Bedrooms: 2
- Bathrooms: 2
- Full bathrooms: 2
Primary bedroom
- Description: Walk-In Closet(s)
- Dimensions: 18x12
Bedroom 2
- Description: TV/ Cable
- Dimensions: 11x12
Primary bathroom
- Description: Double Sink
Dining room
- Description: Dining Area
- Dimensions: 9x9
Great room
- Description: Vaulted Ceiling
- Dimensions: 20x15
Kitchen
- Description: Breakfast Bar/Counter
Heating
- Central, Gas
Cooling
- Central Air, Electric
Appliances
- Included: Dryer, Disposal, Gas Range, Microwave, Refrigerator, Washer
- Laundry: Gas Dryer Hookup, Laundry Room
Features
- Primary Downstairs, Window Treatments
- Flooring: Carpet, Luxury Vinyl Plank
- Windows: Blinds
- Has fireplace: No
Interior area
- Total structure area: 1,155
- Total interior livable area: 1,155 sqft
Video & virtual tour
Property
Parking
- Parking features: Assigned, Covered, Indoor
Features
- Stories: 1
- Patio & porch: Balcony
- Exterior features: Balcony, Sprinkler/Irrigation
- Pool features: Community
- Fencing: Full
Lot
- Size: 1,155 Square Feet
- Features: Drip Irrigation/Bubblers, Desert Landscaping, Landscaped, Rocks, < 1/4 Acre
Details
- Parcel number: 17721219133
- Zoning description: Single Family
- Horse amenities: None
Construction
Type & style
- Home type: Condo
- Architectural style: One Story
- Property subtype: Condominium
- Attached to another structure: Yes
Materials
- Roof: Tile
Condition
- Resale
- Year built: 2006
Utilities & green energy
- Electric: Photovoltaics None
- Sewer: Public Sewer
- Water: Public
- Utilities for property: Underground Utilities
Community & HOA
Community
- Features: Pool
- Security: Gated Community
- Subdivision: Park Ave Condo-Amd
HOA
- Has HOA: Yes
- Amenities included: Clubhouse, Fitness Center, Gated, Pool, Guard, Spa/Hot Tub
- Services included: Association Management, Maintenance Grounds
- HOA fee: $425 monthly
- HOA name: Park Avenue
- HOA phone: 702-974-4234
Location
- Region: Las Vegas
Financial & listing details
- Price per square foot: $225/sqft
- Tax assessed value: $256,380
- Annual tax amount: $1,708
- Date on market: 4/16/2026
- Listing agreement: Exclusive Right To Sell
- Listing terms: Cash,Conventional,FHA,VA Loan
Estimated market value
$257,300
$244,000 - $270,000
$1,561/mo
Price history
| Date | Event | Price |
|---|---|---|
| 7/9/2026 | Price change | $260,000-3.7%$225/sqft |
Source:  LVR #2771484 Report a problem LVR #2771484 Report a problem | ||
| 4/16/2026 | Listed for sale | $270,000+95.7%$234/sqft |
Source: LVR #2771484 Report a problem | ||
| 2/7/2011 | Listing removed | -- |
Source: foreclosure.com Report a problem | ||
| 2/6/2011 | Listed for sale | -- |
Source: foreclosure.com Report a problem | ||
| 7/31/2008 | Sold | $138,000-43.9%$119/sqft |
Source: Public Record Report a problem | ||
| 7/12/2007 | Sold | $245,869-23.9%$213/sqft |
Source: Public Record Report a problem | ||
| 5/16/2006 | Sold | $323,000$280/sqft |
Source: Public Record Report a problem | ||
Public tax history
| Year | Property taxes | Tax assessment |
|---|---|---|
| 2026 | $1,711 +8% | $89,733 -8.5% |
| 2025 | $1,584 +8% | $98,046 +6.9% |
| 2024 | $1,467 +8% | $91,739 +19.6% |
| 2023 | $1,359 +8% | $76,687 +5.5% |
| 2022 | $1,258 +7.7% | $72,655 -0.3% |
| 2021 | $1,168 +6.7% | $72,898 +8.6% |
| 2020 | $1,094 +4.8% | $67,100 +21.3% |
| 2019 | $1,044 +6.9% | $55,339 |
| 2018 | $977 | $55,339 +1.8% |
| 2017 | $977 | $54,335 +6.9% |
| 2016 | $977 +3.5% | $50,850 +19.6% |
| 2015 | $944 | $42,508 +22.7% |
| 2014 | $944 | $34,650 |
| 2013 | -- | $34,650 +15.7% |
| 2012 | -- | $29,952 -17.9% |
| 2011 | -- | $36,462 +2.5% |
| 2010 | -- | $35,579 -28.4% |
| 2009 | -- | $49,686 |
| 2008 | -- | $49,686 -40.5% |
| 2007 | -- | $83,453 |
Find assessor info on the county website
Monthly payment
Est. payment
Payment breakdown
Explore the cost of this home by adjusting the details. Changes won't be saved.Climate risks
Neighborhood: Enterprise
Nearby schools
GreatSchools rating
- 3/10John R Hummel Elementary SchoolGrades: PK-5Distance: 1.2 mi
- 5/10Charles Silvestri Junior High SchoolGrades: 6-8Distance: 1.9 mi
- 5/10Liberty High SchoolGrades: 9-12Distance: 2.7 mi
Schools provided by the listing agent
- Elementary: Hummell, John R.,Hummell, John R.
- Middle: Silvestri
- High: Liberty
Source: LVR. This data may not be complete. We recommend contacting the local school district to confirm school assignments for this home.
- $273,4002 bd2 ba1.1k sqft27 E Agate Ave UNIT 203, Las Vegas, NV 89123Off Market
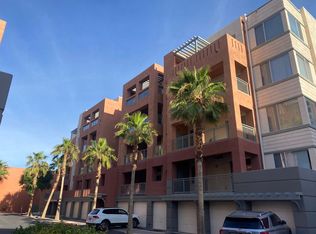
- $254,9001 bd1 ba786 sqft27 E Agate Ave UNIT 204, Las Vegas, NV 89123Sold
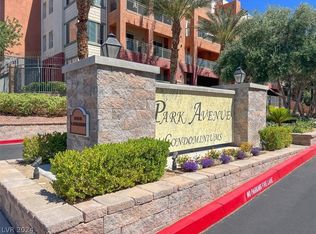
- $194,7001 bd1 ba786 sqft27 E Agate Ave UNIT 301, Las Vegas, NV 89123Off Market
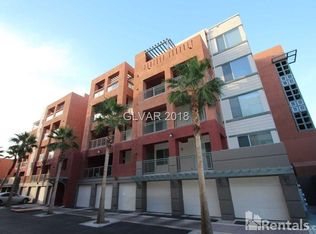
- $269,0002 bd2 ba1.1k sqft27 E Agate Ave UNIT 305, Las Vegas, NV 89123Off Market
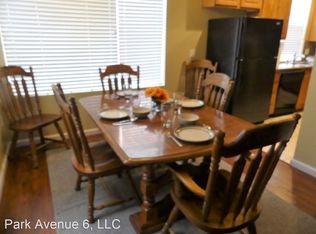
- $195,1001 bd1 ba786 sqft27 E Agate Ave UNIT 401, Las Vegas, NV 89123Off Market
- $270,0002 bd2 ba1.1k sqft35 E Agate Ave UNIT 405, Las Vegas, NV 89123Sold
- $235,0001 bd1 ba786 sqft27 E Agate Ave UNIT 306, Las Vegas, NV 89123Sold
- $251,4002 bd2 ba1.1k sqft27 E Agate Ave UNIT 307, Las Vegas, NV 89123Off Market
- $417,5003 bd2 ba1.6k sqft27 E Agate Ave UNIT 505, Las Vegas, NV 89123Off Market
A local agent can set up tours, give advice and negotiate with sellers.
Similar homes
- $275,0002 bd2 ba1.2k sqft32 E Serene Ave Unit 302, Las Vegas, NV 89123For Sale
 MLS ID #2791453, Allison H. Jung, Elite Realty. LVR
 - $265,0002 bd2 ba1.1k sqft59 E Agate Ave Unit 303, Las Vegas, NV 89123For Sale
 MLS ID #2800045, Stefani J. Rivlin, LPT Realty, LLC. LVR
 - $260,0002 bd2 ba940 sqft2615 W Gary Ave Unit 2067, Las Vegas, NV 89123For Sale
 MLS ID #2800804, Michael Joseph, Real Broker LLC. LVR
 - $299,9992 bd2 ba1.1k sqft50 E Serene Ave Unit 412, Las Vegas, NV 89123For Sale
 MLS ID #2793000, James Bandy, Platinum Real Estate Prof. LVR
 - $288,2992 bd2 ba1.2k sqft8805 Jeffreys St Unit 2082, Las Vegas, NV 89123For SaleMLS ID #2745398, Nick Devitte, Real Broker LLC. LVR
- $275,0003 bd2 ba1.1k sqft1050 E Cactus Ave Unit 2006, Las Vegas, NV 89183For SaleMLS ID #2799363, Mike S. Roland, LPT Realty, LLC. LVR
- $279,9002 bd2 ba1.2k sqft830 Carnegie St APT 1321, Henderson, NV 89052For SaleMLS ID #2806913, Craig Tann, Huntington & Ellis, A Real Est. LVR
- $240,0002 bd2 ba929 sqft7119 S Durango Dr Unit 105, Las Vegas, NV 89113For SaleMLS ID #2793918, Daniel Mumm, Huntington & Ellis, A Real Est. LVR
- $275,0003 bd2 ba1.1k sqft7255 W Sunset Rd APT 1077, Las Vegas, NV 89113For SaleMLS ID #2782825, Lori J. Smith, Southern Nevada Realty Group. LVR
- $365,0002 bd2 ba1.3k sqftONE LAS VEGAS, Las Vegas, NV 89123For SaleMLS ID #2787405, Traci Martin, Easy Street Realty Las Vegas. LVR
- $255,0002 bd2 ba1k sqft5250 S Rainbow Blvd Unit 2079, Las Vegas, NV 89118For SaleMLS ID #2804559, Brian P. Bauchman, Vegas Valley Group. LVR
- $260,0002 bd2 ba1k sqft9330 W Maule Ave Unit 126, Las Vegas, NV 89148For SaleMLS ID #2799329, Rowena L. Miguel, Coldwell Banker Premier. LVR
- $245,0002 bd2 ba892 sqft9050 W Warm Springs Rd Unit 1011, Las Vegas, NV 89148For SaleMLS ID #2798378, Nilda R. Williams, Vegas International Properties. LVR
- $239,0002 bd2 ba1k sqft5415 W Harmon Ave Unit 1075, Las Vegas, NV 89103For SaleMLS ID #2805901, Nancy Chen, LIFE Realty District. LVR
- $250,0002 bd2 ba1.1k sqft9470 Peace Way Unit 238, Las Vegas, NV 89147For SaleMLS ID #2805891, Shannon N. Hearn, Keller Williams VIP. LVR
- $347,0003 bd3 ba1.3k sqft9970 Fragile Fields St, Las Vegas, NV 89183For SaleMLS ID #2799908, Gene R. Santos, SMG Realty. LVR
- $275,0002 bd2 ba1k sqft700 Carnegie St APT 1712, Henderson, NV 89052For SaleMLS ID #2803564, Danielle M. Ferriolo, Hecker Real Estate & Develop. LVR
- $255,0003 bd2 ba1.4k sqft7135 S Durango Dr Unit 314, Las Vegas, NV 89113For SaleMLS ID #2769838, Hannah G. Lee, Century 21 1st Priority Realty. LVR
- $254,9003 bd2 ba1.4k sqft7107 S Durango Dr Unit 305, Las Vegas, NV 89113For SaleMLS ID #2772121, H Sima Madaryan, Vegas Realty Experts. LVR
- $235,0002 bd2 ba943 sqft7167 S Durango Dr Unit 206, Las Vegas, NV 89113For SaleMLS ID #2765280, Sandy Brooks, eXp Realty. LVR
