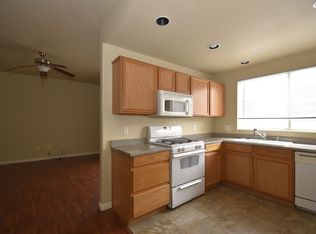
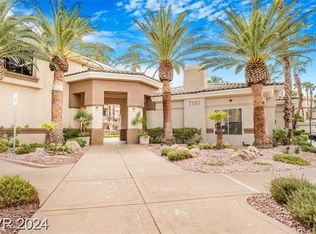
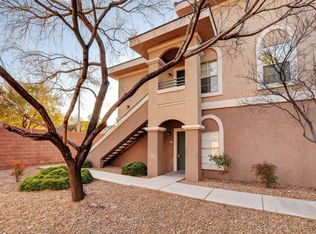
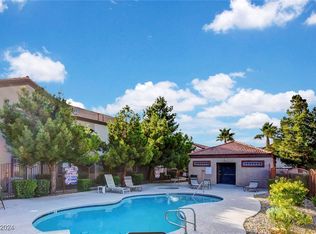
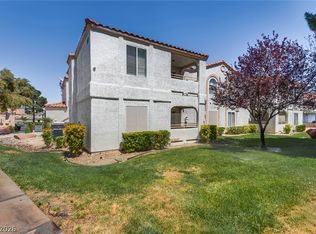
Beautifully maintained condo in a prime Southwest Las Vegas location near Durango Hotel & Casino, IKEA, The Bend, UnCommons, and Cowabunga Canyon Waterpark. This gated community offers a pool and spa, with the unit ideally situated at the back of the complex with abundant guest parking. Interior features include all-tile flooring, a kitchen with granite countertops and stainless-steel appliances, a spacious primary suite with a large walk-in closet and tub/shower combo, plus a guest bedroom also equipped with a walk-in closet. Move-in ready and close to top dining, shopping, and entertainment. Easy access to the freeway and within minutes to The Strip. Appliances: LG gas stove & microwave, GE dishwasher, LG front load washer & dryer.
Active
Price cut: $5K (7/29)
$260,000
9330 W Maule Ave Unit 126, Las Vegas, NV 89148
2beds
1,077sqft
Condominium
Built in 2004
-- sqft lot
$257,100 Zestimate®
$241/sqft
$240/mo HOA
What's special
Pool and spaGated communityAbundant guest parkingSpacious primary suiteKitchen with granite countertopsLarge walk-in closetAll-tile flooring
- 37 days |
- 286 |
- 13 |
Zillow last checked:
Listing updated:
Listed by:
Rowena L. Miguel S.0077109 (702)785-3531,
Coldwell Banker Premier
Source: LVR,MLS#: 2799329 Originating MLS: Greater Las Vegas Association of Realtors Inc
Originating MLS: Greater Las Vegas Association of Realtors IncFacts & features
Interior
Bedrooms & bathrooms
- Bedrooms: 2
- Bathrooms: 2
- Full bathrooms: 1
- 3/4 bathrooms: 1
Primary bedroom
- Description: Ceiling Light,Pbr Separate From Other,Walk-In Closet(s)
- Dimensions: 13x11
Bedroom 2
- Description: Ceiling Light,Walk-In Closet(s)
- Dimensions: 11x11
Primary bathroom
- Description: Tub/Shower Combo
Dining room
- Description: Dining Area,Kitchen/Dining Room Combo
- Dimensions: 9x9
Kitchen
- Description: Granite Countertops,Lighting Recessed,Pantry,Stainless Steel Appliances,Tile Flooring
Living room
- Description: Front
- Dimensions: 13x13
Heating
- Central, Gas
Cooling
- Central Air, Electric
Appliances
- Included: Dryer, Dishwasher, Disposal, Gas Range, Microwave, Washer
- Laundry: Gas Dryer Hookup, Laundry Closet
Features
- Bedroom on Main Level, Ceiling Fan(s), Primary Downstairs, Window Treatments, Programmable Thermostat
- Flooring: Tile
- Windows: Blinds, Double Pane Windows, Drapes, Window Treatments
- Has fireplace: No
Interior area
- Total structure area: 1,077
- Total interior livable area: 1,077 sqft
Video & virtual tour
Property
Parking
- Total spaces: 1
- Parking features: Assigned, Covered, Detached Carport, Guest
- Carport spaces: 1
Features
- Levels: One
- Stories: 2
- Patio & porch: Covered, Patio
- Exterior features: Patio
- Pool features: Community
- Fencing: Block,Electric,Full
Lot
- Features: Desert Landscaping, Landscaped, None, Rocks, Trees
Details
- Parcel number: 17605219050
- Zoning description: Multi-Family
- Horse amenities: None
Construction
Type & style
- Home type: Condo
- Architectural style: Two Story
- Property subtype: Condominium
- Attached to another structure: Yes
Materials
- Roof: Tile
Condition
- Resale
- Year built: 2004
Utilities & green energy
- Electric: Photovoltaics None
- Sewer: Public Sewer
- Water: Public
- Utilities for property: Underground Utilities
Green energy
- Energy efficient items: Windows
Community & HOA
Community
- Features: Pool
- Security: Prewired, Gated Community
- Subdivision: Apache Hills
HOA
- Has HOA: Yes
- Amenities included: Gated, Pool, Spa/Hot Tub
- Services included: Maintenance Grounds, Recreation Facilities, Reserve Fund, Security, Trash, Water
- HOA fee: $240 monthly
- HOA name: Apache Hills
- HOA phone: 702-767-9993
Location
- Region: Las Vegas
Financial & listing details
- Price per square foot: $241/sqft
- Tax assessed value: $169,611
- Annual tax amount: $859
- Date on market: 7/11/2026
- Listing agreement: Exclusive Right To Sell
- Listing terms: Cash,Conventional
Estimated market value
$257,100
$244,000 - $270,000
$1,609/mo
Price history
| Date | Event | Price |
|---|---|---|
| 7/29/2026 | Price change | $260,000-1.9%$241/sqft |
Source:  LVR #2799329 Report a problem LVR #2799329 Report a problem | ||
| 7/11/2026 | Listed for sale | $265,000+55.9%$246/sqft |
Source: LVR #2799329 Report a problem | ||
| 4/29/2019 | Sold | $170,000+0.1%$158/sqft |
Source: LVR #2079807 Report a problem | ||
| 3/19/2019 | Price change | $169,900-1.5%$158/sqft |
Source: Rhodes Ranch Realty #2079807 Report a problem | ||
| 3/12/2019 | Price change | $172,500-0.6%$160/sqft |
Source: Rhodes Ranch Realty #2079807 Report a problem | ||
| 2/13/2019 | Price change | $173,500-0.6%$161/sqft |
Source: Rhodes Ranch Realty #2079807 Report a problem | ||
| 1/17/2019 | Price change | $174,500-0.2%$162/sqft |
Source: Rhodes Ranch Realty #2079807 Report a problem | ||
| 1/17/2019 | Pending sale | $174,900$162/sqft |
Source: Rhodes Ranch Realty #2079807 Report a problem | ||
| 11/27/2018 | Listed for sale | $174,900$162/sqft |
Source: Rhodes Ranch Realty #2051165 Report a problem | ||
| 11/27/2018 | Pending sale | $174,900$162/sqft |
Source: Rhodes Ranch Realty #2051165 Report a problem | ||
| 11/7/2018 | Listed for sale | $174,900+149.9%$162/sqft |
Source: Rhodes Ranch Realty #2046873 Report a problem | ||
| 10/15/2017 | Listing removed | $975$1/sqft |
Source: Investment Brokers & Assoc #1935694 Report a problem | ||
| 9/30/2017 | Listed for rent | $975$1/sqft |
Source: Investment Brokers & Associates Realty Report a problem | ||
| 4/23/2012 | Sold | $70,000-6.5%$65/sqft |
Source: Public Record Report a problem | ||
| 2/16/2012 | Price change | $74,900-41.7%$70/sqft |
Source: Homepath Report a problem | ||
| 2/5/2012 | Listed for sale | -- |
Source: Homepath Report a problem | ||
| 1/17/2012 | Sold | $128,576-4.8%$119/sqft |
Source: Public Record Report a problem | ||
| 7/21/2004 | Sold | $135,015$125/sqft |
Source: Public Record Report a problem | ||
Public tax history
| Year | Property taxes | Tax assessment |
|---|---|---|
| 2026 | $862 +3% | $59,364 -1.9% |
| 2025 | $836 +2.9% | $60,537 +6.9% |
| 2024 | $813 +3% | $56,638 +11.6% |
| 2023 | $789 +3% | $50,763 +7.8% |
| 2022 | $766 +3.1% | $47,087 +2.6% |
| 2021 | $743 +3.1% | $45,894 +6.5% |
| 2020 | $721 +3% | $43,075 +3.1% |
| 2019 | $700 +6.9% | $41,773 |
| 2018 | $655 | $41,773 +19.4% |
| 2017 | $655 | $34,999 +5.1% |
| 2016 | $655 +3.6% | $33,299 +54.6% |
| 2015 | $632 | $21,539 -1.6% |
| 2014 | $632 | $21,883 |
| 2013 | -- | $21,883 +7% |
| 2012 | -- | $20,446 -14.1% |
| 2011 | -- | $23,814 +2.9% |
| 2010 | -- | $23,149 -40.9% |
| 2009 | -- | $39,172 |
| 2008 | -- | $39,172 -43.7% |
| 2007 | -- | $69,569 +11.7% |
| 2006 | -- | $62,307 +39.8% |
| 2005 | -- | $44,573 |
Find assessor info on the county website
Monthly payment
Est. payment
Payment breakdown
Explore the cost of this home by adjusting the details. Changes won't be saved.Climate risks
Neighborhood: Spring Valley
Nearby schools
GreatSchools rating
- 6/10Wayne N Tanaka Elementary SchoolGrades: PK-5Distance: 0.3 mi
- 7/10Wilbur & Theresa Faiss Middle SchoolGrades: 6-8Distance: 0.3 mi
- 4/10Sierra Vista High SchoolGrades: 9-12Distance: 1.9 mi
Schools provided by the listing agent
- Elementary: Tanaka, Wayne N.,Tanaka, Wayne N.
- Middle: Faiss, Wilbur & Theresa
- High: Sierra Vista High
Source: LVR. This data may not be complete. We recommend contacting the local school district to confirm school assignments for this home.
- $255,0002 bd2 ba1k sqft9330 W Maule Ave UNIT 226, Las Vegas, NV 89148Sold

- $240,8002 bd2 ba1k sqft9330 W Maule Ave UNIT 221, Las Vegas, NV 89148Off Market
- $187,0002 bd2 ba985 sqft9330 W Maule Ave UNIT 131, Las Vegas, NV 89148Sold
- $375,6002 bd2 ba1.2k sqft9330 W Maule Ave UNIT 104-1, Las Vegas, NV 89148Off Market
- $438,500-- bd-- ba-- sqft9330 Wmaule Ave 101, Las Vegas, NV 89148Off Market
- $261,4002 bd2 ba1.2k sqft9330 W Maule Ave UNIT 105, Las Vegas, NV 89148Off Market
- $261,2002 bd2 ba1.2k sqft9330 W Maule Ave UNIT 208, Las Vegas, NV 89148Off Market
- $269,7002 bd2 ba1.2k sqft9330 W Maule Ave UNIT 136, Las Vegas, NV 89148Off Market
A local agent can set up tours, give advice and negotiate with sellers.
Similar homes
- $250,0002 bd2 ba1k sqft7950 W Flamingo Rd Unit 1086, Las Vegas, NV 89147For Sale
 MLS ID #2807682, To Kim, Barrett & Co, Inc. LVR
 - $280,0002 bd2 ba1.1k sqft9580 W Reno Ave Unit 238, Las Vegas, NV 89148For Sale
 MLS ID #2624356, James Dirig, LPT Realty, LLC. LVR
 - $249,9982 bd2 ba1k sqft7950 W Flamingo Rd Unit 2185, Spring Valley, NV 89147For Sale
 MLS ID #2788254, Michel B. Fadel, Signature Real Estate Group. LVR
 - $289,9003 bd2 ba1.2k sqft8452 Boseck Dr Unit 130, Las Vegas, NV 89145For Sale
 MLS ID #2808891, Luz E. Prada, eXp Realty. LVR
 - $225,0002 bd2 ba934 sqft7885 W Flamingo Rd Unit 1050, Las Vegas, NV 89147For SaleMLS ID #2797091, Amy Yu, Nevada Real Estate Corp. LVR
- $245,0002 bd2 ba1k sqft5250 S Rainbow Blvd Unit 2079, Las Vegas, NV 89118For SaleMLS ID #2804559, Brian P. Bauchman, Vegas Valley Group. LVR
- $230,0002 bd2 ba1k sqft7950 W Flamingo Rd Unit 1178, Las Vegas, NV 89147For SaleMLS ID #2800947, Tammy A. Lowe, Lyons Share Real Estate. LVR
- $250,0002 bd2 ba1.1k sqft5155 W Tropicana Ave Unit 1154, Las Vegas, NV 89103For SaleMLS ID #2796946, Tyler P. Yates, Real Estate By Design. LVR
- $249,9002 bd2 ba1.1k sqft3320 S Fort Apache Rd Unit 130, Las Vegas, NV 89117For SaleMLS ID #2788219, Raphael Glasser, Summit Properties. LVR
- $285,0002 bd2 ba1.3k sqft3327 Erva St Unit 207, Spring Valley, NV 89117For SaleMLS ID #2777634, Zheng Wu, Vertex Realty & Property Manag. LVR
- $262,5003 bd2 ba1.1k sqft8600 W Charleston Blvd APT 2155, Las Vegas, NV 89117For SaleMLS ID #2772959, Joey Gaede, Keller Williams MarketPlace. LVR
- $340,0003 bd3 ba1.3k sqft9176 Badby Ave, Las Vegas, NV 89148For SaleMLS ID #2803280, Briana Sanderson, Real Broker LLC. LVR
- $295,0003 bd2 ba1.1k sqft5250 S Rainbow Blvd Unit 1048, Las Vegas, NV 89118For SaleMLS ID #2794187, Kristine M. Murray, Award Realty. LVR
- $228,0002 bd2 ba1k sqft2200 Fort Apache Rd #1081, Las Vegas, NV 89117For SaleMLS ID #2792287, Anthony W. Ma, Simply Vegas. LVR
- $285,0002 bd2 ba1.1k sqft1857 Arbol Verde Way, Las Vegas, NV 89119For SaleMLS ID #2808938, Ehren Alessi, LIFE Realty District. LVR
- $247,5002 bd2 ba838 sqft1531 Ruby Cliffs Ln Unit 204, Las Vegas, NV 89144For SaleMLS ID #2789217, Danielle M. Hess, BHHS Nevada Properties. LVR
- $249,0002 bd2 ba1.1k sqft10116 Jacob Pl Unit 104, Las Vegas, NV 89144For SaleMLS ID #2760105, Cindy Nguyen, Simply Vegas. LVR
- $265,0002 bd2 ba1.2k sqft3540 Cactus Shadow St Unit 102, Las Vegas, NV 89129For SaleMLS ID #2792837, Darin Thomas, Huntington & Ellis, A Real Est. LVR
- $299,9902 bd2 ba1.1k sqft424 Pine Haven St APT 202, Las Vegas, NV 89144For SaleMLS ID #2785968, Anna C. Summa, Realty ONE Group, Inc. LVR
- $289,0002 bd2 ba1.1k sqft5155 W Tropicana Ave Unit 2023, Spring Valley, NV 89103For SaleMLS ID #2793169, Stephen Ord, KNJ Real Estate. LVR
