Welcome to 27 Gilkison St, a bright and beautifully renovated 2-storey semi-detached home in Old West Brantford! Offering a versatile layout, this move-in-ready home is an excellent opportunity for first-time buyers, downsizers, or investors. The main floor features a brand-new kitchen with stylish finishes and pot lights, convenient main-floor laundry, plus a spacious bedroom and full bathroom-ideal for main-level living, guests, or a home office. Upstairs offers two additional bedrooms, a second full bathroom, and a generous walk-in linen closet with built-in shelving for excellent storage. The clean and refreshed partial basement provides additional storage space and flexibility. Step outside to a fully fenced private backyard, perfect for children, pets, relaxing, or entertaining. Features a private driveway with tandem parking potential for up to 2 compact vehicles. Enjoy easy access to scenic Grand River trails and parks, along with nearby schools, shopping, dining, public transit, post-secondary campuses, and Highway 403. A fantastic combination of comfortable living, practical layout, and convenient location-move in and enjoy!
For sale
C$469,900
27 Gilkison St, Brantford, ON N3T 1Z7
3beds
2baths
Single Family Residence
Built in ----
2,022 Square Feet Lot
$-- Zestimate®
C$--/sqft
C$-- HOA
What's special
Pot lightsConvenient main-floor laundryFully fenced private backyard
- 9 days
- 8
- 2
Zillow last checked:
Listing updated:
Listed by:
REAL ONE REALTY INC.
Source: TRREB,MLS®#: X13805572 Originating MLS®#: Toronto Regional Real Estate Board
Originating MLS®#: Toronto Regional Real Estate BoardFacts & features
Interior
Bedrooms & bathrooms
- Bedrooms: 3
- Bathrooms: 2
Bedroom
- Level: Main
- Dimensions: 3.28 x 3.6
Bedroom 2
- Level: Second
- Dimensions: 3.28 x 3.6
Bedroom 3
- Level: Second
- Dimensions: 2.55 x 2.54
Bathroom
- Level: Main
- Dimensions: 2.03 x 3.89
Bathroom
- Level: Second
- Dimensions: 1.87 x 3.74
Kitchen
- Level: Main
- Dimensions: 3.38 x 3.89
Living room
- Level: Main
- Dimensions: 4.52 x 4.34
Heating
- Forced Air, Gas
Cooling
- Central Air
Features
- Primary Bedroom - Main Floor
- Basement: Partial
- Has fireplace: No
Interior area
- Living area range: 700-1100 null
Property
Parking
- Total spaces: 1
Features
- Stories: 2
- Pool features: None
Lot
- Size: 2,022 Square Feet
Details
- Parcel number: 322790096
Construction
Type & style
- Home type: SingleFamily
- Property subtype: Single Family Residence
Materials
- Brick
- Foundation: Stone
- Roof: Asphalt Shingle
Utilities & green energy
- Sewer: Sewer
Community & HOA
Location
- Region: Brantford
Financial & listing details
- Annual tax amount: C$2,121
- Date on market: 9/19/2026
Price history
Price history is unavailable.
Public tax history
Tax history is unavailable.
Climate risks
Neighborhood: West Brant
Nearby schools
GreatSchools rating
No schools nearby
We couldn't find any schools near this home.
Similar homes
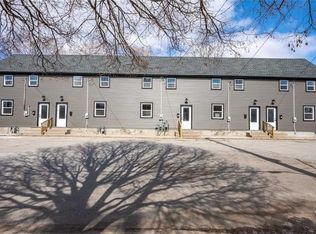
- C$479,9003 bd2 ba1.1k sqft87 Strathcona Ave, Brantford, ON N3S 1T7For Sale
 MLS ID #40863828, Mary Palka, Salesperson, Re/Max Twin City Realty Inc.. ITSO
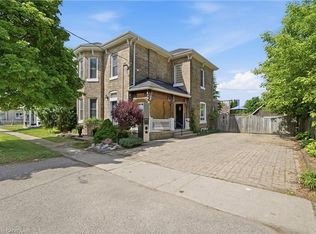
 - C$439,0003 bd2 ba1.4k sqft22 Bond St #D, Brantford, ON N3R 4G5For Sale
 MLS ID #40865912, Brooke Hicks, Broker, Royal LePage Burloak Real Estate Services. ITSO
 - C$434,9002 bd1 ba1.1k sqft17 Scarfe Ave, Brantford, ON N3T 3P6For Sale
 MLS ID #40865875, Shawn Macdonald, Salesperson, Re/Max Twin City Realty Inc. ITSO
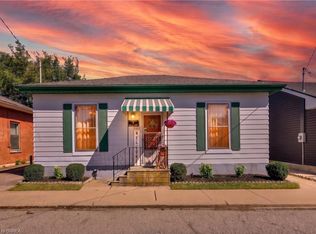
 - C$515,0003 bd1 ba1k sqft7 Halls Ave, Brantford, ON N3T 3X2For Sale
 MLS ID #40866253, Eric Farrace, Salesperson, Re/Max Twin City Realty Inc. ITSO
