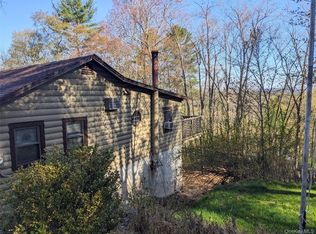
Welcome to this Chalet style home. Featuring three bedrooms and three full baths, this home boasts a spacious great room that flows seamlessly to the eat in kitchen, along with a bright three season room and a two car garage. There is a generous wraparound deck-perfect for entertaining or relaxing in a peaceful setting. The finished basement offers more living space and storage. There is no HOA. Conveniently located near Bethel Woods Center for the Arts, the site of the iconic Woodstock Festival, as well as Resorts World Catskills Casino and Kartrite-this home offers easy access to lakes, entertainment, dining, and shopping.
Pending
$325,000
27 Gina Lane, Smallwood, NY 12778
3beds
1,456sqft
Single Family Residence, Residential
Built in 1990
0.79 Acres Lot
$-- Zestimate®
$223/sqft
$-- HOA
What's special
Two car garageSpacious great roomThree bedroomsBright three season room
- 114 days |
- 160 |
- 3 |
Zillow last checked:
Listing updated:
Listed by:
Eagle Valley Realty 845-252-3085,
Brankica Curreri 570-903-3681
Source: OneKey® MLS as distributed by MLS GRID,MLS#: 982512
Facts & features
Interior
Bedrooms & bathrooms
- Bedrooms: 3
- Bathrooms: 3
- Full bathrooms: 3
Primary bedroom
- Description: With full bath 14X11
- Level: First
Bedroom 2
- Description: 12X10
- Level: First
Bedroom 3
- Description: 11X14
- Level: First
Primary bathroom
- Description: 5X9
- Level: First
Bathroom 2
- Description: 8X6
- Level: First
Bathroom 3
- Description: 9X4
Bonus room
- Description: 3 Seasons Room 13X12
- Level: First
Kitchen
- Description: 12X14
- Level: First
Living room
- Description: Great Room 25X19
- Level: First
Heating
- Forced Air, Oil
Cooling
- Central Air
Appliances
- Included: Dishwasher, Dryer, Electric Oven, Electric Range, Refrigerator, Washer
- Laundry: Washer/Dryer Hookup, Electric Dryer Hookup, In Basement, Washer Hookup
Features
- First Floor Bedroom, First Floor Full Bath, Ceiling Fan(s), Central Vacuum, Eat-in Kitchen, High Speed Internet, Open Floorplan, Open Kitchen, Primary Bathroom, Recessed Lighting, Storage
- Flooring: Carpet, Hardwood, Tile
- Windows: Skylight(s)
- Basement: Finished,Full,Partially Finished,Storage Space,Walk-Out Access
- Attic: None
- Number of fireplaces: 1
- Fireplace features: Wood Burning
Interior area
- Total structure area: 1,456
- Total interior livable area: 1,456 sqft
Property
Parking
- Total spaces: 2
- Parking features: Attached, Driveway, Garage, Private
- Garage spaces: 2
- Has uncovered spaces: Yes
Features
- Levels: One
- Patio & porch: Deck, Wrap Around
- Exterior features: Lighting
- Fencing: None
Lot
- Size: 0.79 Acres
- Features: Back Yard, Front Yard, Level
Details
- Parcel number: 2000037A0001009000
- Special conditions: None
Construction
Type & style
- Home type: SingleFamily
- Architectural style: Chalet
- Property subtype: Single Family Residence, Residential
Materials
- Wood Siding
- Foundation: Concrete Perimeter
Condition
- Actual
- Year built: 1990
Utilities & green energy
- Sewer: Septic Tank
- Water: Well
- Utilities for property: Cable Available, Electricity Connected, Phone Available, Sewer Connected, Trash Collection Private, Underground Utilities, Water Connected
Community & HOA
Community
- Subdivision: Smallwood
HOA
- Has HOA: No
Location
- Region: Smallwood
Financial & listing details
- Price per square foot: $223/sqft
- Annual tax amount: $7,325
- Date on market: 4/9/2026
- Cumulative days on market: 114 days
- Listing agreement: Exclusive Right To Sell
- Listing terms: 1031 Exchange,Cash,Conventional
- Electric utility on property: Yes
Estimated market value
Not available
Estimated sales range
Not available
Not available
Price history
| Date | Event | Price |
|---|---|---|
| 7/14/2026 | Pending sale | $325,000$223/sqft |
Source:  OneKey® MLS as distributed by MLS GRID #982512 Report a problem OneKey® MLS as distributed by MLS GRID #982512 Report a problem | ||
| 4/9/2026 | Listed for sale | $325,000$223/sqft |
Source: OneKey® MLS as distributed by MLS GRID #982512 Report a problem | ||
Public tax history
Tax history is unavailable.
Monthly payment
Climate risks
Neighborhood: 12778
Nearby schools
GreatSchools rating
- 3/10Kenneth L Rutherford SchoolGrades: 3-5Distance: 6.2 mi
- 2/10Robert J Kaiser Middle SchoolGrades: 6-8Distance: 6.1 mi
- 3/10Monticello High SchoolGrades: 9-12Distance: 6.1 mi
Schools provided by the listing agent
- Elementary: Kenneth L Rutherford School
- Middle: Robert J Kaiser Middle School
- High: Monticello High School
Source: OneKey® MLS as distributed by MLS GRID. This data may not be complete. We recommend contacting the local school district to confirm school assignments for this home.
- $425,1003 bd3 ba1.4k sqft27 Gina Ln, Mongaup Valley, NY 12762Off Market
- $384,3003 bd3 ba2.3k sqft35 Gina Ln, Bethel, NY 12778Off Market
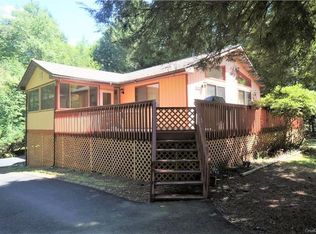
- $364,7003 bd2 ba1.3k sqft26 Gina Ln #127, White Lake, NY 12786Off Market
- $330,7003 bd2 ba1.7k sqft19 Gina Ln, Mongaup Valley, NY 12762Off Market
- $368,9003 bd2 ba1.4k sqft18 Gina Ln, Mongaup Valley, NY 12762Off Market
- $385,0003 bd2 ba1.3k sqft36 Gina Ln, Mongaup Valley, NY 12762Sold
- $349,8005 bd2 ba1.3k sqft41 Gina Ln, Mongaup Valley, NY 12762Off Market
- $398,7003 bd2 ba1.6k sqft12 Gina Ln #127, White Lake, NY 12786Off Market
A local agent can set up tours, give advice and negotiate with sellers.
Similar homes
- $325,0003 bd3 ba1.5k sqft11 W Mongaup Trail, Smallwood, NY 12778For Sale
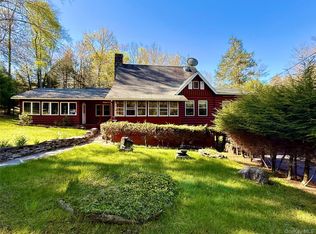
 MLS ID #996379, Caroline Akt, Listing by: Caroline Akt Realty LLC. OneKey® MLS as distributed by MLS GRID
 - $289,0003 bd2 ba1.4k sqft23 Woodland Way, Smallwood, NY 12778For Sale
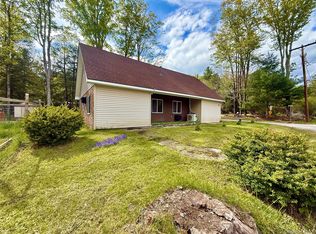 MLS ID #997620, Caroline Akt, Listing by: Caroline Akt Realty LLC. OneKey® MLS as distributed by MLS GRID
 - $299,0003 bd1 ba900 sqft64 Cumberland Trail, Smallwood, NY 12778For Sale
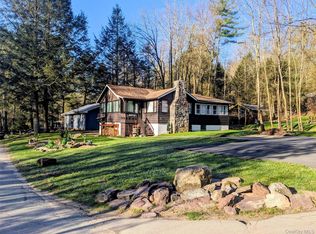 MLS ID #987715, Gabriella Beretta, Listing by: Malek Properties. OneKey® MLS as distributed by MLS GRID
 - $264,0003 bd2 ba960 sqft33 E Tusten Place, Smallwood, NY 12778For Sale
 MLS ID #986835, Gabriella Beretta, Listing by: Malek Properties. OneKey® MLS as distributed by MLS GRID
 - $349,9993 bd2 ba1.3k sqft372 Lt Brender Hwy, Ferndale, NY 12734For SaleMLS ID #1031529, Eidel Moses, Listing by: Rodeo Realty Inc. OneKey® MLS as distributed by MLS GRID
- $359,0003 bd2 ba1.2k sqft61 Pioneer Drive, Swan Lake, NY 12783For SaleMLS ID #990614, Caroline Akt, Listing by: Caroline Akt Realty LLC. OneKey® MLS as distributed by MLS GRID
- $424,5003 bd2 ba1.5k sqft45 W Adirondack Trail, Smallwood, NY 12778For SaleMLS ID #841154, Jose N. Nunez, Listing by: Malek Properties. OneKey® MLS as distributed by MLS GRID
- $298,5003 bd2 ba1.5k sqft253 Harris Bushville Road, Monticello, NY 12701For SaleMLS ID #1005533, Pedro Garcia, Listing by: Curasi Realty, Inc.. OneKey® MLS as distributed by MLS GRID
- $318,0003 bd2 ba1.8k sqft84 Railroad Avenue, Hurleyville, NY 12747For SaleMLS ID #1025011, Pamela Henning, Listing by: KW Hudson Valley United. OneKey® MLS as distributed by MLS GRID
- $254,9002 bd2 ba810 sqft71 Keller Avenue, Smallwood, NY 12778For SaleMLS ID #992128, Goranka V. Petrova-Rogg, Listing by: Malek Properties. OneKey® MLS as distributed by MLS GRID
- $351,9993 bd3 ba1.7k sqft10 Hanover Drive, Monticello, NY 12701For SaleMLS ID #995613, Anthony Rivas, Listing by: KW Hudson Valley United. OneKey® MLS as distributed by MLS GRID
- $300,0003 bd2 ba1.2k sqft130 Bushville Swan Lake Road, Ferndale, NY 12734For SaleMLS ID #972541, Emelisa Mendoza, Listing by: RE/MAX Town & Country. OneKey® MLS as distributed by MLS GRID
- $350,0003 bd2 ba1.3k sqft35 Starr Avenue, Monticello, NY 12701For SaleMLS ID #1012822, Joshua Sloyer, Listing by: Sloyer Real Estate Corp.. OneKey® MLS as distributed by MLS GRID
- $355,0003 bd2 ba1.2k sqft12 Mesmer, Callicoon, NY 12723For SaleMLS ID #1005698, Thelonious Johnson, Listing by: Hart & Johnson Realty. OneKey® MLS as distributed by MLS GRID
- $299,0002 bd1 ba1.1k sqft286 Dingle Daisy Road, Monticello, NY 12701For SaleMLS ID #1005778, Joy Romano, Listing by: Joy Romano Realty. OneKey® MLS as distributed by MLS GRID
- $325,0004 bd2 ba1.8k sqft5408 State Route 55, Liberty, NY 12754For SaleMLS ID #987075, Susan C Giordano, Listing by: Hudson Premium Realty. OneKey® MLS as distributed by MLS GRID
- $325,0003 bd2 ba2k sqft24 Andrew Paye Road, Pond Eddy, NY 12770For SaleMLS ID #1024668, Donna A Reese, Listing by: KW Hudson Valley United. OneKey® MLS as distributed by MLS GRID
- $349,0003 bd3 ba1.4k sqft7 Villa Vista Drive #702, Callicoon, NY 12723For SaleMLS ID #1010833, Rosemarie S. DeCristofaro, Listing by: Callicoon Real Estate LLC. OneKey® MLS as distributed by MLS GRID
- $329,0003 bd1 ba1.2k sqft430 Griffith Rd, Tyler Hill, PA 18469For Sale
 MLS ID #PW260890, Jessica J. Barnes, RE/MAX WAYNE. PWAR as distributed by MLS GRID
 - $329,0003 bd2 ba2.1k sqft108 Crestview Ct, Hawley, PA 18428For SaleMLS ID #PW260959, Wendy Ann Creamer, Wallenpaupack Realty. PWAR as distributed by MLS GRID
