Welcome to your dream home at 27 Kearney st Terryville, This stunning 4-bedroom Colonial perfectly balances classic New England charm with modern, functional living space, making it a standout opportunity to make it your home. From the moment you step inside, you are greeted by a dramatic, open entryway that sets an inviting tone for the entire house. The main floor boasts beautiful hardwood flooring and a seamless flow. Cook and entertain in the updated kitchen that opens into ample living areas, including a formal dining room that leads out to a bright and inviting sunroom. Working from home is a breeze with a dedicated office private office space away from the main living spaces to ensure maximum privacy. Head upstairs to the expansive primary bedroom, featuring ample closet space and a private balcony, Best of all is the upper level dedicated laundry room. The flexible lower level offers a large family room with a walk to the back yard. Lower level also has a small work shop or could be made into an in law apartment. Don't miss this chance to own this versatile, feature-packed property. Schedule your private tour today! *Home has solar panels*
For sale
$394,900
27 Kearney Street, Plymouth, CT 06786
4beds
2,211sqft
Single Family Residence
Built in 1989
6,098 Square Feet Lot
$392,300 Zestimate®
$179/sqft
$-- HOA
What's special
Private balconySolar panelsBright and inviting sunroomLarge family roomFormal dining roomBeautiful hardwood flooringExpansive primary bedroom
- 21 days
- 1,022
- 93
Likely to sell faster than
Zillow last checked:
Listing updated:
Listed by:
Janet Laviero (860)883-8807,
Select Realty Associates, LLC 860-583-9977
Source: Smart MLS,MLS#: 24210650
Facts & features
Interior
Bedrooms & bathrooms
- Bedrooms: 4
- Bathrooms: 2
- Full bathrooms: 1
- 1/2 bathrooms: 1
Primary bedroom
- Level: Upper
Bedroom
- Level: Upper
Bedroom
- Level: Upper
Bedroom
- Level: Upper
Dining room
- Level: Main
Family room
- Level: Lower
Kitchen
- Level: Main
Living room
- Level: Main
Sun room
- Level: Main
Heating
- Forced Air, Natural Gas
Cooling
- Central Air
Appliances
- Included: Gas Range, Microwave, Range Hood, Refrigerator, Dishwasher, Disposal, Washer, Dryer, Gas Water Heater, Water Heater
- Laundry: Upper Level
Features
- Basement: Full
- Attic: None
- Has fireplace: No
Interior area
- Total structure area: 2,211
- Total interior livable area: 2,211 sqft
- Finished area above ground: 2,211
Property
Parking
- Total spaces: 2
- Parking features: Attached, Paved, Off Street, Driveway, Private
- Attached garage spaces: 1
- Has uncovered spaces: Yes
Features
- Has private pool: Yes
- Pool features: Above Ground
Lot
- Size: 6,098 Square Feet
- Features: Sloped
Details
- Parcel number: 860159
- Zoning: RA2
Construction
Type & style
- Home type: SingleFamily
- Architectural style: Colonial
- Property subtype: Single Family Residence
Materials
- Wood Siding
- Foundation: Concrete Perimeter
- Roof: Asphalt
Condition
- New construction: No
- Year built: 1989
Utilities & green energy
- Sewer: Public Sewer
- Water: Public
Community & HOA
Community
- Features: Golf, Health Club, Lake, Library
HOA
- Has HOA: No
Location
- Region: Terryville
Financial & listing details
- Price per square foot: $179/sqft
- Tax assessed value: $277,970
- Annual tax amount: $7,986
- Date on market: 9/29/2026
Estimated market value
$392,300
$373,000 - $412,000
$3,531/mo
Price history
| Date | Event | Price |
|---|---|---|
| 9/29/2026 | Listed for sale | $394,900+27.8%$179/sqft |
Source:  Smart MLS #24210650 Report a problem | ||
| 4/21/2023 | Sold | $309,000+3%$140/sqft |
Source: Smart MLS #170552488 Report a problem | ||
| 3/8/2023 | Contingent | $299,900$136/sqft |
Source: Smart MLS #170552488 Report a problem | ||
| 3/2/2023 | Price change | $299,900+1%$136/sqft |
Source: Smart MLS #170552488 Report a problem | ||
| 2/24/2023 | Listed for sale | $296,900+104.8%$134/sqft |
Source: Smart MLS #170552488 Report a problem | ||
| 7/17/2001 | Sold | $145,000$66/sqft |
Source: Smart MLS #G252730 Report a problem | ||
Public tax history
| Year | Property taxes | Tax assessment |
|---|---|---|
| 2025 | $6,975 +2.4% | $176,260 |
| 2024 | $6,811 +2.5% | $176,260 |
| 2023 | $6,645 +3.8% | $176,260 |
| 2022 | $6,402 +16.1% | $176,260 +29.9% |
| 2021 | $5,514 | $135,709 |
| 2020 | $5,514 | $135,709 |
| 2019 | $5,514 -3.7% | $135,709 -11.8% |
| 2016 | $5,726 +5% | $153,881 |
| 2015 | $5,452 +1.7% | $153,881 |
| 2014 | $5,363 -1.7% | $153,881 |
| 2013 | $5,455 +1.6% | $153,881 +0% |
| 2012 | $5,370 +1% | $153,880 -8.9% |
| 2011 | $5,318 +2.1% | $168,833 |
| 2010 | $5,208 -28.3% | $168,833 -30% |
| 2009 | $7,260 | $241,190 |
| 2008 | $7,260 +42.9% | $241,190 +42.9% |
| 2007 | $5,082 +21.6% | $168,830 +66.9% |
| 2006 | $4,178 +3.1% | $101,170 |
| 2005 | $4,054 +2.2% | $101,170 |
| 2004 | $3,966 +9.8% | $101,170 |
| 2003 | $3,612 | $101,170 |
Find assessor info on the county website
Monthly payment
Est. payment
Payment breakdown
Explore the cost of this home by adjusting the details. Changes won't be saved.Climate risks
Neighborhood: Terryville
Nearby schools
Schools provided by the listing agent
- Elementary: Harry S. Fisher
- High: Terryville
Source: Smart MLS. This data may not be complete. We recommend contacting the local school district to confirm school assignments for this home.
Similar homes
- $399,9003 bd2 ba1.8k sqft34 Dorothy Lane, Plymouth, CT 06786For Sale
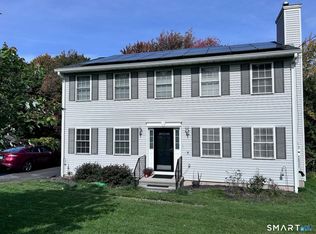
 MLS ID #24214179, Yumna Salman, Weichert Realtors MRG. Smart MLS
- $420,0003 bd3 ba2.2k sqft31 Chestnut Street, Plymouth, CT 06786For Sale
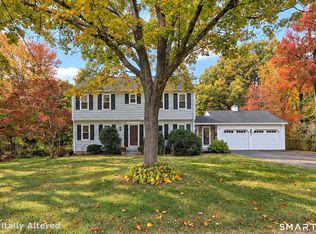 MLS ID #24214606, Michael Albert, RE/MAX RISE. Smart MLS
- $399,0005 bd3 ba2.4k sqft16 Frankie Lane, Plymouth, CT 06786For Sale
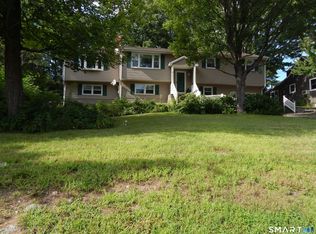 MLS ID #24199640, Kristi Houle Nadeau, Bottom Line Realty. Smart MLS
- $480,0004 bd2 ba2.3k sqft525 Washington Rd, Terryville, CT 06786For Sale By Owner
- $399,0004 bd2 ba2.3k sqft52 Consolation Street, Bristol, CT 06010For SaleMLS ID #24205205, Angelo Turner, Turnervision Group LLC. Smart MLS
- $449,9006 bd2 ba2.1k sqft7 Kearney Street, Plymouth, CT 06786For SaleMLS ID #24207057, Bethany Lydem, Stone Crest Realty LLC. Smart MLS
- $300,0004 bd2 ba1.4k sqft16 Oak Street, Plymouth, CT 06786For SaleMLS ID #24214292, Denise V. Webster, LPT Realty. Smart MLS
- $375,0003 bd2 ba1.7k sqft25 Fall Mountain Terrace, Plymouth, CT 06786For SaleMLS ID #24202680, Heather R. Smith, Our Home Realty Advisors. Smart MLS
- $389,0003 bd2 ba1.2k sqft4 Fall Mountain Terrace, Plymouth, CT 06786For SaleMLS ID #24202463, Renee Barreira, Higgins Group Real Estate. Smart MLS
- $425,9003 bd2 ba1.7k sqft887 Spindle Hill Road, Wolcott, CT 06716For SaleMLS ID #24212104, Paula Burton, Century 21 AllPoints Realty. Smart MLS
- $369,9003 bd2 ba1.3k sqft71 Round Hill Road, Bristol, CT 06010For SaleMLS ID #24215101, Jacob Bocek, Salzillo Realty Company. Smart MLS
- $399,9003 bd2 ba1.9k sqft548 Beecher Road, Wolcott, CT 06716For SaleMLS ID #24212265, Chris D. Callahan, Berkshire Hathaway NE Prop.. Smart MLS
- $339,0004 bd2 ba1.6k sqft472 West Street, Bristol, CT 06010For SaleMLS ID #24215708, Suzie Larson, Turning Point Realty, LLC. Smart MLS
- $295,0004 bd2 ba1.9k sqft8 Roosevelt Avenue, Plymouth, CT 06786For SaleMLS ID #24168011, Julie Fedorovich, Dave Jones Realty, LLC. Smart MLS
- $389,9004 bd4 ba2.3k sqft320 Jerome Avenue, Bristol, CT 06010For SaleMLS ID #24210438, Jillian Wollman, Wollman Realty. Smart MLS
- $398,9003 bd2 ba2.5k sqft25 Crestwood Drive, Wolcott, CT 06716For SaleMLS ID #24212646, Gene Fercodini, Abr,E-Pro,Gri, Fercodini Properties, Inc.. Smart MLS
- $435,0004 bd2 ba2.2k sqft120 Maxine Road, Bristol, CT 06010For SaleMLS ID #24213056, Madelyn Pope, RE/MAX One. Smart MLS
- $575,0004 bd2 ba1.8k sqft94 North Street, Plymouth, CT 06782For SaleMLS ID #24209734, Ginger Glovna, KW Legacy Partners. Smart MLS
- $369,9002 bd2 ba1.8k sqft22 North Street, Wolcott, CT 06716For SaleMLS ID #24215127, Vasco Silva, Great Estates, CT. Smart MLS
