This beautifully maintained ranch truly shows pride of home ownership. From the moment you arrive, the meticulous care and attention to detail throughout the property are immediately apparent. Nestled in a quiet residential neighborhood, this home features a completely fenced-in landscaped yard, 10x20 garage/shed, off-street parking, and a spacious Trex deck. Inside, the light and bright main level features beautifully refinished hardwood floors throughout, a generous living room, remodeled full bath, and a well-appointed kitchen. The home offers excellent flexibility with a finished upper-level loft/attic featuring recessed lighting and abundant storage. The loft is warmed by its own pellet stove, creating a cozy and inviting additional living space or extra bedroom. The lower level expands the living and working possibilities even further, with a finished space, remodeled full bath, dedicated office, laundry, and extensive storage. The heated garage offers tremendous versatility and provides an impressive workspace that is truly a hobbyist's dream. Additional highlights include new windows, mechanicals, and furnace. Every inch of this home reflects a pride of ownership and meticulous upkeep. With its move-in-ready condition, abundant storage, flexible finished spaces, extensive updates, and exceptional garage/workspace options, this ranch is a property that needs to be seen to be fully appreciated. Simply unpack and enjoy.
For sale
$319,900
27 Kodak Street, Waterbury, CT 06704
2beds
2,247sqft
Single Family Residence
Built in 1950
7,405 Square Feet Lot
$319,800 Zestimate®
$142/sqft
$-- HOA
What's special
Pellet stoveSpacious trex deckRecessed lightingHeated garageOff-street parkingCompletely fenced-in landscaped yardImpressive workspace
- 13 days
- 580
- 36
Zillow last checked:
Listing updated:
Listed by:
Eric Schuell (203)988-7418,
RE/MAX Right Choice 203-877-0618
Source: Smart MLS,MLS#: 24209918
Facts & features
Interior
Bedrooms & bathrooms
- Bedrooms: 2
- Bathrooms: 2
- Full bathrooms: 2
Primary bedroom
- Level: Main
- Area: 132.31 Square Feet
- Dimensions: 10.1 x 13.1
Bedroom
- Features: Ceiling Fan(s), Hardwood Floor
- Level: Main
- Area: 119.99 Square Feet
- Dimensions: 11.11 x 10.8
Bathroom
- Features: Remodeled, Full Bath, Tub w/Shower, Tile Floor
- Level: Main
- Area: 43.44 Square Feet
- Dimensions: 8.5 x 5.11
Bathroom
- Features: Remodeled, Full Bath, Stall Shower, Tile Floor
- Level: Lower
- Area: 49.14 Square Feet
- Dimensions: 5.4 x 9.1
Dining room
- Features: Hardwood Floor
- Level: Main
- Area: 119.38 Square Feet
- Dimensions: 12.7 x 9.4
Kitchen
- Features: Ceiling Fan(s), Tile Floor
- Level: Main
- Area: 153.67 Square Feet
- Dimensions: 12.7 x 12.1
Living room
- Features: Ceiling Fan(s), Hardwood Floor
- Level: Main
- Area: 247.52 Square Feet
- Dimensions: 11.9 x 20.8
Loft
- Features: Pellet Stove, Wall/Wall Carpet
- Level: Upper
- Area: 433.07 Square Feet
- Dimensions: 12.7 x 34.1
Office
- Features: Wall/Wall Carpet
- Level: Lower
- Area: 155.61 Square Feet
- Dimensions: 9.1 x 17.1
Heating
- Hot Water, Radiator, Oil
Cooling
- Ceiling Fan(s), Window Unit(s)
Appliances
- Included: Electric Range, Oven/Range, Microwave, Refrigerator, Dishwasher, Washer, Dryer, Electric Water Heater, Water Heater
- Laundry: Lower Level
Features
- Wired for Data
- Doors: Storm Door(s)
- Windows: Thermopane Windows
- Basement: Full,Heated,Storage Space,Garage Access,Partially Finished,Walk-Out Access,Liveable Space
- Attic: Heated,Storage,Finished,Walk-up
- Has fireplace: No
Interior area
- Total structure area: 2,247
- Total interior livable area: 2,247 sqft
- Finished area above ground: 1,311
- Finished area below ground: 936
Video & virtual tour
Property
Parking
- Total spaces: 2
- Parking features: Attached, Off Street, Driveway, Garage Door Opener, Private, Asphalt
- Attached garage spaces: 2
- Has uncovered spaces: Yes
Features
- Patio & porch: Deck
- Fencing: Privacy,Full
Lot
- Size: 7,405 Square Feet
- Features: Level, Landscaped
Details
- Additional structures: Shed(s)
- Parcel number: 1367255
- Zoning: RL
Construction
Type & style
- Home type: SingleFamily
- Architectural style: Ranch
- Property subtype: Single Family Residence
Materials
- Brick
- Foundation: Concrete Perimeter
- Roof: Asphalt
Condition
- New construction: No
- Year built: 1950
Utilities & green energy
- Sewer: Public Sewer
- Water: Public
Green energy
- Energy efficient items: Doors, Windows
Community & HOA
Community
- Features: Library, Medical Facilities, Park, Near Public Transport, Shopping/Mall
HOA
- Has HOA: No
Location
- Region: Waterbury
Financial & listing details
- Price per square foot: $142/sqft
- Tax assessed value: $127,540
- Annual tax amount: $5,528
- Date on market: 10/2/2026
Estimated market value
$319,800
$304,000 - $336,000
$2,214/mo
Price history
| Date | Event | Price |
|---|---|---|
| 10/2/2026 | Listed for sale | $319,900+199%$142/sqft |
Source:  Smart MLS #24209918 Report a problem Smart MLS #24209918 Report a problem | ||
| 4/24/1991 | Sold | $107,000-10.5%$48/sqft |
Source: Public Record Report a problem | ||
| 2/29/1988 | Sold | $119,500$53/sqft |
Source: Public Record Report a problem | ||
Public tax history
| Year | Property taxes | Tax assessment |
|---|---|---|
| 2025 | $5,737 -9% | $127,540 |
| 2024 | $6,306 -8.8% | $127,540 |
| 2023 | $6,911 +56.6% | $127,540 +74% |
| 2022 | $4,414 | $73,310 |
| 2021 | $4,414 | $73,310 |
| 2020 | $4,414 +18.5% | $73,310 +18.5% |
| 2019 | $3,724 | $61,850 |
| 2018 | $3,724 -3.7% | $61,850 -3.8% |
| 2017 | $3,869 | $64,260 |
| 2016 | $3,869 +3.4% | $64,260 |
| 2015 | $3,741 | $64,260 |
| 2014 | $3,741 +2.2% | $64,260 |
| 2013 | $3,662 -12.8% | $64,260 -36.1% |
| 2012 | $4,201 0% | $100,490 |
| 2011 | $4,202 | $100,490 |
| 2010 | $4,202 +4.7% | $100,490 |
| 2009 | $4,012 | $100,490 |
| 2008 | $4,012 +27.3% | $100,490 +72.1% |
| 2005 | $3,151 +6.2% | $58,380 +7.9% |
| 2002 | $2,968 +47.9% | $54,110 +163.7% |
| 2001 | $2,007 | $20,520 |
Find assessor info on the county website
Monthly payment
Est. payment
Payment breakdown
Explore the cost of this home by adjusting the details. Changes won't be saved.Climate risks
Neighborhood: Bucks Hill
Nearby schools
Schools provided by the listing agent
- Elementary: Regan
- High: Wilby
Source: Smart MLS. This data may not be complete. We recommend contacting the local school district to confirm school assignments for this home.
Similar homes
- $289,9994 bd2 ba1.8k sqft202 Moran Street, Waterbury, CT 06704For Sale

 MLS ID #24201278, Maria Convertito, Regency Real Estate, LLC. Smart MLS
 - $299,9003 bd1 ba1.1k sqft370 Waterville Street, Waterbury, CT 06710For Sale
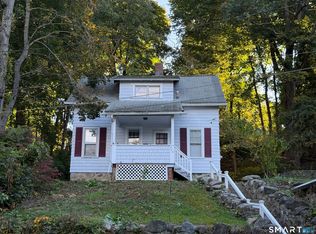 MLS ID #24214627, Janet Laviero, Select Realty Associates, LLC. Smart MLS
 - $369,0003 bd2 ba2.2k sqft167 Fern Street, Waterbury, CT 06704For Sale
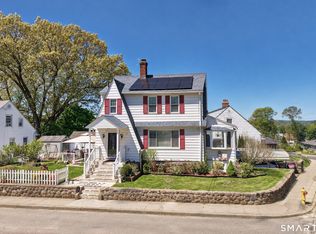 MLS ID #24175277, Jordan Jones, Dave Jones Realty, LLC. Smart MLS
 - $309,0003 bd1 ba1.4k sqft15 Ashland Avenue, Waterbury, CT 06708For Sale
 MLS ID #24211441, Robert M. Leonard, William Raveis Real Estate. Smart MLS
 - $379,9003 bd3 ba1.8k sqft300 Ardsley Road, Waterbury, CT 06708For SaleMLS ID #24210999, James Kane, Showcase Realty, Inc.. Smart MLS
- $330,0002 bd2 ba1.5k sqft72 New Haven Avenue, Waterbury, CT 06708For SaleMLS ID #24212261, Pedro Echevarria, KW Legacy Partners. Smart MLS
- $275,0003 bd2 ba1.3k sqft11 Gates Avenue, Waterbury, CT 06705For SaleMLS ID #24210576, Anna M. Laurie, Coldwell Banker Realty. Smart MLS
- $339,9003 bd1 ba1.5k sqft267 Bamford Avenue, Waterbury, CT 06708For SaleMLS ID #24191422, Fernando Barreiro, Lamacchia Realty. Smart MLS
- $319,9003 bd1 ba1.1k sqft96 Oldham Avenue, Waterbury, CT 06705For SaleMLS ID #24203225, Trevor Burke, Regency Real Estate, LLC. Smart MLS
- $385,0003 bd3 ba1.8k sqft63 Oakcrest Circle, Waterbury, CT 06708For SaleMLS ID #24211705, Garey Allen, eRealty Advisors, Inc.. Smart MLS
- $285,0003 bd2 ba1.8k sqft578 Washington Avenue, Waterbury, CT 06708For SaleMLS ID #24202033, Allysa J. DeRosa, Mapleridge Realty. Smart MLS
- $349,9003 bd2 ba1.5k sqft27 Seminole Avenue, Waterbury, CT 06705For SaleMLS ID #24207004, Melissa Fusco, Better Living Realty, LLC. Smart MLS
- $345,0003 bd2 ba1.5k sqft250 Bradley Avenue, Waterbury, CT 06708For SaleMLS ID #24182603, Sarah Devino, Showcase Realty, Inc.. Smart MLS
- $299,9003 bd2 ba1.8k sqft172 Red Mountain Avenue, Torrington, CT 06790For SaleMLS ID #24214605, Pedro Echevarria, KW Legacy Partners. Smart MLS
- $385,0002 bd2 ba1.5k sqft113 Bunker Hill Avenue, Waterbury, CT 06708For SaleMLS ID #24212026, Amanda Nemense, Showcase Realty, Inc.. Smart MLS
- $339,9003 bd1 ba1.1k sqft15 Smith Road, Thomaston, CT 06787For SaleMLS ID #24211178, Bethany Lydem, Stone Crest Realty LLC. Smart MLS
- $399,0003 bd3 ba2.1k sqft1 Winfield Avenue, Wolcott, CT 06716For SaleMLS ID #24196807, Kyle Neumann, Houlihan Lawrence. Smart MLS
- $350,0003 bd2 ba1.4k sqft138 Steinmann Avenue, Middlebury, CT 06762For SaleMLS ID #24203915, Sarita Conforti, West View Properties, LLC. Smart MLS
- $350,0003 bd2 ba1.5k sqft70 Leslie Court, Bristol, CT 06010For SaleMLS ID #24188089, Maxwell Castrogiovanni, eXp Realty. Smart MLS
- $429,5004 bd3 ba2.2k sqft16 Katina Drive, Waterbury, CT 06708For SaleMLS ID #24197243, Kim A. Gates, Gateway Real Estate. Smart MLS
