Timeless Character Meets Modern Comfort! This exceptionally well-maintained and thoughtfully updated 1900 home is full of charm and sits on a spacious double corner city lot in the heart of Buckhannon. With plenty of room for gardening, outdoor entertaining, or simply enjoying the extra green space, this property offers a rare opportunity within city limits. Step inside to discover beautiful original woodwork, a welcoming oversized foyer, and a formal dining room featuring built-in China cabinets that showcase the home's historic character. The flexible floor plan includes a newer main-level bedroom with a handicap-accessible full bath, providing convenient one-level living when desired. Need additional space? The finished attic or office can easily serve as extra bedrooms, a home office, hobby room, or playroom to fit your needs. Outdoor living is just as inviting with a multi-level deck overlooking the large yard, perfect for relaxing or entertaining loved ones and friends. Additional highlights include a detached one-car garage with attached carport, a lifetime roof put on approx. 2014, air conditioner installed approx. 2020, and newer double-pane windows for added efficiency and peace of mind. If you're looking for a home that combines historic craftsmanship, thoughtful updates, flexible living space, and a prime Buckhannon location, this one is a must-see! Can be shown anytime.
Contingent
$325,000
27 Marion St, Buckhannon, WV 26201
5beds
2,702sqft
Single Family Residence
Built in 1900
0.34 Acres Lot
$307,800 Zestimate®
$120/sqft
$-- HOA
What's special
Historic craftsmanshipWelcoming oversized foyerExtra green spaceModern comfortAir conditionerOutdoor entertainingBeautiful original woodwork
- 78 days
- 88
- 11
Zillow last checked:
Listing updated:
Listed by:
JESSIE FUMEROLA 330-974-8562,
COLDWELL BANKER ARMSTRONG-DAVIS REALTY, INC
Source: NCWV REIN,MLS#: 10166274
Facts & features
Interior
Bedrooms & bathrooms
- Bedrooms: 5
- Bathrooms: 3
- Full bathrooms: 2
- 1/2 bathrooms: 1
Rooms
- Room types: Office, Foyer, First Floor Primary Bed
Primary bedroom
- Level: First
- Area: 220.78
- Dimensions: 16.6 x 13.3
Bedroom 2
- Features: Wood Floor, Window Treatment
- Level: Second
- Area: 134.64
- Dimensions: 13.6 x 9.9
Bedroom 3
- Features: Ceiling Fan(s), Wood Floor, Window Treatment
- Level: Second
- Area: 111.55
- Dimensions: 11.5 x 9.7
Bedroom 4
- Features: Ceiling Fan(s), Wood Floor, Window Treatment
- Level: Second
- Area: 109.44
- Dimensions: 11.4 x 9.6
Dining room
- Features: Built-in Features
- Level: First
- Area: 226.57
- Dimensions: 13.9 x 16.3
Kitchen
- Features: Luxury Vinyl Plank
- Level: First
- Area: 182.04
- Dimensions: 16.4 x 11.1
Living room
- Features: Wood Floor, Window Treatment
- Level: First
- Area: 270.08
- Dimensions: 12.8 x 21.1
Basement
- Level: Basement
Office
- Level: First
- Area: 218.24
- Dimensions: 17.6 x 12.4
Heating
- Forced Air, Natural Gas
Cooling
- Central Air, Electric
Appliances
- Included: Range, Microwave, Dishwasher, Refrigerator, Washer, Dryer, Gas Stove Connection
- Laundry: Washer Hookup
Features
- High Speed Internet
- Flooring: Carpet, Wood, Ceramic Tile, Vinyl, Laminate
- Doors: Storm Door(s)
- Windows: Some Window Treatments, Double Pane Windows
- Basement: Partial,Crawl Space,Unfinished,Interior Entry,Concrete,Exterior Entry
- Attic: Interior Access Only,Finished,Permanent Stairs
- Has fireplace: No
- Fireplace features: None
Interior area
- Total structure area: 3,452
- Total interior livable area: 2,702 sqft
- Finished area above ground: 2,702
- Finished area below ground: 0
Property
Parking
- Total spaces: 3
- Parking features: Garage Door Opener, Carport, On Street, Off Street, 3+ Cars
- Garage spaces: 1
- Has carport: Yes
Features
- Levels: Two
- Stories: 3
- Patio & porch: Porch, Deck
- Exterior features: Lighting
- Fencing: Chain Link,Partial
- Has view: Yes
- View description: Neighborhood
- Waterfront features: None
Lot
- Size: 0.34 Acres
- Dimensions: 125 x 120
- Features: Corner Lot, Level, Landscaped
Details
- Parcel number: 4903001100440001
- Zoning description: Neighborhood Residential
Construction
Type & style
- Home type: SingleFamily
- Architectural style: Traditional,American Four Square
- Property subtype: Single Family Residence
Materials
- Frame, Wood, Vinyl Siding
- Foundation: Block
- Roof: Shingle
Condition
- Year built: 1900
Utilities & green energy
- Electric: 200 Amps
- Sewer: Public Sewer
- Water: Public
- Utilities for property: Cable Available
Community & HOA
Community
- Features: Park, Playground, Pool, Tennis Court(s), Golf, Shopping/Mall, Health Club, Library, Medical Facility, Other
- Security: Smoke Detector(s)
HOA
- Has HOA: No
Location
- Region: Buckhannon
Financial & listing details
- Price per square foot: $120/sqft
- Tax assessed value: $167,100
- Annual tax amount: $1,069
- Date on market: 8/5/2026
- Electric utility on property: Yes
Estimated market value
$307,800
$292,000 - $323,000
$1,997/mo
Price history
| Date | Event | Price |
|---|---|---|
| 9/25/2026 | Contingent | $325,000$120/sqft |
Source:  NCWV REIN #10166274 Report a problem NCWV REIN #10166274 Report a problem | ||
| 8/5/2026 | Listed for sale | $325,000+24.5%$120/sqft |
Source: NCWV REIN #10166274 Report a problem | ||
| 10/18/2021 | Sold | $261,000$97/sqft |
Source: Public Record Report a problem | ||
Public tax history
| Year | Property taxes | Tax assessment |
|---|---|---|
| 2025 | $960 +0.2% | $100,260 +0.4% |
| 2024 | $958 -15.1% | $99,900 +2.3% |
| 2023 | $1,128 +26.8% | $97,620 +0.7% |
| 2022 | $889 +2.6% | $96,960 +2% |
| 2021 | $867 | $95,040 +2.4% |
| 2020 | -- | $92,820 +2.7% |
| 2019 | $813 +22.1% | $90,360 +16.4% |
| 2018 | $666 +3.4% | $77,640 +2.5% |
| 2017 | $644 -49.3% | $75,720 -41.7% |
| 2016 | $1,271 +2.4% | $129,960 +1.9% |
| 2015 | $1,241 +5.2% | $127,500 +4.5% |
| 2014 | $1,179 -11.7% | $122,040 +3.1% |
| 2013 | $1,335 | $118,380 +2.3% |
| 2012 | $1,335 +2% | $115,680 +2.2% |
| 2011 | $1,308 +2.7% | $113,220 +1.4% |
| 2010 | $1,275 +5.3% | $111,660 +5.1% |
| 2009 | $1,210 +76.7% | $106,260 +76.9% |
| 2008 | $685 +1% | $60,060 +1.1% |
| 2007 | $678 +13.8% | $59,400 +16.2% |
| 2006 | $596 +6.7% | $51,120 +7.7% |
| 2005 | $559 | $47,460 +2.2% |
| 2004 | -- | $46,440 +20.9% |
| 2003 | -- | $38,400 +2.2% |
| 2002 | -- | $37,560 +1% |
| 2001 | -- | $37,200 |
Find assessor info on the county website
Monthly payment
Est. payment
Payment breakdown
Explore the cost of this home by adjusting the details. Changes won't be saved.Climate risks
Neighborhood: 26201
Nearby schools
Schools provided by the listing agent
- Elementary: Buckhannon Academy Elementary
- Middle: Buckhannon-Upshur Middle
- High: Buckhannon-Upshur High
- District: Upshur
Source: NCWV REIN. This data may not be complete. We recommend contacting the local school district to confirm school assignments for this home.
Similar homes
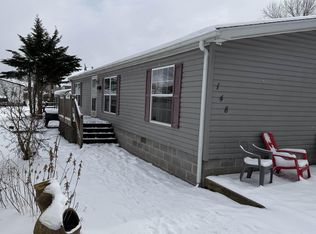
- $385,0003 bd2 ba1.4k sqft126 Barbour St, Buckhannon, WV 26201For Sale
 MLS ID #10167490, TRACY DOWLING. NCWV REIN
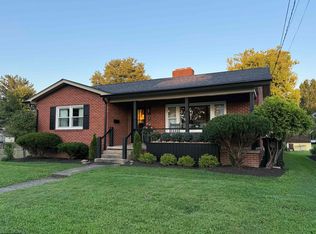
 - $400,0004 bd3 ba3.3k sqft180 Overlook Dr, Buckhannon, WV 26201For Sale
 MLS ID #10165447, CHARLENE STRADER. NCWV REIN
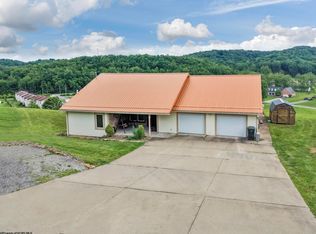
 - $299,0004 bd2 ba1.6k sqft19 Parley Ln, Buckhannon, WV 26201For Sale
 MLS ID #10166586, JOHN TALLMAN JR.. NCWV REIN
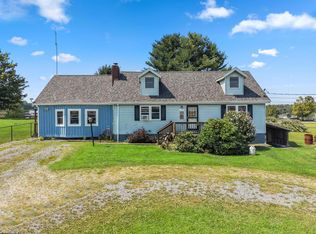
 - $219,0004 bd2 ba1.8k sqft258 Jack Ln, Buckhannon, WV 26201For Sale
 MLS ID #10166767, JESSIE FUMEROLA. NCWV REIN
