Move right into this beautifully maintained 4-bedroom split-level home! Featuring hardwood floors throughout most of the home, soaring cathedral ceilings, updated kitchen and baths, and a bright, functional layout designed for today's lifestyle. The enclosed three-season sunroom is a true highlight, showcasing warm knotty pine paneling and a cozy wood-burning fireplace—the perfect space to relax or entertain from spring through fall. New central A/C (2025) on the second floor that efficiently cools the entire home, along with replacement windows and exterior doors for added comfort and energy efficiency. Additional features include a permanent whole-house generator, water-powered backup sump pump, new gutters and hot water tank (2025), cedar closet, abundant closet and storage space, and a partially finished basement with a convenient half bath. The attached two-car garage is equipped with durable rubber flooring and a screened garage door, creating an ideal bug-free space for summer gatherings, hobbies, or workouts. A storage shed provides even more outdoor storage. Conveniently located near shopping, restaurants, parks, and major highways, this move-in ready home offers the perfect blend of comfort, functionality, and peace of mind.
Pending
$349,700
27 McKenzie Ct, Cheektowaga, NY 14227
4beds
1,861sqft
Single Family Residence
Built in 1966
9,147 Square Feet Lot
$-- Zestimate®
$188/sqft
$-- HOA
What's special
Cozy wood-burning fireplaceNew guttersCedar closetSoaring cathedral ceilingsWarm knotty pine panelingEnclosed three-season sunroomUpdated kitchen and baths
- 32 days |
- 1,424 |
- 61 |
Zillow last checked:
Listing updated:
Listed by:
REMAX North 716-633-1111,
Shufen Judy Lee 716-533-3773
Source: NYSAMLSs,MLS#: B1693976 Originating MLS: Buffalo
Originating MLS: BuffaloFacts & features
Interior
Bedrooms & bathrooms
- Bedrooms: 4
- Bathrooms: 3
- Full bathrooms: 1
- 1/2 bathrooms: 2
- Main level bathrooms: 1
Bedroom 1
- Level: Second
- Dimensions: 17.00 x 13.00
Bedroom 2
- Level: Second
- Dimensions: 13.00 x 11.00
Bedroom 3
- Level: Second
- Dimensions: 13.00 x 11.00
Bedroom 4
- Level: Second
- Dimensions: 14.00 x 9.00
Dining room
- Level: First
- Dimensions: 13.00 x 10.00
Family room
- Level: Lower
- Dimensions: 12.00 x 21.00
Foyer
- Level: Lower
- Dimensions: 18.00 x 7.00
Kitchen
- Level: First
- Dimensions: 13.00 x 12.00
Living room
- Level: First
- Dimensions: 14.00 x 19.00
Other
- Level: Lower
- Dimensions: 12.00 x 21.00
Heating
- Gas, Baseboard
Cooling
- Central Air, Window Unit(s)
Appliances
- Included: Dishwasher, Exhaust Fan, Gas Oven, Gas Range, Gas Water Heater, Microwave, Refrigerator, Range Hood
- Laundry: In Basement
Features
- Cedar Closet(s), Cathedral Ceiling(s), Country Kitchen, Living/Dining Room, Pantry, Natural Woodwork, Window Treatments
- Flooring: Carpet, Hardwood, Tile, Varies, Vinyl
- Windows: Drapes
- Basement: Partial,Partially Finished,Sump Pump
- Number of fireplaces: 1
Interior area
- Total structure area: 1,861
- Total interior livable area: 1,861 sqft
- Finished area below ground: 445
Property
Parking
- Total spaces: 2
- Parking features: Attached, Garage, Garage Door Opener
- Attached garage spaces: 2
Features
- Levels: Two
- Stories: 2
- Patio & porch: Covered, Porch
- Exterior features: Concrete Driveway, Enclosed Porch, Porch
Lot
- Size: 9,147 Square Feet
- Dimensions: 58 x 158
- Features: Rectangular, Rectangular Lot, Residential Lot
Details
- Additional structures: Shed(s), Storage
- Parcel number: 1430891250800010007000
- Special conditions: Standard
- Other equipment: Generator
Construction
Type & style
- Home type: SingleFamily
- Architectural style: Split Level
- Property subtype: Single Family Residence
Materials
- Brick, Vinyl Siding
- Foundation: Poured
- Roof: Asphalt
Condition
- Resale
- Year built: 1966
Utilities & green energy
- Sewer: Connected
- Water: Connected, Public
- Utilities for property: Cable Available, Electricity Connected, High Speed Internet Available, Sewer Connected, Water Connected
Community & HOA
Community
- Subdivision: Borden Mdws Pt 02
Location
- Region: Cheektowaga
Financial & listing details
- Price per square foot: $188/sqft
- Tax assessed value: $250,000
- Annual tax amount: $8,336
- Date on market: 6/30/2026
- Cumulative days on market: 21 days
- Listing terms: Cash,Conventional,FHA,VA Loan
Estimated market value
Not available
Estimated sales range
Not available
$2,792/mo
Price history
| Date | Event | Price |
|---|---|---|
| 7/16/2026 | Pending sale | $349,700$188/sqft |
Source:  NYSAMLSs #B1693976 Report a problem NYSAMLSs #B1693976 Report a problem | ||
| 6/30/2026 | Listed for sale | $349,700+16.6%$188/sqft |
Source: NYSAMLSs #B1693976 Report a problem | ||
| 6/17/2021 | Sold | $300,000$161/sqft |
Source: NYSAMLSs #B1332828 Report a problem | ||
Public tax history
| Year | Property taxes | Tax assessment |
|---|---|---|
| 2025 | -- | $250,000 |
| 2024 | -- | $250,000 |
| 2023 | -- | $250,000 |
| 2022 | -- | $250,000 +32.1% |
| 2021 | -- | $189,200 +21.5% |
| 2020 | -- | $155,708 -0.8% |
| 2019 | -- | $157,000 |
| 2018 | -- | $157,000 |
| 2017 | $5,240 +61.2% | $157,000 |
| 2016 | $3,251 | $157,000 +8.3% |
| 2015 | -- | $145,000 |
| 2014 | -- | $145,000 +61.3% |
| 2013 | -- | $89,900 |
| 2012 | -- | $89,900 |
| 2011 | -- | $89,900 +6.8% |
| 2010 | -- | $84,200 |
| 2009 | -- | $84,200 |
| 2008 | -- | $84,200 |
| 2007 | -- | $84,200 +3.1% |
| 2006 | -- | $81,700 |
| 2005 | -- | $81,700 |
| 2004 | -- | $81,700 +16.9% |
| 2003 | -- | $69,900 |
| 2002 | -- | $69,900 |
| 2001 | -- | $69,900 +9% |
| 2000 | -- | $64,100 |
Find assessor info on the county website
Monthly payment
Climate risks
Neighborhood: 14227
Nearby schools
GreatSchools rating
- 8/10Cayuga Heights Elementary SchoolGrades: PK-5Distance: 1.8 mi
- 3/10Depew Middle SchoolGrades: 6-8Distance: 1.8 mi
- 7/10Depew High SchoolGrades: 9-12Distance: 1.8 mi
Schools provided by the listing agent
- District: Depew
Source: NYSAMLSs. This data may not be complete. We recommend contacting the local school district to confirm school assignments for this home.
- $322,5003 bd1 ba1.7k sqft23 McKenzie Ct, Cheektowaga, NY 14227Off Market
- $314,0003 bd1 ba1.6k sqft31 McKenzie Ct, Cheektowaga, NY 14227Off Market
- $281,5003 bd1 ba1.4k sqft96 Oakwood Dr, Cheektowaga, NY 14227Off Market
- $335,2003 bd2 ba1.4k sqft19 McKenzie Ct, Cheektowaga, NY 14227Off Market
- $295,3003 bd1 ba1.5k sqft127 Gary Ln, Cheektowaga, NY 14227Off Market
- $400,0004 bd2 ba1.7k sqft35 McKenzie Ct, Cheektowaga, NY 14227Sold
- $312,5003 bd2 ba1.4k sqft92 Oakwood Dr, Cheektowaga, NY 14227Off Market
- $274,6003 bd2 ba960 sqft219 Sprucewood Dr, Cheektowaga, NY 14227Off Market
A local agent can set up tours, give advice and negotiate with sellers.
Similar homes
- $349,9004 bd2 ba1.7k sqft29 Rosemead Ln, Buffalo, NY 14227For Sale
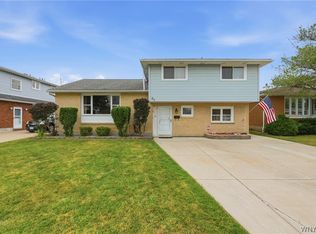
 MLS ID #B1702426, Cristin Bishop, Listing by: eXp Realty. NYSAMLSs
 - $299,9004 bd2 ba1.6k sqft54 Bory Dr, Depew, NY 14043For Sale
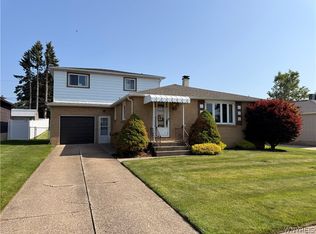 MLS ID #B1695820, Mark Doldan, Listing by: HUNT Real Estate ERA. NYSAMLSs
 - $294,9004 bd2 ba1.6k sqft51 Theresa Dr, Cheektowaga, NY 14227For Sale
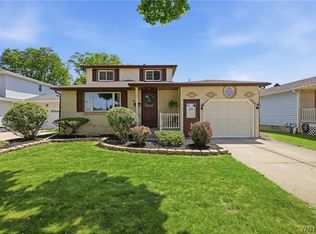 MLS ID #B1687279, Michelle Petrie, Listing by: WNY Metro Roberts Realty. NYSAMLSs
 - $399,0004 bd3 ba2.1k sqft33 Gregory Dr, Buffalo, NY 14224For Sale
 MLS ID #B1700473, Shanan King, Listing by: WNY Metro Roberts Realty. NYSAMLSs
 - $389,9004 bd2 ba2.3k sqft117 Emerald Dr, Buffalo, NY 14224For SaleMLS ID #B1702289, Jennifer Sennett, Listing by: Keller Williams Realty Lancaster. NYSAMLSs
- $349,9004 bd3 ba1.9k sqft303 Hilltop Dr, Elma, NY 14059For SaleMLS ID #B1697103, Jerrold R Thompson II, Listing by: Century 21 North East. NYSAMLSs
- $350,0006 bd3 ba2.5k sqft20 East Ave, Buffalo, NY 14224For SaleMLS ID #B1668237, Brian Kras, Listing by: WNY Metro Roberts Realty. NYSAMLSs
- $399,9003 bd2 ba1.4k sqft79 E Jerge Dr, Elma, NY 14059For SaleMLS ID #B1702113, Susan Drake, Listing by: Howard Hanna WNY Inc.. NYSAMLSs
- $329,0004 bd2 ba2.5k sqft133 Gold St, Buffalo, NY 14206For SaleMLS ID #B1701099, Dianne Michlinski, Listing by: HUNT Real Estate ERA. NYSAMLSs
- $389,9004 bd2 ba2.2k sqft11 Hunting Rd, Cheektowaga, NY 14215For SaleMLS ID #B1701792, Mary Kelly Rehak, Listing by: Howard Hanna WNY Inc.. NYSAMLSs
- $339,9004 bd3 ba2k sqft4091 Millersport Hwy, Amherst, NY 14228For SaleMLS ID #B1696190, Colette E Sikorski, Listing by: Howard Hanna WNY Inc.. NYSAMLSs
- $335,0003 bd2 ba1.2k sqft5941 Seneca St, Elma, NY 14059For SaleMLS ID #B1697003, Devonte Davis, Listing by: eXp Realty. NYSAMLSs
- $375,0004 bd2 ba2.2k sqft4685 Main St, Amherst, NY 14226For SaleMLS ID #B1678526, Julie A Higgins, Listing by: WNY Metro Roberts Realty. NYSAMLSs
- $224,9004 bd2 ba1.5k sqft112 University Ave, Depew, NY 14043For SaleMLS ID #B1702217, Cindy A Jones, Listing by: Howard Hanna WNY Inc.. NYSAMLSs
- $269,9003 bd1 ba1.1k sqft60 Joanne Ln, Cheektowaga, NY 14227For SaleMLS ID #B1694237, Boris Zinaja, Listing by: Realty Smith Inc.. NYSAMLSs
- $399,9004 bd2 ba1.9k sqft136 S Lincoln Ave, Orchard Park, NY 14127For SaleMLS ID #B1700866, Erik Jensen, Listing by: WNY Metro Roberts Realty. NYSAMLSs
- $399,9003 bd1 ba1.5k sqft7304 Michael Rd, Orchard Park, NY 14127For SaleMLS ID #B1693672, William T Vogel, Listing by: Coldwell Banker Integrity Real. NYSAMLSs
- $299,0003 bd2 ba1.4k sqft89 Homeworth Pkwy, Cheektowaga, NY 14225For SaleMLS ID #B1696417, Maya Haddad, Listing by: WNY Metro Roberts Realty. NYSAMLSs
- $424,9004 bd2 ba2.1k sqft52 Wyndmoor Ct, Depew, NY 14043For SaleMLS ID #B1695419, Robyn Sansone, Listing by: WNYbyOwner.com. NYSAMLSs
- $285,0003 bd1 ba1.2k sqft289 French Rd, Depew, NY 14043For SaleMLS ID #B1702064, Aisha Aladdin, Listing by: Keller Williams Realty WNY. NYSAMLSs
