MOTIVATED SELLERS!!!!! Stunning brick atrium ranch situated on a rare double lot—yes, two lots in one incredible property! This spacious home offers the perfect blend of luxury, function, and style with a 2-car attached garage plus an additional 2-car detached garage, ideal for extra vehicles, hobbies, or storage. Inside, you’ll love the open split-bedroom floor plan, soaring vaulted ceilings, custom cabinetry, elegant crown molding, and a gorgeous luxury bath designed for relaxation. The inviting great room features a fireplace, while the separate dining room is perfect for entertaining. Convenience abounds with two washer and dryer hookups. The finished lower level adds even more living space for recreation, guests, or a home office. Located in a sought-after subdivision, this home truly has everything you’ve been waiting for!
Pending
Listed by: DRG - Delhougne Realty Group • Paula K Evans
Price cut: $15K (5/18)
$425,000
27 Millstone Lake Dr, Winfield, MO 63389
5beds
3,384sqft
:
Get pre-qualified$2,747/mo
Single Family Residence
Built in 2007
0.42 Acres Lot
$423,800 Zestimate®
$126/sqft
$25/mo HOA
What's special
Stunning brick atrium ranchOpen split-bedroom floor planRare double lotElegant crown moldingSoaring vaulted ceilingsInviting great roomCustom cabinetry
- 84 days |
- 148 |
- 1 |
Zillow last checked:
Listing updated:
Listed by:
Paula K Evans 636-233-7108,
DRG - Delhougne Realty Group,
Daniel Martin 913-461-4586,
DRG - Delhougne Realty Group
Source: MARIS,MLS#: 26024521 Originating MLS: St. Charles County Association of REALTORS
Originating MLS: St. Charles County Association of REALTORSFacts & features
Interior
Bedrooms & bathrooms
- Bedrooms: 5
- Bathrooms: 3
- Full bathrooms: 3
- Main level bathrooms: 2
- Main level bedrooms: 3
Primary bedroom
- Features: Floor Covering: Carpeting
- Level: Main
- Area: 195
- Dimensions: 15x13
Bedroom
- Level: Main
- Area: 110
- Dimensions: 11x10
Bedroom
- Features: Floor Covering: Carpeting
- Level: Basement
- Area: 110
- Dimensions: 11x10
Bedroom
- Level: Lower
Primary bathroom
- Level: Main
Bathroom
- Level: Main
Bathroom
- Features: Floor Covering: Carpeting
- Level: Main
- Area: 110
- Dimensions: 11x10
Breakfast room
- Features: Floor Covering: Vinyl
- Level: Main
- Area: 121
- Dimensions: 11x11
Dining room
- Features: Floor Covering: Carpeting
- Level: Main
- Area: 143
- Dimensions: 13x11
Family room
- Features: Floor Covering: Carpeting
- Level: Basement
- Area: 345
- Dimensions: 23x15
Great room
- Features: Floor Covering: Carpeting
- Level: Main
- Area: 255
- Dimensions: 17x15
Kitchen
- Features: Floor Covering: Vinyl
- Level: Main
- Area: 132
- Dimensions: 12x11
Laundry
- Features: Floor Covering: Vinyl
- Level: Main
- Area: 42
- Dimensions: 7x6
Heating
- Forced Air, Natural Gas
Cooling
- Ceiling Fan(s), Central Air, Electric
Appliances
- Included: Dishwasher, Disposal, Microwave, Electric Oven, Electric Range, Gas Water Heater
Features
- Breakfast Bar, Coffered Ceiling(s), Entrance Foyer, High Ceilings, Separate Dining, Workshop/Hobby Area
- Basement: Finished,Sleeping Area,Storage Space,Sump Pump,Walk-Out Access
- Number of fireplaces: 1
- Fireplace features: Wood Burning
Interior area
- Total structure area: 3,384
- Total interior livable area: 3,384 sqft
- Finished area above ground: 1,714
- Finished area below ground: 1,670
Property
Parking
- Total spaces: 4
- Parking features: Detached
- Attached garage spaces: 2
Features
- Levels: One
- Patio & porch: Covered, Deck
- Pool features: Above Ground
Lot
- Size: 0.42 Acres
- Features: Back Yard
Details
- Additional structures: Second Garage
- Parcel number: 146023002002004026
- Special conditions: Standard
Construction
Type & style
- Home type: SingleFamily
- Architectural style: Traditional
- Property subtype: Single Family Residence
Materials
- Brick, Vinyl Siding
- Roof: Architectural Shingle
Condition
- Year built: 2007
Utilities & green energy
- Electric: Other
- Sewer: Public Sewer
- Water: Public
- Utilities for property: Electricity Connected, Natural Gas Available, Natural Gas Connected, Sewer Connected, Water Connected
Community & HOA
Community
- Subdivision: Millstone Lakes
HOA
- Has HOA: Yes
- Amenities included: Other
- Services included: Maintenance Parking/Roads, Snow Removal
- HOA fee: $300 annually
- HOA name: Millstone Lake Assoc.
Location
- Region: Winfield
Financial & listing details
- Price per square foot: $126/sqft
- Tax assessed value: $283,370
- Annual tax amount: $3,291
- Date on market: 4/30/2026
- Cumulative days on market: 84 days
- Listing terms: Cash,Conventional,FHA,USDA Loan,VA Loan
- Electric utility on property: Yes
Estimated market value
$423,800
$403,000 - $445,000
$2,777/mo
Price history
| Date | Event | Price |
|---|---|---|
| 6/24/2026 | Pending sale | $425,000$126/sqft |
Source:  MARIS #26024521 Report a problem MARIS #26024521 Report a problem | ||
| 5/18/2026 | Price change | $425,000-3.4%$126/sqft |
Source: MARIS #26024521 Report a problem | ||
| 4/30/2026 | Listed for sale | $440,000+51.8%$130/sqft |
Source: MARIS #26024521 Report a problem | ||
| 12/30/2019 | Sold | -- |
Source: MARIS #19081814 Report a problem | ||
| 11/20/2019 | Pending sale | $289,900$86/sqft |
Source: Berkshire Hathaway Alliance #19081814 Report a problem | ||
| 11/1/2019 | Listed for sale | $289,900+31.8%$86/sqft |
Source: Berkshire Hathaway Alliance #19081814 Report a problem | ||
| 5/2/2017 | Sold | -- |
Source: MARIS #16068524 Report a problem | ||
| 3/13/2017 | Pending sale | $220,000$65/sqft |
Source: RE/MAX EDGE #16068524 Report a problem | ||
| 3/2/2017 | Price change | $220,000-2.2%$65/sqft |
Source: RE/MAX EDGE #16068524 Report a problem | ||
| 11/28/2016 | Price change | $224,900-4.3%$66/sqft |
Source: RE/MAX EDGE #16068524 Report a problem | ||
| 9/29/2016 | Price change | $234,900-3.3%$69/sqft |
Source: RE/MAX EDGE #16068524 Report a problem | ||
| 8/23/2016 | Price change | $243,000-2.8%$72/sqft |
Source: Black & Associates, LLC #16043492 Report a problem | ||
| 7/14/2016 | Price change | $250,000-5.7%$74/sqft |
Source: Black & Associates, LLC #16043492 Report a problem | ||
| 6/24/2016 | Listed for sale | $265,000$78/sqft |
Source: Black & Associates, LLC #16043492 Report a problem | ||
Public tax history
| Year | Property taxes | Tax assessment |
|---|---|---|
| 2025 | $3,291 +6.4% | $53,840 +8.5% |
| 2024 | $3,093 +0.6% | $49,641 |
| 2023 | $3,076 +4.9% | $49,641 |
| 2022 | $2,934 | $49,641 +5.4% |
| 2021 | -- | $47,109 +14.5% |
| 2020 | $2,579 -0.1% | $41,160 |
| 2019 | $2,582 | $41,160 -1.9% |
| 2018 | $2,582 +22.7% | $41,962 |
| 2017 | $2,104 | $41,962 +30.2% |
| 2016 | $2,104 -0.2% | $32,224 |
| 2015 | $2,109 | $32,224 -0.1% |
| 2014 | $2,109 -0.3% | $32,254 +0.7% |
| 2013 | $2,117 | $32,025 -0.9% |
| 2012 | -- | $32,321 -1% |
| 2011 | -- | $32,661 -0.5% |
| 2010 | -- | $32,840 |
Find assessor info on the county website
Monthly payment
Est. payment
Payment breakdown
Explore the cost of this home by adjusting the details. Changes won't be saved.Climate risks
Neighborhood: 63389
Nearby schools
GreatSchools rating
- 5/10Cuivre Park Elementary SchoolGrades: K-5Distance: 2.2 mi
- 6/10Troy Middle SchoolGrades: 6-8Distance: 6.4 mi
- 6/10Troy Buchanan High SchoolGrades: 9-12Distance: 4.9 mi
Schools provided by the listing agent
- Elementary: Cuivre Park Elementary
- Middle: Troy Middle
- High: Troy Buchanan High
Source: MARIS. This data may not be complete. We recommend contacting the local school district to confirm school assignments for this home.
- $403,8003 bd2 ba1.8k sqft33 Millstone Lake Dr, Winfield, MO 63389Off Market
- $327,4003 bd2 ba1.3k sqft23 Millstone Lake Dr, Winfield, MO 63389Off Market
- $387,0004 bd2 ba2.4k sqft26 Millstone Lake Dr, Winfield, MO 63389Off Market
- $336,9003 bd2 ba1.5k sqft110 Coltens Pl, Winfield, MO 63389Off Market
- $299,8003 bd2 ba1.3k sqft22 Millstone Lake Dr, Winfield, MO 63389Off Market
- $335,0003 bd2 ba1.4k sqft19 Millstone Lake Dr, Winfield, MO 63389Off Market
- $376,4004 bd3 ba2.5k sqft37 Millstone Lake Dr, Winfield, MO 63389Off Market
- $346,9003 bd2 ba1.6k sqft32 Millstone Lake Dr, Winfield, MO 63389Off Market
A local agent can set up tours, give advice and negotiate with sellers.
Similar homes
- $335,0003 bd3 ba2.3k sqft232 Allison Ln, Winfield, MO 63389For Sale
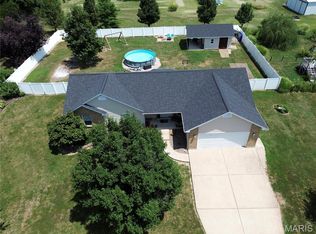
 MLS ID #26044748, Gina K McDaniels-Pralle, Meyer & Company Real Estate. MARIS
 - $459,9004 bd4 ba3.2k sqft301 Country View Dr, Winfield, MO 63389For Sale
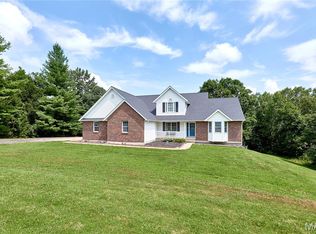 MLS ID #26039518, Lisa L Burkemper, Berkshire Hathaway HomeServices Select Properties. MARIS
 - $475,0004 bd3 ba2.7k sqft85 Spring Branch Rd, Troy, MO 63379For Sale
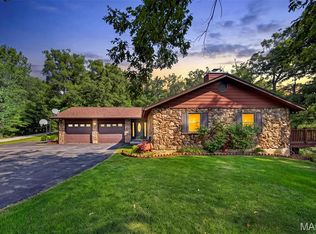 MLS ID #26028129, Katie Lowe, Berkshire Hathaway HomeServices Select Properties. MARIS
 - $475,0005 bd3 ba2.7k sqft119 Saint Marys Ln, Old Monroe, MO 63369For Sale
 MLS ID #26044899, Mike J Galbally, Real Broker LLC. MARIS
 - $299,9004 bd3 ba2.3k sqft21 Valley Farms Dr, Winfield, MO 63389For SaleMLS ID #26040394, Elisha D Koenig, RE/MAX Realty Shop. MARIS
- $415,0003 bd3 ba2.6k sqft64 Wild Horse Dr, Foley, MO 63347For SaleMLS ID #26040988, Jackie L Muldoon, Black & Associates, LLC. MARIS
- $475,0003 bd3 ba3.2k sqft211 High Ridge Valley Ct, Foley, MO 63347For SaleMLS ID #26022273, Nancy E Richardson, Coldwell Banker Realty - Gundaker. MARIS
- $524,9004 bd4 ba2.4k sqft545 Walker Rd, Troy, MO 63379For SaleMLS ID #26034400, Sandra Boll, Coldwell Banker Realty - Gundaker. MARIS
- $460,0004 bd3 ba2.2k sqft2357 Bastean Rd, Wentzville, MO 63385For SaleMLS ID #26044983, Ben Lytle, Opendoor Brokerage LLC. MARIS
- $415,0003 bd2 ba2.1k sqft75 Stone Bridge Dr, Moscow Mills, MO 63362For SaleMLS ID #26041274, Kathy Helbig, EXP Realty, LLC. MARIS
- $415,0004 bd3 ba2.9k sqft302 America St, Wentzville, MO 63385For SaleMLS ID #26028816, Kathleen D Elmer, Tom Anderson Real Estate. MARIS
- $425,0003 bd2 ba2.2k sqft2167 Old Highway 61, Troy, MO 63379For SaleMLS ID #26044536, Rachel M Myers, Myers Realty, LLC. MARIS
- $329,9004 bd3 ba3k sqft500 Turkey Call Ct, Troy, MO 63379For SaleMLS ID #26047066, Terra Treece, Epique Realty. MARIS
- $539,9004 bd4 ba3.3k sqft509 Bridgeway Dr, Troy, MO 63379For SaleMLS ID #26042189, Lisa L Burkemper, Berkshire Hathaway HomeServices Select Properties. MARIS
- $498,0004 bd3 ba3.1k sqft5 Hannah Ridge Trl, Elsberry, MO 63343For SaleMLS ID #26024235, Lisa Guiffrida, Berkshire Hathaway HomeServices Select Properties. MARIS
- $499,9006 bd4 ba2.4k sqft2257 S Hwy W, Foley, MO 63347For SaleMLS ID #26038883, Christina Swyers, EXP Realty, LLC. MARIS
- $464,3994 bd4 ba3.5k sqft1304 Forest Way, Wentzville, MO 63385For SaleMLS ID #26042877, Jenny M Derhake, Coldwell Banker Realty - Gundaker. MARIS
- $279,9003 bd3 ba1.7k sqft25 Owls Rest Ct, Winfield, MO 63389For SaleMLS ID #26038841, Nicholas J Huscroft, Chosen Realty, LLC. MARIS
- $425,0003 bd3 ba2.4k sqft588 Lakewood Dr, Moscow Mills, MO 63362For SaleMLS ID #26037843, Michael A Lamartina, ReeceNichols Real Estate. MARIS
- $539,9003 bd4 ba1.9k sqft619 N Ethlyn Rd, Winfield, MO 63389For SaleMLS ID #26043659, Jerry B Roark, Realty Executives Premiere. MARIS
