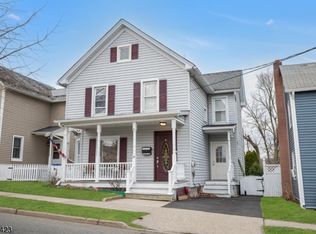
Welcome to this charming 3-bedroom, 1-bath Colonial in the heart of Downtown Newton! Full of classic character and pride of ownership, this home offers a great opportunity for a first-time buyer, downsizer, or investor. The inviting exterior features a white picket fence and open front porch, while a side entrance leads to the country-style eat-in kitchen with a newer gas stove. The first floor offers a formal dining room, living room with bay window, and hardwood floors beneath the existing carpeting. Upstairs are 3 bedrooms, including 2 with updated flooring, and a full bath featuring a Bath Fitter tub and shower. The full unfinished basement provides ample storage, workshop space, and backyard access through Bilco doors. Outside, enjoy a blacktop parking area and a manageable yard. Vinyl siding and replacement windows provide low-maintenance living. The previous abandoned oil tank has been removed. Conveniently located within walking distance to grocery stores, retailers, Memory Park, the Newton pool (free for residents), and the historic Spring Street district with restaurants, shops, and entertainment. Public water, sewer, natural gas, and free preschool add to the town's appeal. Low taxes under $6,000 make this an attractive opportunity. Move right in, add your own cosmetic touches, or add this solid property to your investment portfolio!
Under contract
$349,900
27 Moran St, Newton Town, NJ 07860
3beds
--sqft
Single Family Residence
Built in 1919
2,613 Square Feet Lot
$354,400 Zestimate®
$--/sqft
$-- HOA
What's special
Manageable yardWhite picket fenceBlacktop parking areaVinyl sidingCountry-style eat-in kitchenReplacement windowsOpen front porch
- 57 days
- 209
- 15
Zillow last checked:
Listing updated:
Listed by:
Neil Deepak Murjani 973-461-6090,
Weichert Realtors Corp Hq
Source: GSMLS,MLS#: 4046384
Facts & features
Interior
Bedrooms & bathrooms
- Bedrooms: 3
- Bathrooms: 1
- Full bathrooms: 1
Bedroom 1
- Level: Second
- Area: 117
- Dimensions: 9 x 13
Bedroom 2
- Level: Second
- Area: 120
- Dimensions: 12 x 10
Bedroom 3
- Level: Second
- Area: 110
- Dimensions: 11 x 10
Dining room
- Features: Formal Dining Room
- Level: First
- Area: 110
- Dimensions: 11 x 10
Kitchen
- Features: Country Kitchen, Eat-in Kitchen
- Level: First
- Area: 100
- Dimensions: 10 x 10
Living room
- Level: First
- Area: 132
- Dimensions: 11 x 12
Basement
- Features: Laundry Room, Storage Room, Workshop
Heating
- Zoned, Radiators - Hot Water, Natural Gas
Cooling
- Window Unit(s)
Appliances
- Included: Carbon Monoxide Detector, Dryer, Range/Oven-Gas, Refrigerator, Washer, Gas Water Heater
- Laundry: In Basement
Features
- Entrance Foyer
- Flooring: Vinyl-Linoleum, Wood
- Basement: Yes,Bilco-Style Door,Unfinished
- Has fireplace: No
Property
Parking
- Parking features: 2 Car Width, Asphalt
Features
- Patio & porch: Open Porch(es)
- Exterior features: Sidewalk
- Fencing: Wood
Lot
- Size: 2,613 Square Feet
- Dimensions: 00000.060 AC.
Details
- Parcel number: 2815000090002000070000
Construction
Type & style
- Home type: SingleFamily
- Architectural style: Colonial
- Property subtype: Single Family Residence
Materials
- Vinyl Siding
- Roof: Slate
Condition
- Year built: 1919
Utilities & green energy
- Sewer: Public Sewer
- Water: Public
- Utilities for property: Underground Utilities
Community & HOA
Community
- Security: Carbon Monoxide Detector
Location
- Region: Newton
Financial & listing details
- Tax assessed value: $240,900
- Annual tax amount: $5,992
- Date on market: 8/12/2026
- Ownership type: Fee Simple
Estimated market value
$354,400
$337,000 - $372,000
$2,789/mo
Price history
| Date | Event | Price |
|---|---|---|
| 9/16/2026 | Pending sale | $349,900 |
Source:  GSMLS #4046384 Report a problem GSMLS #4046384 Report a problem | ||
| 8/31/2026 | Listed for rent | $3,200 |
Source: Zillow Rentals Report a problem | ||
| 8/19/2026 | Listed for sale | $349,900 |
Source: GSMLS #4046384 Report a problem | ||
| 8/19/2026 | Pending sale | $349,900 |
Source: GSMLS #4046384 Report a problem | ||
| 8/12/2026 | Listed for sale | $349,900+20.7% |
Source: GSMLS #4046384 Report a problem | ||
| 12/3/2024 | Sold | $290,000+1.8% |
Source: GSMLS #3927984 Report a problem | ||
| 10/22/2024 | Pending sale | $285,000 |
Source: GSMLS #3927984 Report a problem | ||
| 10/6/2024 | Listed for sale | $285,000 |
Source: GSMLS #3927984 Report a problem | ||
Public tax history
| Year | Property taxes | Tax assessment |
|---|---|---|
| 2026 | $5,992 | $240,900 +7% |
| 2025 | $5,992 +4.1% | $225,100 +6.7% |
| 2024 | $5,754 -4.4% | $211,000 +57.6% |
| 2023 | $6,017 -0.4% | $133,900 |
| 2022 | $6,042 +0.4% | $133,900 |
| 2021 | $6,015 +4.8% | $133,900 |
| 2020 | $5,739 +0.5% | $133,900 |
| 2019 | $5,708 +0.6% | $133,900 |
| 2018 | $5,675 +1.6% | $133,900 |
| 2017 | $5,584 +2.7% | $133,900 |
| 2016 | $5,436 +2.1% | $133,900 |
| 2015 | $5,324 +0.7% | $133,900 |
| 2014 | $5,289 +2.3% | $133,900 -14% |
| 2013 | $5,169 +1.8% | $155,700 |
| 2012 | $5,076 -4.6% | $155,700 |
| 2011 | $5,323 +5.9% | $155,700 -20.8% |
| 2010 | $5,025 +5.4% | $196,500 |
| 2009 | $4,767 | $196,500 |
| 2008 | -- | $196,500 +92.5% |
| 2007 | -- | $102,100 +2.8% |
| 2003 | -- | $99,300 |
| 2002 | -- | $99,300 |
| 2001 | -- | $99,300 |
Find assessor info on the county website
Monthly payment
Est. payment
Payment breakdown
Explore the cost of this home by adjusting the details. Changes won't be saved.Climate risks
Neighborhood: 07860
Nearby schools
Schools provided by the listing agent
- Elementary: Merriam Av
- Middle: Halsted St
- High: Newton
Source: GSMLS. This data may not be complete. We recommend contacting the local school district to confirm school assignments for this home.

Similar homes
- $362,5003 bd2 ba-- sqft89 High St, Newton Town, NJ 07860For Sale
 MLS ID #4046944, Rachel Bucci, Exp Realty, Llc. GSMLS
 - $375,0003 bd1 ba-- sqft2 Hicks Ave, Newton Town, NJ 07860For Sale
 MLS ID #4036717, Billie-jo Chymiy, Weichert Realtors. GSMLS
 - $339,9002 bd1 ba-- sqft133 Woodside Ave, Newton Town, NJ 07860For Sale
 MLS ID #4034062, Brian Weatherwalks, Realty Executives Exceptional. GSMLS
 - $389,0003 bd1 ba-- sqft916 Cedar Dr, Stillwater Twp., NJ 07860For Sale
 MLS ID #4054130, Jennifer Meyler, Re/Max Platinum Group. GSMLS
