
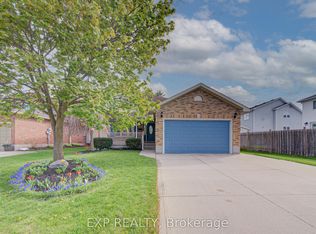
Welcome to the home you've been waiting for! Offering over 3,000 sq. ft. of beautifully finished living space, this stunning family home is tucked away on a quiet court in the highly sought-after Idlewood neighbourhood. The bright and inviting main floor showcases a thoughtfully designed open-concept layout, perfect for everyday living and entertaining. At the heart of the home is a stunning kitchen featuring quartz countertops, a large island, and stainless steel appliances, seamlessly flowing into the formal dining area and spacious living room with a cozy fireplace. Large windows fill the space with natural light, while elegant finishes and quality craftsmanship are evident throughout. An updated powder room and mudroom add convenience and complete this exceptional floor plan. Upstairs, the impressive primary offers a walk-in closet and a luxurious ensuite with a freestanding soaker tub. Three additional bedrooms and an updated family bath provide plenty of space for a growing family. The professionally finished walk-out basement, completed in 2021, adds incredible versatility with a separate entrance, spacious rec room, large bedroom with oversized closet, stylish 3-piece bath with glass shower, and separate laundry. Situated on a pool-sized lot and conveniently located near schools, parks, trails, shopping, the rec centre and Hwy, this one-of-a-kind home seamlessly combines luxury, functionality, and an unbeatable location. Notable updates include a full reno completed in 2019/2020, a professionally finished walk-out basement (2021), furnace & AC (2020), updated roof and windows, new concrete steps and sidewalks, backyard wood fence (2020), and closet organizers in all upper-level bedrooms. Every detail has been thoughtfully designed to create a truly elegant, move-in-ready home.
Under contract
C$949,900
27 Notchwood Ct, Kitchener, ON N2A 3L4
5beds
4baths
Single Family Residence
Built in ----
7,949 Square Feet Lot
$-- Zestimate®
C$--/sqft
C$-- HOA
What's special
Thoughtfully designed open-concept layoutLarge islandStainless steel appliancesFormal dining areaUpdated powder roomMudroom add convenienceThree additional bedrooms
- 26 days |
- 43 |
- 6 |
Zillow last checked:
Listing updated:
Listed by:
eXp Realty
Source: TRREB,MLS®#: X13424690 Originating MLS®#: One Point Association of REALTORS
Originating MLS®#: One Point Association of REALTORSFacts & features
Interior
Bedrooms & bathrooms
- Bedrooms: 5
- Bathrooms: 4
Primary bedroom
- Level: Second
- Dimensions: 3.38 x 4.56
Bedroom 2
- Level: Second
- Dimensions: 3.25 x 2.91
Bedroom 3
- Level: Second
- Dimensions: 3.66 x 2.76
Bedroom 4
- Level: Second
- Dimensions: 3.67 x 3.09
Bedroom 5
- Level: Basement
- Dimensions: 3.43 x 3.74
Bathroom
- Level: Second
- Dimensions: 1.94 x 2.61
Bathroom
- Level: Second
- Dimensions: 3.34 x 3.51
Bathroom
- Level: Main
- Dimensions: 2.17 x 1.11
Bathroom
- Level: Basement
- Dimensions: 2.53 x 2.42
Breakfast
- Level: Main
- Dimensions: 3.32 x 2.53
Dining room
- Level: Main
- Dimensions: 3.51 x 3.96
Family room
- Level: Main
- Dimensions: 3.31 x 5.1
Kitchen
- Level: Main
- Dimensions: 3.32 x 2.62
Kitchen
- Level: Basement
- Dimensions: 2.64 x 5.24
Living room
- Level: Main
- Dimensions: 3.51 x 5.5
Mud room
- Level: Main
- Dimensions: 3.23 x 1.63
Recreation
- Level: Basement
- Dimensions: 5.69 x 6.3
Utility room
- Level: Basement
- Dimensions: 1.61 x 5.94
Heating
- Forced Air, Gas
Cooling
- Central Air
Appliances
- Included: Water Softener
Features
- Storage
- Basement: Separate Entrance,Finished with Walk-Out,Finished,Full
- Has fireplace: Yes
- Fireplace features: Living Room
Interior area
- Living area range: 2000-2500 null
Video & virtual tour
Property
Parking
- Total spaces: 4
- Parking features: Private Double, Garage Door Opener
- Has garage: Yes
Features
- Stories: 2
- Patio & porch: Deck
- Pool features: None
Lot
- Size: 7,949 Square Feet
- Features: Greenbelt/Conservation, Library, Park, Rec./Commun.Centre, School, Irregular Lot
Details
- Parcel number: 225500289
Construction
Type & style
- Home type: SingleFamily
- Property subtype: Single Family Residence
Materials
- Brick, Vinyl Siding
- Foundation: Poured Concrete
- Roof: Asphalt Shingle
Utilities & green energy
- Sewer: Sewer
Community & HOA
Location
- Region: Kitchener
Financial & listing details
- Annual tax amount: C$6,242
- Date on market: 6/10/2026
eXp Realty
eXp Realty
By pressing Contact Agent, you agree that the real estate professional identified above may call/text you about your search, which may involve use of automated means and pre-recorded/artificial voices. You don't need to consent as a condition of buying any property, goods, or services. Message/data rates may apply. You also agree to our Terms of Use. Zillow does not endorse any real estate professionals. We may share information about your recent and future site activity with your agent to help them understand what you're looking for in a home.
Price history
Price history is unavailable.
Public tax history
Tax history is unavailable.
Climate risks
Neighborhood: Idlewood
Nearby schools
GreatSchools rating
No schools nearby
We couldn't find any schools near this home.



Nearby cities
Nearby neighborhoods
Nearby zip codes
Other Kitchener Topics
