Welcome to one of the most exceptional properties in this highly sought after Oak Hill Estates of Marquette Township! That's right, TOWNSHIP! Perfectly situated on 4.6 private wooded acres spanning two lots, this impeccably crafted 4 bedroom, 3 bathroom home offers a nice balanced blend of luxury, privacy and quality. Now vacant with wallpaper removal from many rooms and fresh paint in several rooms, it's move-in ready and waiting for its next family to build memories. Come on in, you'll be captivated by the light filled spaces, stunning craftsmanship, and the grand staircase that serves as the centerpiece of this remarkable home. With three fireplaces throughout, every season feels warm and inviting. The spacious living room is perfect for relaxing evenings or entertaining guests but yet with minimal effort, this space could be a beautiful main floor master suite with pocket doors while the beautiful family room features exposed beam ceilings and a striking stone fireplace that creates the perfect balance of rustic charm and elegance. Need a home office? A private workspace with wall-to-wall built-in bookshelves offers the ideal setting for remote work or studying or could be transformed into a master bath & closet if you choose to convert the living room into a main floor master suite. The heart of the home is the large kitchen offering plenty of cabinet & counter space, its own cozy fireplace, and a second staircase leading upstairs. There's a nice mudroom from the attached garage too! Don't forget the formal dining room for holiday gatherings! Retreat upstairs to the oversized primary suite featuring beautiful hardwood floors, abundant walk in closet & spacious ensuite bath. Three additional generously sized bedrooms and three full bathrooms provide plenty of room for family and guests. The mostly finished lower level offers incredible versatility with brand new flooring, fresh paint, a kitchenette or space for canning & abundant storage, recreation space, home gym potential, and a relaxing sauna with a new stove, dressing area, and half bath. Two brand-new furnaces and central air ensure year-round comfort as well as sprinkler system and the ability to add a home generator. Lets check out the outdoor space! The large rear deck overlooks a gorgeous heated in-ground pool creating the ultimate space for summer entertaining. A convenient poolside cabana with changing area and restroom keeps wet swimsuits where they belong. Surrounded by mature maple and oak trees, perennial gardens, and private walking trails, you'll enjoy peaceful seclusion while remaining just minutes from all the conveniences of Marquette. Completing the property are a 3-car attached garage and an additional detached garage, providing ample room for vehicles, recreational equipment, and hobbies. Included in the sale, is the vacant lot next door that already has a drilled well in place. This home is beautiful and is eagerly awaiting it's next family, call your agent!
Contingent
Price cut: $11K (7/6)
$754,000
27 Oak Hill Dr, Marquette, MI 49855
4beds
4,561sqft
:
Get pre-qualified$5,357/mo
Single Family Residence
Built in 1978
4.61 Acres Lot
$-- Zestimate®
$165/sqft
$-- HOA
What's special
Sprinkler systemStunning craftsmanshipSecond staircase leading upstairsLight filled spacesThree fireplaces throughout
- 33 days |
- 419 |
- 10 |
Zillow last checked:
Listing updated:
Listed by:
ANDREA GORIESKY 906-361-4655,
SELECT REALTY 906-228-2772
Source: MiRealSource,MLS#: 50213823 Originating MLS: Upper Peninsula Assoc of Realtors
Originating MLS: Upper Peninsula Assoc of RealtorsFacts & features
Interior
Bedrooms & bathrooms
- Bedrooms: 4
- Bathrooms: 5
- Full bathrooms: 3
- 1/2 bathrooms: 2
- Main level bathrooms: 1
Rooms
- Room types: Entry, Exercise Room, Family Room, Laundry, Great Room, Living Room, Recreation Room, Master Bedroom, Master Bathroom, Office, Basement Lavatory, Second Flr Full Bathroom, Dining Room
Bedroom 1
- Features: Wood
- Level: Upper
- Area: 247
- Dimensions: 19 x 13
Bedroom 2
- Features: Wood
- Level: Upper
- Area: 150
- Dimensions: 15 x 10
Bedroom 3
- Features: Wood
- Level: Upper
- Area: 160
- Dimensions: 16 x 10
Bedroom 4
- Features: Wood
- Level: Upper
- Area: 182
- Dimensions: 14 x 13
Bathroom 1
- Features: Ceramic
- Level: Main
Bathroom 2
- Features: Ceramic
- Level: Upper
Bathroom 3
- Features: Ceramic
- Level: Upper
Dining room
- Features: Wood
- Level: Main
- Area: 182
- Dimensions: 14 x 13
Family room
- Features: Carpet
- Level: Lower
- Area: 338
- Dimensions: 26 x 13
Great room
- Level: Main
- Area: 304
- Dimensions: 19 x 16
Kitchen
- Features: Wood
- Level: Main
- Area: 285
- Dimensions: 19 x 15
Living room
- Features: Wood
- Level: Main
- Area: 288
- Dimensions: 18 x 16
Office
- Level: Main
- Area: 117
- Dimensions: 13 x 9
Heating
- Forced Air, Zoned, Natural Gas
Cooling
- Ceiling Fan(s), Central Air
Appliances
- Included: Dishwasher, Disposal, Microwave, Range/Oven, Refrigerator, Trash Compactor, Gas Water Heater
- Laundry: First Floor Laundry, Main Level
Features
- High Ceilings, Interior Balcony, Cathedral/Vaulted Ceiling, Walk-In Closet(s), Spa/Sauna, Eat-in Kitchen
- Flooring: Ceramic Tile, Hardwood, Laminate, Wood, Carpet, Linoleum
- Windows: Bay Window(s), Window Treatments
- Basement: Block,Finished,Walk-Out Access
- Number of fireplaces: 3
- Fireplace features: Family Room, Great Room, Living Room
Interior area
- Total structure area: 5,654
- Total interior livable area: 4,561 sqft
- Finished area above ground: 3,470
- Finished area below ground: 1,091
Video & virtual tour
Property
Parking
- Total spaces: 5
- Parking features: 3 or More Spaces, Garage, Driveway, Attached, Basement, Detached, Electric in Garage, Garage Door Opener
- Attached garage spaces: 5
Accessibility
- Accessibility features: No-step Entrance, Main Floor Laundry
Features
- Levels: Two
- Stories: 2
- Patio & porch: Deck, Porch
- Exterior features: Sidewalks, Street Lights, Garden
- Has private pool: Yes
- Pool features: In Ground, Outdoor Pool
- Fencing: Fence Owned
- Has view: Yes
- View description: Rural View
- Waterfront features: None
- Frontage type: Road
- Frontage length: 731
Lot
- Size: 4.61 Acres
- Dimensions: 731 x 135 x 720 x 166 x 230
- Features: Deep Lot - 150+ Ft., Cul-De-Sac, Rural, Rolling/Hilly, Sidewalks, Splits Available, Wooded
Details
- Additional structures: Cabana, Second Garage
- Additional parcels included: 520843500400
- Parcel number: 520844000110 520843500400
- Zoning: R 1 Residential
- Zoning description: Residential
- Special conditions: Trust,Standard
Construction
Type & style
- Home type: SingleFamily
- Architectural style: Colonial
- Property subtype: Single Family Residence
Materials
- Brick, Vinyl Siding, Vinyl Trim, Wood Siding
- Foundation: Basement
Condition
- Year built: 1978
Utilities & green energy
- Electric: 200+ Amp Service
- Sewer: Septic Tank
- Water: Drilled Well
- Utilities for property: Cable/Internet Avail., Electricity Connected, Natural Gas Connected, Phone Connected, Water Connected
Community & HOA
Community
- Subdivision: Oak Hill Estates #4
HOA
- Has HOA: No
Location
- Region: Marquette
Financial & listing details
- Price per square foot: $165/sqft
- Tax assessed value: $741,000
- Annual tax amount: $6,958
- Date on market: 7/6/2026
- Cumulative days on market: 34 days
- Listing agreement: Exclusive Right To Sell
- Listing terms: Cash,Conventional,Conventional Blend,VA Loan
- Ownership: Trust
- Road surface type: Paved
Estimated market value
Not available
Estimated sales range
Not available
$2,782/mo
Price history
| Date | Event | Price |
|---|---|---|
| 7/14/2026 | Contingent | $754,000$165/sqft |
Source:  MiRealSource #50213823 Report a problem MiRealSource #50213823 Report a problem | ||
| 7/6/2026 | Price change | $754,000-1.4%$165/sqft |
Source: MiRealSource #50213823 Report a problem | ||
| 10/14/2025 | Listed for sale | $765,000$168/sqft |
Source:  Upper Peninsula AOR #50189445 Report a problem Upper Peninsula AOR #50189445 Report a problem | ||
| 10/12/2025 | Pending sale | $765,000$168/sqft |
Source: Upper Peninsula AOR #50189445 Report a problem | ||
| 9/24/2025 | Price change | $765,000-22.7%$168/sqft |
Source: Upper Peninsula AOR #50189445 Report a problem | ||
| 11/6/2024 | Listed for sale | $990,000$217/sqft |
Source: Upper Peninsula AOR #50160370 Report a problem | ||
Public tax history
| Year | Property taxes | Tax assessment |
|---|---|---|
| 2025 | $6,958 +8.1% | $370,500 +9.9% |
| 2024 | $6,436 +83.2% | $337,200 -1.2% |
| 2023 | $3,514 -38.2% | $341,300 +17.5% |
| 2022 | $5,690 +1.1% | $290,400 +5.6% |
| 2021 | $5,627 +6.7% | $275,100 +6.5% |
| 2019 | $5,274 | $258,200 +29.1% |
| 2018 | -- | $200,000 +9.5% |
| 2017 | -- | $182,700 -23.7% |
| 2016 | -- | $239,500 |
| 2015 | -- | $239,500 |
| 2014 | -- | $239,500 |
| 2012 | -- | $239,500 |
| 2011 | -- | $239,500 |
| 2010 | -- | $239,500 |
Find assessor info on the county website
Monthly payment
Est. payment
Payment breakdown
Explore the cost of this home by adjusting the details. Changes won't be saved.Climate risks
Neighborhood: 49855
Nearby schools
GreatSchools rating
- 8/10Superior Hills Elementary SchoolGrades: PK-5Distance: 1.6 mi
- 7/10Bothwell Middle SchoolGrades: 5-8Distance: 1.9 mi
- 9/10Marquette Senior High SchoolGrades: 7-12Distance: 2.4 mi
Schools provided by the listing agent
- District: Marquette Area School District
Source: MiRealSource. This data may not be complete. We recommend contacting the local school district to confirm school assignments for this home.
- $1,088,1005 bd5 ba5.6k sqft25 Oak Hill Dr, Marquette, MI 49855Off Market
- $303,100-- bd-- ba-- sqft25 Oak Hill Dr, Marquette, MI 49855Off Market
- $430,200-- bd2 ba1.6k sqft10 Pinehurst Dr, Marquette, MI 49855Off Market
- $458,5004 bd3 ba2.7k sqft11 Pinehurst Dr, Marquette, MI 49855Off Market
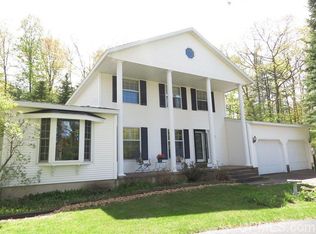
- $573,6003 bd2 ba1.6k sqft9 Pinehurst Dr, Marquette, MI 49855Off Market
- $15,000-- bd-- ba-- sqftOak Hill Dr, Marquette, MI 49855Off Market
- $259,600-- bd-- ba-- sqftOak Hill Dr, Marquette, MI 49855Off Market
- $484,800-- bd2 ba1.7k sqft18 Oak Hill Dr, Marquette, MI 49855Off Market
A local agent can set up tours, give advice and negotiate with sellers.
Similar homes
- $774,9004 bd4 ba4k sqft440 Foster Creek Dr, Marquette, MI 49855For Sale
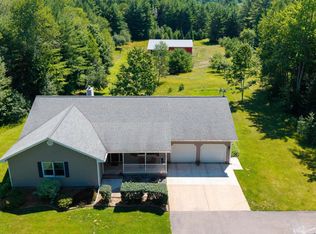
 MLS ID #50217387, SINDY JENSEN, RE/MAX 1ST REALTY. MiRealSource
 - $884,9005 bd5 ba4.9k sqft1289 E M28 Hwy, Marquette, MI 49855For Sale
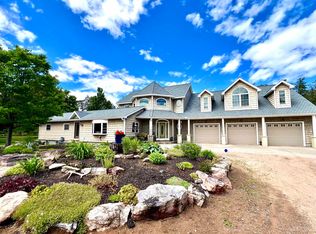 MLS ID #50212859, SUZANNE PETSCHKE, RE/MAX 1ST REALTY. MiRealSource
 - $655,9004 bd3 ba3.9k sqft30 Lakeview Dr, Marquette, MI 49855For Sale
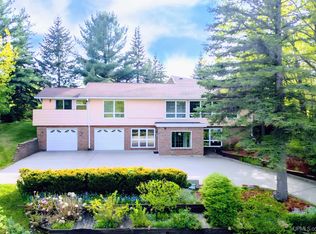 MLS ID #50205462, GINA FELTNER BOUWS, RE/MAX 1ST REALTY. MiRealSource
 - $645,0003 bd4 ba2.9k sqft935 Orianna Dr, Marquette, MI 49855For Sale
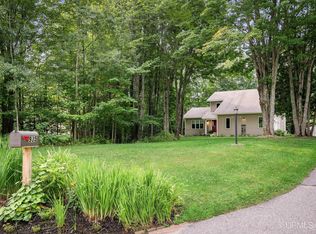 MLS ID #50211479, FRAN SEVEGNEY, RE/MAX 1ST REALTY. MiRealSource
 - $559,0004 bd3 ba2.5k sqft64 Elder Dr, Marquette, MI 49855For SaleMLS ID #50217648, BRECK TONELLA, SELECT REALTY. MiRealSource
- $449,9003 bd3 ba2.7k sqft1003 County Road 480, Marquette, MI 49855For SaleMLS ID #50217214, STEPHEN ANDREAE, RE/MAX 1ST REALTY. MiRealSource
- $699,0006 bd4 ba3.5k sqft12 Elder Dr, Marquette, MI 49855For SaleMLS ID #50208203, SHERRY MCCARTHY, SELECT REALTY. MiRealSource
- $1,100,0005 bd4 ba3.6k sqft135 Hidden Springs Dr, Marquette, MI 49855For SaleMLS ID #50216872, FRIDA WAARA, RE/MAX 1ST REALTY. MiRealSource
- $865,0003 bd3 ba2.6k sqft9 Marquette Dr, Marquette, MI 49855For SaleMLS ID #50216933, ERIN WASIK, RE/MAX 1ST REALTY. MiRealSource
- $599,0004 bd3 ba2.4k sqft1041 Allouez Rd, Marquette, MI 49855For SaleMLS ID #50203748, CONNIE FRIES, NEXTHOME SUPERIOR LIVING. MiRealSource
- $919,9004 bd4 ba3.7k sqft709 Horizons Dr, Marquette, MI 49855For SaleMLS ID #50207100, KELLIE A HILLIER-GENSCHAW, RE/MAX 1ST REALTY. MiRealSource
- $1,100,0005 bd4 ba4k sqft122 Norway Trl, Marquette, MI 49855For SaleMLS ID #50216641, FRIDA WAARA, RE/MAX 1ST REALTY. MiRealSource
- $599,0003 bd3 ba2.6k sqft1005 Cleveland Ave, Marquette, MI 49855For SaleMLS ID #50204449, DAWN FLORIO, RE/MAX 1ST REALTY. MiRealSource
- $599,9004 bd3 ba3k sqft152 Brewer Dr, Marquette, MI 49855For SaleMLS ID #50207411, KELLIE A HILLIER-GENSCHAW, RE/MAX 1ST REALTY. MiRealSource
- $600,0006 bd4 ba2.8k sqft5 Elder Dr, Marquette, MI 49855For Sale By Owner
- $758,5003 bd2 ba2.3k sqft119 McClure Dam Rd, Negaunee, MI 49866For SaleMLS ID #50201181, MICHAEL GOLISEK, RE/MAX 1ST REALTY. MiRealSource
- $455,0004 bd3 ba2.3k sqft2 Hidden Creek Dr, Marquette, MI 49855For Sale By Owner
- $549,9006 bd3 ba2.9k sqft41 Elder Dr, Marquette, MI 49855For SaleMLS ID #50213663, KINGSLEY AGASSI, RE/MAX 1ST REALTY. MiRealSource
- $779,0003 bd3 ba3.5k sqft156 Miller Rd, Gwinn, MI 49841For SaleMLS ID #50216626, NICK RACINE, RE/MAX 1ST REALTY. MiRealSource
- $580,0004 bd4 ba2.3k sqft117 Autumn Trl, Marquette, MI 49855For SaleMLS ID #50211500, JENNIFER COSCO, SELECT REALTY. MiRealSource
