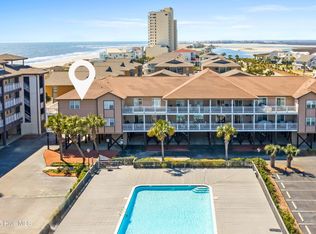
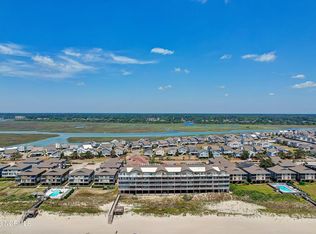
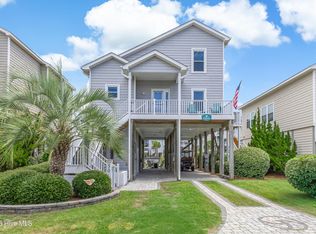
Enjoy coastal living in this expansive 2,119-square-foot oceanfront residence, perfectly positioned on the quiet west end of Ocean Isle Beach within the highly desirable Windjammer Phase II community. Spanning two full levels with a private entrance and fully furnished turnkey conveniences, this coastal sanctuary balances personal luxury with outstanding rental income potential.
The main level welcomes you with upgraded finishes and a seamless layout featuring two spacious bedrooms - ideal for guests or single-level living. Upstairs, four additional bedrooms create an expansive retreat for family and visitors, complemented by four full bathrooms throughout the residence.

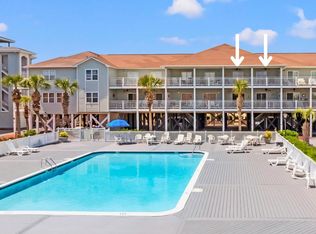
Designed to maximize outdoor enjoyment, two large, covered balconies overlook the island's largest community pool, providing a shaded haven for morning coffee or afternoon relaxation. Additional interior highlights include a renovated kitchen with premium quartz countertops, sleek stainless steel appliances, beautiful flooring, and energy-efficient insulated windows.
Step outside to enjoy premier resort amenities, including direct beach access via dedicated dune walkovers with outdoor showers, a communal grilling area, assigned parking beneath the building, and ground-level storage for all your beach gear. While situated in a tranquil west-end setting, you remain just minutes from the island's vibrant center, including the oceanfront park, local dining, shops, mini-golf, the Museum of Coastal Carolina, and the Ocean Isle Beach Fishing Pier.
For sale
$780,000
27 Ocean Isle West Boulevard # Dd, Ocean Isle Beach, NC 28469
6beds
2,119sqft
Condominium
Built in 1998
-- sqft lot
$-- Zestimate®
$368/sqft
$1,686/mo HOA
What's special
- 5 days |
- 73 |
- 0 |
Zillow last checked:
Listing updated:
Listed by:
McNeely Group 910-933-2040,
Landmark Sotheby's International Realty,
Tiffany G McNeely 704-962-9777,
Landmark Sotheby's International Realty
Source: Hive MLS,MLS#: 100598041 Originating MLS: Brunswick County Association of Realtors
Originating MLS: Brunswick County Association of RealtorsFacts & features
Interior
Bedrooms & bathrooms
- Bedrooms: 6
- Bathrooms: 4
- Full bathrooms: 4
Rooms
- Room types: Living Room, Dining Room, Master Bedroom, Bedroom 2, Bedroom 3, Bedroom 4
Primary bedroom
- Dimensions: 125 x 115
Bedroom 2
- Dimensions: 153 x 116
Bedroom 3
- Dimensions: 159 x 117
Bedroom 4
- Dimensions: 159 x 114
Dining room
- Level: First
- Dimensions: 119 x 910
Kitchen
- Level: First
- Dimensions: 138 x 910
Living room
- Level: First
- Dimensions: 2210 x 135
Heating
- Electric, Heat Pump
Cooling
- Central Air
Appliances
- Included: Washer, Refrigerator, Dryer, Dishwasher, Electric Range
- Laundry: In Hall, Laundry Closet
Features
- Solid Surface, Ceiling Fan(s), Furnished, Blinds/Shades
- Flooring: LVT/LVP, Tile
- Basement: None
- Attic: None
- Has fireplace: No
- Furnished: Yes
Interior area
- Total structure area: 2,119
- Total interior livable area: 2,119 sqft
Video & virtual tour
Property
Parking
- Total spaces: 2
- Parking features: Tandem, Underhouse
Features
- Levels: Two
- Patio & porch: Open, Covered, Deck
- Fencing: None
- Has view: Yes
- View description: See Remarks
- Frontage type: See Remarks
Details
- Parcel number: 257jb053
- Zoning: RES
- Special conditions: Standard
Construction
Type & style
- Home type: Condo
- Property subtype: Condominium
Materials
- Fiber Cement, Wood Frame
- Foundation: Raised
- Roof: Architectural Shingle
Condition
- New construction: No
- Year built: 1998
Utilities & green energy
- Sewer: Public Sewer
- Water: Public
- Utilities for property: Sewer Available, Water Available
Community & HOA
Community
- Subdivision: Windjammer OIB
HOA
- Has HOA: Yes
- Amenities included: Roof Maintenance, Barbecue, Beach Access, Pool, Flood Insurance, Maintenance Common Areas, Maintenance Grounds, Maintenance Structure, Master Insure, Pest Control, Picnic Area, Security, Sewer, Termite Bond, Water, Cable TV
- HOA fee: $20,228 annually
- HOA name: CAM OIB
- HOA phone: 910-579-5163
Location
- Region: Ocean Isle Beach
Financial & listing details
- Price per square foot: $368/sqft
- Tax assessed value: $629,230
- Annual tax amount: $3,477
- Date on market: 8/21/2026
- Cumulative days on market: 5 days
- Listing agreement: Exclusive Right To Sell
- Listing terms: Cash,Conventional
- Road surface type: Paved
Estimated market value
Not available
Estimated sales range
Not available
Not available
Price history
| Date | Event | Price |
|---|---|---|
| 8/21/2026 | Listed for sale | $780,000$368/sqft |
Source:  Hive MLS #100598041 Report a problem Hive MLS #100598041 Report a problem | ||
Public tax history
Tax history is unavailable.
Monthly payment
Est. payment
Payment breakdown
Explore the cost of this home by adjusting the details. Changes won't be saved.Climate risks
Neighborhood: 28469
Nearby schools
GreatSchools rating
- 9/10Union ElementaryGrades: K-5Distance: 5.5 mi
- 4/10Shallotte MiddleGrades: 6-8Distance: 7.5 mi
- 4/10West Brunswick HighGrades: 9-12Distance: 7.7 mi
Schools provided by the listing agent
- Elementary: Union
- Middle: Shallotte Middle
- High: West Brunswick
Source: Hive MLS. This data may not be complete. We recommend contacting the local school district to confirm school assignments for this home.
- $609,0002 bd2 ba932 sqft27 Ocean Isle West Blvd #1H, Ocean Isle Beach, NC 28469For Sale

- $620,0005 bd5 ba2k sqft27 Ocean Isle West Blvd #GG, Ocean Isle Beach, NC 28469Sold
- $575,0002 bd2 ba994 sqft27 Ocean Isle West Blvd #1L, Ocean Isle Beach, NC 28469Sold
- $650,0005 bd5 ba2k sqft27 Ocean Isle West Blvd #HH, Ocean Isle Beach, NC 28469Sold
- $752,3003 bd3 ba1.4k sqft27 Ocean Isle West Blvd #3, Ocean Isle Beach, NC 28469Off Market
- $610,0002 bd2 ba900 sqft27 Ocean Isle West Blvd #2, Ocean Isle Beach, NC 28469Sold
- $511,1002 bd2 ba994 sqft27 Ocean Isle West Blvd SW #1G, Ocean Isle Beach, NC 28469Off Market
- $663,6003 bd3 ba1.4k sqft27 Ocean Isle West Blvd SW #3J, Ocean Isle Beach, NC 28469Off Market
A local agent can set up tours, give advice and negotiate with sellers.
Similar homes
- $780,0006 bd4 ba2.1k sqft27 Ocean Isle West Blvd. Unit DD, Ocean Isle Beach, NC 28469For Sale
 MLS ID #2620723, McNeely Group, Landmark Sotheby's Intl Realty. CCAR
 - $775,0003 bd3 ba1.4k sqft63 Ocean Isle West Boulevard # 602, Ocean Isle Beach, NC 28469For Sale

 MLS ID #100576540, SARAH HARRIS Team, Intracoastal Realty Corporation. Hive MLS
 - $675,0004 bd4 ba1.6k sqft158 Via Old Sound Boulevard # B, Ocean Isle Beach, NC 28469For Sale
 MLS ID #100567598, Stephen S Kane, Keller Williams Innovate-OKI. Hive MLS
 - $889,9004 bd3 ba1.5k sqft30 Atlantic Way, Ocean Isle Beach, NC 28469For Sale
 MLS ID #100594652, Linda L Diemer, Intracoastal Realty Corporation. Hive MLS
 - $975,0005 bd4 ba1.9k sqft7 Bayberry Drive, Ocean Isle Beach, NC 28469For SaleMLS ID #100585720, SARAH HARRIS Team, Intracoastal Realty Corporation. Hive MLS
- $949,9005 bd3 ba1.9k sqft17 Sandpiper Drive, Ocean Isle Beach, NC 28469For SaleMLS ID #100563035, SARAH HARRIS Team, Intracoastal Realty Corporation. Hive MLS
- $489,0003 bd3 ba1.8k sqft1645 Pierce Street SW, Ocean Isle Beach, NC 28469For SaleMLS ID #100598694, Joette W Lee, Coldwell Banker Sea Coast Advantage. Hive MLS
- $799,0004 bd3 ba2.6k sqft1388 Long Pond Road SW, Ocean Isle Beach, NC 28469For SaleMLS ID #100577766, Christie L Cutbush, Remax Real Estate Exchange. Hive MLS
- $699,9003 bd3 ba2.3k sqft1692 Round Turn Road SW, Ocean Isle Beach, NC 28469For SaleMLS ID #100594968, Amanda S Farabow, The Saltwater Agency. Hive MLS
- $705,0003 bd2 ba2.1k sqft1360 Ellsworth Drive SW, Ocean Isle Beach, NC 28469For SaleMLS ID #100595258, Jessica M Wainwright, Live Love Brunswick. Hive MLS
- $499,9003 bd3 ba2.5k sqft1851 Oakland Drive SW, Ocean Isle Beach, NC 28469For SaleMLS ID #100596819, Craig Helmecki, RE/MAX at the Beach / Calabash. Hive MLS
- $799,0003 bd3 ba1.4k sqft425 31st Street, Sunset Beach, NC 28468For SaleMLS ID #100598226, Karen K Wishon, Coldwell Banker Sea Coast Advantage. Hive MLS
- $725,0004 bd3 ba2.5k sqft1426 Long Pond Road SW, Ocean Isle Beach, NC 28469For SaleMLS ID #100586919, The Crowell Team, Coldwell Banker Sea Coast Advantage. Hive MLS
- $904,0004 bd4 ba1.8k sqft9 Asheville Street, Ocean Isle Beach, NC 28469For SaleMLS ID #100566511, SARAH HARRIS Team, Intracoastal Realty Corporation. Hive MLS
- $799,0004 bd2 ba1.7k sqft172 E Second Street, Ocean Isle Beach, NC 28469For SaleMLS ID #100564426, SARAH HARRIS Team, Intracoastal Realty Corporation. Hive MLS
- $599,5003 bd3 ba2.3k sqft1656 Butterfly Knot Drive SW, Ocean Isle Beach, NC 28469For SaleMLS ID #100582545, Tami L Rash, Intracoastal Realty Corporation. Hive MLS
- $635,0003 bd3 ba1k sqft19 Causeway Drive Ste F, Ocean Isle Beach, NC 28469For SaleMLS ID #100575596, Eddy Jones, Coldwell Banker Sloane Realty OIB. Hive MLS
- $595,0003 bd2 ba2.1k sqft6378 Bryson Drive SW, Ocean Isle Beach, NC 28469For SaleMLS ID #100595177, Shelley Allen, Carolina's Choice Real Estate Inc. Hive MLS
- from $604,4714 bd3 ba2.4k sqftChannel Plan, Waterbrook Woods, Ocean Isle Beach, NC 28469New ConstructionLogan Homes
- from $599,4104 bd3 ba2.3k sqftStarling Plan, Waterbrook Woods, Ocean Isle Beach, NC 28469New ConstructionLogan Homes
