Located in one of Lake Placid's most desirable neighborhoods, this quality-built home offers space, flexibility, and exceptional potential on a sunny one-acre lot. Just far enough from the Village to enjoy peace and quiet, yet close enough for an easy bike ride to the new Rail Trail, restaurants, shops, schools, and the Olympic venues, Patch Lane has long been one of the area's most sought-after locations.
The main level features an open-concept living and dining area anchored by a beautiful stone fireplace and filled with natural light from expansive windows overlooking the surrounding trees. A spacious wrap around deck extends the living space outdoors, while mini-split air conditioning in the living room and bedrooms provides year-round comfort.
The finished lower level offers a fully self-contained one-bedroom, one-bath living space complete with its own kitchen and separate living area. Perfect for extended family, guests, a live-in caregiver, or additional income through a long-term rental or owner-hosted short-term rental, it provides exceptional flexibility to fit a variety of lifestyles.
Lovingly maintained over the years, the home presents an outstanding opportunity for a new owner to update and personalize the finishes while building instant equity in one of Lake Placid's most desirable residential neighborhoods. Major improvements include a new septic system installed in 2019 and a new chimney liner, and recently replaced roof providing peace of mind while preserving the home's character. Easy to show!
Pending
$569,000
27 Patch Ln, Lake Placid, NY 12946
3beds
2,888sqft
Single Family Residence
Built in 1985
1 Acres Lot
$-- Zestimate®
$197/sqft
$-- HOA
What's special
Sunny one-acre lotSpacious wrap around deckBeautiful stone fireplace
- 16 days |
- 1,329 |
- 52 |
Likely to sell faster than
Zillow last checked:
Listing updated:
Listed by:
Adirondack Premier Properties Berkshire Hathaway HomeService 518-523-3333,
Justin McGiver
Source: ACVMLS,MLS#: 207790
Facts & features
Interior
Bedrooms & bathrooms
- Bedrooms: 3
- Bathrooms: 2
- Full bathrooms: 2
Bedroom 1
- Features: Carpet
- Level: Lower
- Area: 166.41 Square Feet
- Dimensions: 12.9 x 12.9
Bedroom 2
- Features: Carpet
- Level: First
- Area: 171.1 Square Feet
- Dimensions: 11.8 x 14.5
Bedroom 3
- Features: Carpet
- Level: First
- Area: 166.16 Square Feet
- Dimensions: 12.4 x 13.4
Bathroom 1
- Features: Vinyl
- Level: Lower
- Area: 61.48 Square Feet
- Dimensions: 5.8 x 10.6
Bathroom 2
- Features: Vinyl
- Level: First
- Area: 86.24 Square Feet
- Dimensions: 7.7 x 11.2
Den
- Features: Carpet
- Level: Lower
- Area: 287.98 Square Feet
- Dimensions: 12.1 x 23.8
Dining room
- Features: Carpet
- Level: First
- Area: 239.4 Square Feet
- Dimensions: 13.3 x 18
Kitchen
- Features: Vinyl
- Level: Lower
- Area: 124.63 Square Feet
- Dimensions: 10.3 x 12.1
Kitchen
- Features: Ceramic Tile
- Level: First
- Area: 151.42 Square Feet
- Dimensions: 11.3 x 13.4
Living room
- Features: Carpet
- Level: First
- Area: 364.5 Square Feet
- Dimensions: 13.5 x 27
Other
- Description: Garage
- Level: First
- Area: 369.6 Square Feet
- Dimensions: 14 x 26.4
Heating
- Baseboard, Electric, Wood, Wood Stove, Zoned
Cooling
- Ductless, Heat Pump, Wall Unit(s)
Appliances
- Included: Dryer, Free-Standing Electric Range, Range Hood, Refrigerator, Washer, Washer/Dryer
- Laundry: Inside, Laundry Closet, Main Level
Features
- Apartment, High Speed Internet
- Flooring: Carpet, Laminate, Vinyl
- Windows: Double Pane Windows, Wood Frames
- Basement: Apartment,Block,Exterior Entry,Finished,Full,Walk-Out Access
- Number of fireplaces: 2
- Fireplace features: Den, Living Room, Stone, Wood Burning, Wood Burning Stove
Interior area
- Total structure area: 2,888
- Total interior livable area: 2,888 sqft
- Finished area above ground: 2,888
- Finished area below ground: 0
Property
Parking
- Parking features: Asphalt, Driveway, Heated Garage, Off Street
- Has attached garage: Yes
Features
- Levels: Two
- Patio & porch: Deck, Wrap Around
- Exterior features: Garden, Lighting, Private Yard, Storage
Lot
- Size: 1 Acres
- Features: Corner Lot, Level
- Topography: Level
Details
- Additional structures: Shed(s), Storage
- Parcel number: 42.18115.000
- Zoning: Residential
Construction
Type & style
- Home type: SingleFamily
- Architectural style: Raised Ranch
- Property subtype: Single Family Residence
Materials
- Asphalt, Cedar, Wood Siding
- Foundation: Concrete Perimeter
- Roof: Asphalt
Condition
- Year built: 1985
Utilities & green energy
- Sewer: Septic Tank
- Water: Public
- Utilities for property: Cable Connected, Electricity Connected, Internet Connected, Phone Connected, Water Connected
Community & HOA
Community
- Security: Carbon Monoxide Detector(s), Smoke Detector(s)
Location
- Region: Lake Placid
Financial & listing details
- Price per square foot: $197/sqft
- Tax assessed value: $491,300
- Annual tax amount: $4,186
- Date on market: 7/7/2026
- Listing agreement: Exclusive Right To Sell
- Listing terms: 1031 Exchange,Cash,Conventional
- Lease term: Short Term Lease
- Electric utility on property: Yes
- Road surface type: Paved
Estimated market value
Not available
Estimated sales range
Not available
Not available
Price history
| Date | Event | Price |
|---|---|---|
| 7/13/2026 | Pending sale | $569,000$197/sqft |
Source:  ACVMLS #207790 Report a problem ACVMLS #207790 Report a problem | ||
| 7/7/2026 | Listed for sale | $569,000$197/sqft |
Source: ACVMLS #207790 Report a problem | ||
Public tax history
| Year | Property taxes | Tax assessment |
|---|---|---|
| 2025 | -- | $491,300 +2.4% |
| 2024 | -- | $479,900 +13% |
| 2023 | -- | $424,800 +17.3% |
| 2022 | -- | $362,000 +20.7% |
| 2021 | -- | $300,000 +3.1% |
| 2020 | -- | $291,000 -11.1% |
| 2019 | -- | $327,200 |
| 2018 | -- | $327,200 -4.3% |
| 2017 | $3,859 | $342,000 |
| 2016 | -- | $342,000 |
| 2015 | -- | $342,000 |
| 2014 | -- | $342,000 |
| 2013 | -- | $342,000 |
| 2012 | -- | $342,000 |
| 2011 | -- | $342,000 |
Find assessor info on the county website
Monthly payment
Climate risks
Neighborhood: 12946
Nearby schools
GreatSchools rating
- 5/10Lake Placid Elementary SchoolGrades: K-5Distance: 0.7 mi
- 6/10Lake Placid Junior Senior High SchoolGrades: 6-12Distance: 1.3 mi
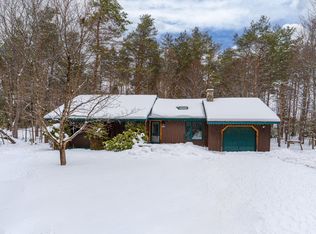
- $570,0003 bd2 ba1.2k sqft105 Patch Ln, Lake Placid, NY 12946Sold
- $694,1005 bd2 ba3.6k sqft47 Patch Ln, Lake Placid, NY 12946Off Market

- $567,1003 bd1 ba1.9k sqft18 Patch Ln, Lake Placid, NY 12946Off Market
- $702,2003 bd2 ba1.7k sqft36 Patch Ln, Lake Placid, NY 12946Off Market
- $599,4003 bd2 ba2.3k sqft46 Patch Ln, Lake Placid, NY 12946Off Market
- $541,0003 bd2 ba1.5k sqft21 Patch Ln, Lake Placid, NY 12946Off Market
- $505,0003 bd1 ba968 sqft95 Patch Ln, Lake Placid, NY 12946Off Market
- $68,700-- bd-- ba-- sqft18 Patch Ln, Lake Placid, NY 12946Off Market
A local agent can set up tours, give advice and negotiate with sellers.
Similar homes

- $549,0005 bd3 ba2.4k sqft6144 Sentinel Rd, Lake Placid, NY 12946For Sale
 MLS ID #207692, Margie Philo, Listing by: Adirondack Premier Properties Berkshire Hathaway HomeService. ACVMLS
 - $440,0003 bd2 ba1.4k sqft331 Mill Pond Dr, Lake Placid, NY 12946For Sale
 MLS ID #207567, Tiffany Pompeo, Listing by: WNY Metro Roberts Realty. ACVMLS
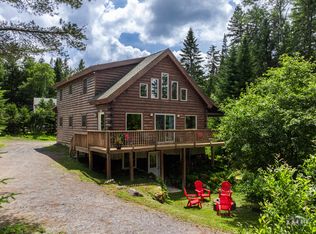
 - $775,0004 bd2 ba1.5k sqft5885 Cascade Rd, Lake Placid, NY 12946For Sale
 MLS ID #205202, Amanda Marie Birchenough-Morrell, Listing by: Engel & Volkers Lake Placid Real Estate. ACVMLS
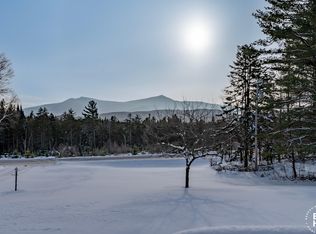
 - $525,0003 bd2 ba2.2k sqft941 Fletcher Farm Rd, Bloomingdale, NY 12913For Sale
 MLS ID #206402, Kathleen Fischer, Listing by: Adirondack Premier Properties Berkshire Hathaway HomeService. ACVMLS
 - $595,0004 bd3 ba3.1k sqft1341 State Route 3, Bloomingdale, NY 12983For SaleMLS ID #204792, Jodi Gunther, Listing by: Adirondack Premier Properties Berkshire Hathaway HomeService. ACVMLS
- $575,0002 bd2 ba2.1k sqft1925 Highway 73, Keene Valley, NY 12943For SaleMLS ID #207755, Matthew Preston Smith, Listing by: Landvest, Inc.. ACVMLS
- $615,0003 bd2 ba1.9k sqft125 Airport Rd, Keene Valley, NY 12943For SaleMLS ID #207462, Todd Townsend, Listing by: Adirondack Realty Berkshire Hathaway HomeServices. ACVMLS
- $550,0003 bd2 ba1.7k sqft18 Turkey Run Rd, Vermontville, NY 12989For SaleMLS ID #207160, Scott Thurber, Listing by: Century 21 The One. ACVMLS
- $639,0003 bd3 ba3k sqft326 State Highway 86, Paul Smiths, NY 12970For SaleMLS ID #207648, David Trahey, Listing by: The Reynolds Group of Lake Placid, LLC. ACVMLS
- $529,0003 bd2 ba2.2k sqft1032 Bonnieview Ter, Wilmington, NY 12997For SaleMLS ID #207483, Gabrielle Neidlinger, Listing by: Real Broker NY, LLC. ACVMLS
- $463,0004 bd2 ba2.9k sqft8 Mason Young Ln, Keene Valley, NY 12943For SaleMLS ID #206944, Jack Newberry, Listing by: Coldwell Banker Whitbeck Assoc-Saranac Lake. ACVMLS
- $459,0003 bd2 ba1.5k sqft2950 Nys Rte #73, Keene, NY 12942For SaleMLS ID #207373, Roger Y Allen, Listing by: Roger Y Allen Real Estate. ACVMLS
- $659,0004 bd3 ba2.4k sqft3 William St, Saranac Lake, NY 12983For SaleMLS ID #207265, Cheryl (Cherrie) Sayles, Listing by: Say Real Estate. ACVMLS
- $825,0004 bd4 ba1.7k sqft9 Hemlock Way Unit G1, Lake Placid, NY 12946For SaleMLS ID #207675, Mark Adler, Listing by: Adirondack Premier Properties Berkshire Hathaway HomeService. ACVMLS
- $459,0003 bd2 ba1.9k sqft10807 Nys Rte #9N, Keene, NY 12942For SaleMLS ID #207315, Chase Jermano, Listing by: Tina Leonard Real Estate, LLC. ACVMLS
- $449,0004 bd2 ba2.1k sqft1937 Nys Rte #73, Keene Valley, NY 12943For SaleMLS ID #203889, Heather Maxey, Listing by: Adirondack Realty Berkshire Hathaway HomeServices. ACVMLS
- $799,0005 bd4 ba2.1k sqft11 Lambs Way #3, Lake Placid, NY 12946New ConstructionMLS ID #207068, Beth Hall, Listing by: Adirondack Premier Properties Berkshire Hathaway HomeService. ACVMLS
- $478,0002 bd2 ba1.4k sqft30 Hawthorne Ln, Jay, NY 12941For SaleMLS ID #207817, Kristen French-Jones, Listing by: Howard Hanna Capital, Inc (Queensbury). ACVMLS
- $699,9003 bd3 ba2.4k sqft220 Riverside Dr, Saranac Lake, NY 12983For SaleMLS ID #207573, Susanne Watkins, Listing by: Adirondack Premier Properties Berkshire Hathaway HomeService. ACVMLS
- $410,0003 bd3 ba3.2k sqft163 Stickney Bridge Rd, Jay, NY 12941For SaleMLS ID #207717, Stephanie Colby, Listing by: Acre Adk. ACVMLS
