Welcome to Silver Brook Estates where peaceful surroundings, natural beauty, and timeless design come together on just over 2 private acres backing to Granby Land Trust in sought after North Granby. From the moment you arrive, you will feel the serenity this special property offers. Surrounded by nature this home is designed for comfortable everyday living and memorable entertaining. Step inside to the welcoming tiled foyer that opens to a gracious living room or ideal first-floor office, formal dining room, and spacious cherry kitchen featuring an abundance of cabinetry and counter space, pantry, raised oven, cooktop, and sunny dining area with soaring vaulted ceiling. Just beyond, the spacious sunken family room offers warmth and character with a fireplace, hardwood flooring, and glass door leading to the deck overlooking your peaceful backyard retreat. Upstairs, hardwood floors guide you to four generously sized bedrooms plus a bonus room offering endless possibilities for office, recreation, or guest space. The spacious primary suite features an updated bath with Jacuzzi and a walk-in dressing/changing room. The walk-out lower level provides incredible opportunity to expand and create additional living space. Sliders lead to a covered patio surrounded by mature flowering gardens and beautiful outdoor space to enjoy all seasons. Thoughtful updates provide peace of mind including Central Air (2018), whole-house Generac generator (20K) with power distribution system (2021), Roof (2018), Septic Tank (2017), New well tank (2021), Garage Door (2018), Hardwood Floors (2017), new hot water heater (2026). Beyond the property itself, enjoy everything that makes Granby such a special place to call home known for its scenic beauty, charming New England character, hiking and biking trails, local farms, community events, and abundance of outdoor recreation. A wonderful opportunity to enjoy peaceful country living without sacrificing convenience. Come experience the lifestyle this beautiful home has to offer.
Accepting backups
$630,000
27 Silver Brook Lane, Granby, CT 06060
4beds
2,733sqft
:
Get pre-qualified$4,467/mo
Single Family Residence
Built in 1991
2.11 Acres Lot
$-- Zestimate®
$231/sqft
$-- HOA
What's special
Raised ovenSpacious primary suiteUpdated bath with jacuzziFormal dining roomIdeal first-floor officeFour generously sized bedroomsSpacious sunken family room
- 32 days |
- 435 |
- 15 |
Zillow last checked:
Listing updated:
Listed by:
Nancy B. Reardon (860)836-7506,
Berkshire Hathaway NE Prop. 860-653-4507
Source: Smart MLS,MLS#: 24184751
Facts & features
Interior
Bedrooms & bathrooms
- Bedrooms: 4
- Bathrooms: 3
- Full bathrooms: 2
- 1/2 bathrooms: 1
Primary bedroom
- Features: Ceiling Fan(s), Full Bath, Hardwood Floor
- Level: Upper
- Area: 228 Square Feet
- Dimensions: 12 x 19
Bedroom
- Features: Ceiling Fan(s), Hardwood Floor
- Level: Upper
- Area: 154 Square Feet
- Dimensions: 11 x 14
Bedroom
- Features: Ceiling Fan(s), Hardwood Floor
- Level: Upper
- Area: 120 Square Feet
- Dimensions: 10 x 12
Bedroom
- Features: Ceiling Fan(s), Hardwood Floor
- Level: Upper
- Area: 117 Square Feet
- Dimensions: 9 x 13
Primary bathroom
- Features: Granite Counters, Hydro-Tub, Stall Shower, Walk-In Closet(s), Tile Floor
- Level: Upper
- Area: 120 Square Feet
- Dimensions: 10 x 12
Bathroom
- Features: Granite Counters, Double-Sink, Tub w/Shower, Tile Floor
- Level: Upper
Bathroom
- Features: Tile Floor
- Level: Main
Dining room
- Features: Hardwood Floor
- Level: Main
- Area: 169 Square Feet
- Dimensions: 13 x 13
Family room
- Features: Ceiling Fan(s), Fireplace, Sliders, Hardwood Floor
- Level: Main
- Area: 266 Square Feet
- Dimensions: 14 x 19
Kitchen
- Features: Double-Sink, Eating Space, Pantry, Tile Floor
- Level: Main
- Area: 336 Square Feet
- Dimensions: 16 x 21
Living room
- Features: Hardwood Floor
- Level: Main
- Area: 195 Square Feet
- Dimensions: 13 x 15
Other
- Features: Ceiling Fan(s), Hardwood Floor
- Level: Upper
- Area: 234 Square Feet
- Dimensions: 13 x 18
Heating
- Hot Water, Oil
Cooling
- Central Air
Appliances
- Included: Oven/Range, Microwave, Refrigerator, Dishwasher, Disposal, Water Heater
- Laundry: Main Level
Features
- Basement: Full
- Attic: Pull Down Stairs
- Number of fireplaces: 1
Interior area
- Total structure area: 2,733
- Total interior livable area: 2,733 sqft
- Finished area above ground: 2,733
Video & virtual tour
Property
Parking
- Total spaces: 2
- Parking features: Attached, Garage Door Opener
- Attached garage spaces: 2
Features
- Patio & porch: Deck, Patio
Lot
- Size: 2.11 Acres
- Features: Subdivided, Few Trees
Details
- Additional structures: Shed(s)
- Parcel number: 1934180
- Zoning: R2A
Construction
Type & style
- Home type: SingleFamily
- Architectural style: Colonial
- Property subtype: Single Family Residence
Materials
- Vinyl Siding, Brick
- Foundation: Concrete Perimeter
- Roof: Asphalt,Gable
Condition
- New construction: No
- Year built: 1991
Utilities & green energy
- Sewer: Septic Tank
- Water: Well
- Utilities for property: Cable Available
Community & HOA
Community
- Features: Near Public Transport, Golf, Library, Park, Public Rec Facilities, Stables/Riding
- Subdivision: North Granby
HOA
- Has HOA: No
Location
- Region: North Granby
Financial & listing details
- Price per square foot: $231/sqft
- Tax assessed value: $316,050
- Annual tax amount: $10,812
- Date on market: 6/22/2026
Estimated market value
Not available
Estimated sales range
Not available
Not available
Price history
| Date | Event | Price |
|---|---|---|
| 6/29/2026 | Contingent | $630,000$231/sqft |
Source:  Berkshire Hathaway HomeServices New England Properties #24184751 Report a problem Berkshire Hathaway HomeServices New England Properties #24184751 Report a problem | ||
| 6/22/2026 | Listed for sale | $630,000+61.6%$231/sqft |
Source:  Smart MLS #24184751 Report a problem Smart MLS #24184751 Report a problem | ||
| 7/24/2020 | Sold | $389,900+2.6%$143/sqft |
Source: Smart MLS #170301784 Report a problem | ||
| 6/7/2020 | Pending sale | $379,900$139/sqft |
Source: Berkshire Hathaway HomeServices New England Properties #170301784 Report a problem | ||
| 5/29/2020 | Price change | $379,900-2.6%$139/sqft |
Source: Berkshire Hathaway HomeServices New England Properties #170301784 Report a problem | ||
| 3/4/2020 | Listed for sale | $389,900+5.1%$143/sqft |
Source: Berkshire Hathaway NE Prop. #170275626 Report a problem | ||
| 9/15/2017 | Sold | $371,000-2.3%$136/sqft |
Source: Smart MLS #G10213246 Report a problem | ||
| 8/4/2017 | Listed for sale | $379,900$139/sqft |
Source: Berkshire Hathaway HomeServices New England Properties #G10213246 Report a problem | ||
| 7/27/2017 | Pending sale | $379,900$139/sqft |
Source: Berkshire Hathaway HomeServices New England Properties #G10213246 Report a problem | ||
| 5/1/2017 | Listed for sale | $379,900-10.6%$139/sqft |
Source: Berkshire Hathaway HomeServices New England Properties #G10213246 Report a problem | ||
| 6/28/2005 | Sold | $425,000+41.7%$156/sqft |
Source: Smart MLS #G374190 Report a problem | ||
| 10/1/1999 | Sold | $300,000$110/sqft |
Source: Public Record Report a problem | ||
Public tax history
| Year | Property taxes | Tax assessment |
|---|---|---|
| 2025 | $10,812 +3.3% | $316,050 |
| 2024 | $10,471 +3.9% | $316,050 |
| 2023 | $10,079 +5.8% | $316,050 +32.7% |
| 2022 | $9,524 +0.9% | $238,210 |
| 2021 | $9,435 | $238,210 |
| 2020 | $9,435 | $238,210 |
| 2019 | $9,435 +3.4% | $238,210 +1% |
| 2018 | $9,122 +1.3% | $235,760 -0.7% |
| 2017 | $9,006 +2.7% | $237,370 |
| 2016 | $8,768 +2% | $237,370 |
| 2015 | $8,598 +2% | $237,370 |
| 2014 | $8,431 +2% | $237,370 |
| 2013 | $8,268 -6.5% | $237,370 -17.6% |
| 2012 | $8,842 +2% | $288,120 |
| 2011 | $8,672 +2.2% | $288,120 |
| 2010 | $8,488 +0.4% | $288,120 |
| 2009 | $8,456 | $288,120 |
| 2008 | $8,456 +2.3% | $288,120 +25.4% |
| 2007 | $8,266 +3.7% | $229,810 |
| 2006 | $7,968 +3.8% | $229,810 |
| 2005 | $7,678 +4.5% | $229,810 |
| 2004 | $7,347 +4.5% | $229,810 |
| 2003 | $7,032 +5% | $229,810 +22.6% |
| 2001 | $6,700 +3.7% | $187,460 |
| 2000 | $6,460 +23.4% | $187,460 -6.8% |
| 1995 | $5,235 | $201,200 |
Find assessor info on the county website
Monthly payment
Est. payment
Payment breakdown
Explore the cost of this home by adjusting the details. Changes won't be saved.Climate risks
Neighborhood: 06060
Nearby schools
GreatSchools rating
- 7/10Wells Road Intermediate SchoolGrades: 3-5Distance: 2.8 mi
- 8/10Granby Memorial Middle SchoolGrades: 6-8Distance: 5 mi
- 10/10Granby Memorial High SchoolGrades: 9-12Distance: 5 mi
Schools provided by the listing agent
- Elementary: Kelly Lane
- Middle: Granby
- High: Granby Memorial
Source: Smart MLS. This data may not be complete. We recommend contacting the local school district to confirm school assignments for this home.
- $689,4004 bd3 ba2.5k sqft25 Silver Brook Ln, North Granby, CT 06060Off Market

- $740,0005 bd3 ba3.3k sqft24 Silver Brook Ln, North Granby, CT 06060Off Market
- $736,1003 bd2 ba3.1k sqft30R Silver Brook Ln #R, North Granby, CT 06060Off Market
- $742,7004 bd4 ba3.1k sqft29 Silver Brook Ln, North Granby, CT 06060Off Market
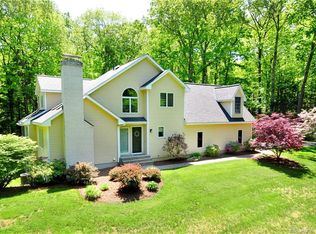
- $839,0004 bd4 ba4.1k sqft22 Silver Brook Ln, North Granby, CT 06060Off Market
- $648,0004 bd3 ba4.2k sqft26 Silver Brook Ln, North Granby, CT 06060Sold
- $742,3005 bd4 ba3.7k sqft23 Silver Brook Ln, North Granby, CT 06060Off Market
- $744,0004 bd3 ba2.9k sqft31 Silver Brook Ln, North Granby, CT 06060Off Market
A local agent can set up tours, give advice and negotiate with sellers.
Similar homes
- $735,0004 bd3 ba3.1k sqft11 Pratt Farm Road, Granby, CT 06060For Sale
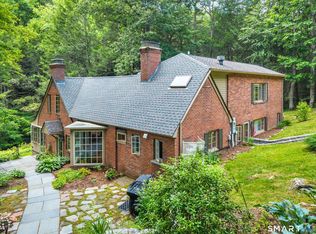
 MLS ID #24184455, Beth L. McIntyre, KW Legacy Partners. Smart MLS
 - $499,9004 bd3 ba2.6k sqft31-R Loveland Road, Granby, CT 06060For Sale
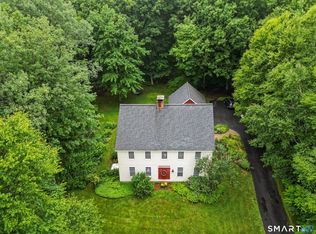 MLS ID #24189976, Melanie A. LeRoy, William Raveis Real Estate. Smart MLS
 - $524,9004 bd2 ba2.3k sqft137 Silver Street, Granby, CT 06060For Sale
 MLS ID #24179522, Nancy B. Reardon, Berkshire Hathaway NE Prop.. Smart MLS
 - $499,9994 bd2 ba2.3k sqft377 North Granby Road, Granby, CT 06060For Sale
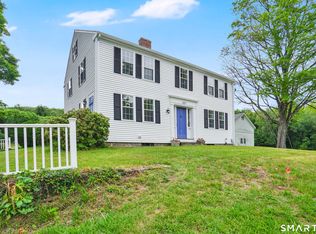 MLS ID #24188059, Emilie Courtney, Coldwell Banker Realty. Smart MLS
 - $599,9004 bd3 ba2.8k sqft290 Old Farms Road, Simsbury, CT 06070For SaleMLS ID #24193015, Kris Barnett, Berkshire Hathaway NE Prop.. Smart MLS
- $569,9003 bd3 ba2.4k sqft1 Long Lott Road, Granby, CT 06090For SaleMLS ID #24189805, Nicolas Demastrie, eXp Realty. Smart MLS
- $544,0004 bd3 ba2.7k sqft9 Candlewood Lane, Granby, CT 06035For SaleMLS ID #24186464, Stephen Simard, Real Broker CT, LLC. Smart MLS
- $399,0004 bd2 ba2.6k sqft18 North Lost Acres Road, Hartland, CT 06027For SaleMLS ID #24193754, Elizabeth Salois, BHHS Realty Professionals. Smart MLS
- $749,9004 bd3 ba3.1k sqft309 North Grand Street, Suffield, CT 06093For SaleMLS ID #24188831, Robert J. Mlynick, Century 21 AllPoints Realty. Smart MLS
- $570,0004 bd3 ba2.3k sqft26 Laro Rd, Southwick, MA 01077For SaleMLS ID #73540339, Willette Montgomery, Keller Williams Realty. MLS PIN
- $679,0004 bd3 ba2.3k sqft227 Tolland Rd, Otis, MA 01253For SaleMLS ID #250103, Thom Garvey, WILLIAM PITT SOTHEBY'S - LENOX. BCMLS
- $749,9003 bd3 ba2.5k sqft31 Higley Road, Granby, CT 06090For SaleMLS ID #24182283, Nancy B. Reardon, Berkshire Hathaway NE Prop.. Smart MLS
- $675,0004 bd3 ba2.2k sqft23 Berkshire Way, Simsbury, CT 06070For SaleMLS ID #24181099, Gabrielle Renaud, Coldwell Banker Realty. Smart MLS
- $680,0004 bd3 ba2.5k sqft278 Thompsonville Road, Suffield, CT 06078For SaleMLS ID #24182096, Andrea Rodriguez, Premier Properties of CT. Smart MLS
- $624,9004 bd3 ba2.2k sqft431 Prospect St, East Longmeadow, MA 01028For SaleMLS ID #73539030, Jana Bertera, Park Square Realty. MLS PIN
- $660,0005 bd3 ba2.4k sqft23 Old Blandford Rd, Otis, MA 01253For SaleMLS ID #249660, Tara Stackow, REAL BROKER. BCMLS
- $599,9004 bd3 ba2.9k sqft15 Blue Sky Dr, Westfield, MA 01085For SaleMLS ID #73507166, Lisa Bihler-Lyle, Gallagher Real Estate. MLS PIN
- $440,0003 bd2 ba2.1k sqft75 Blandford Rd, Granville, MA 01034For SaleMLS ID #73549817, Kristine Cook, Real Broker MA, LLC. MLS PIN
- $469,9003 bd3 ba2.3k sqft77R Old Stagecoach Road, Granby, CT 06035For SaleMLS ID #24160385, Matt R. Christie, Berkshire Hathaway NE Prop.. Smart MLS
- $599,9004 bd4 ba2.7k sqft16 Sunview Drive, East Windsor, CT 06016For SaleMLS ID #24181894, Alexandria L. O'Brien, RE/MAX Professional Associates. Smart MLS
