Spacious & beautiful Raised Ranch offering over 3,300 square feet of living space set on a private 1/3 acre lot in the Prest Oldstead section of West Orange. Arriving at the home you are greeted by a lovely paver walkway. The main level Features Hardwood Floors Throughout & offers a Large Entry Foyer w/a coat closet and stairs leading to the lower level, a dramatic sunken Living Room w/a Vaulted Ceiling & Recessed Lights, a Spectacular Family Room w/a Brick Fireplace & Sliding Glass Doors to the Elevated Deck, an Updated Modern Eat-in-Kitchen w/Granite Counters, Wood Cabinets and Recessed Lights, a Banquet Sized Formal Dining Room with a Chair Rail, a convenient Laundry Room/Pantry off the Kitchen & a lovely Half Bath. Continuing the Main Level is the private bedroom wing which features a Huge Master Bedroom with 4 Closets, a Ceiling Fan and Recessed Lights, a Magnificent Master Bath with a gorgeous stall shower & vanity, 2 Additional Spacious Bedrooms and a Second Updated Full Bath with a Vanity & a Shower & Tub. The Lower Level offers an Expansive Rec Room also with Sliding Doors to the Yard, a Full Bath with a Stall Shower, a massive Storage Room, a Second Utility/Storage Room with access to the Garage & a Fully Finished Private Office/Bedroom with a Separate Entrance. The home also features Central Air, an Attached 2 Car Garage, Addl Parking for 6+ Cars, a New Tankless HW Heater, Cent Vac, Front Yard Sprinkler, New DW & Refrigerator, Disposal, a Storage Shed & Much More
Under contract
$799,000
27 Underwood Dr, West Orange Twp., NJ 07052
4beds
3,300sqft
Single Family Residence
Built in 1974
0.34 Acres Lot
$795,000 Zestimate®
$242/sqft
$-- HOA
What's special
- 323 days |
- 29 |
- 0 |
Zillow last checked:
Listing updated:
Listed by:
Robert Troy Dombrowsky 732-917-7300,
Re/Max Select
Source: GSMLS,MLS#: 3988958
Facts & features
Interior
Bedrooms & bathrooms
- Bedrooms: 4
- Bathrooms: 4
- Full bathrooms: 3
- 1/2 bathrooms: 1
Primary bedroom
- Description: 1st Floor, Full Bath
Bedroom 1
- Level: First
Bedroom 2
- Level: First
Bedroom 3
- Level: First
Bedroom 4
- Level: Ground
Primary bathroom
- Features: Stall Shower
Dining room
- Features: Formal Dining Room
- Level: First
Family room
- Level: First
Kitchen
- Features: Eat-in Kitchen
- Level: First
Living room
- Level: First
Heating
- Forced Air, Natural Gas
Cooling
- Central Air
Appliances
- Included: Central Vacuum, Disposal, Dryer, Microwave, Range/Oven-Gas, Refrigerator, Washer, Gas Water Heater
- Laundry: Laundry Room
Features
- Central Vacuum, Office, Bath(s) Other, Rec Room, Storage Room
- Flooring: Carpet, Wood
- Basement: None
- Number of fireplaces: 1
- Fireplace features: Family Room, Wood Burning
Interior area
- Total structure area: 3,300
- Total interior livable area: 3,300 sqft
Property
Parking
- Total spaces: 6
- Parking features: Asphalt, Attached Garage, Garage Door Opener
- Attached garage spaces: 2
- Uncovered spaces: 6
Features
- Levels: Bi-Level
- Patio & porch: Deck, Patio
- Exterior features: Curbs, Sidewalk
Lot
- Size: 0.34 Acres
- Dimensions: 100 x 150
Details
- Parcel number: 1622001680001000280000
Construction
Type & style
- Home type: SingleFamily
- Architectural style: Raised Ranch
- Property subtype: Single Family Residence
Materials
- Roof: Asphalt Shingle
Condition
- Year built: 1974
Utilities & green energy
- Gas: Gas-Natural
- Sewer: Public Sewer
- Water: Public
- Utilities for property: Electricity Connected, Natural Gas Connected, Cable Available, Fiber Optic Available
Community & HOA
Location
- Region: West Orange
Financial & listing details
- Price per square foot: $242/sqft
- Tax assessed value: $740,800
- Annual tax amount: $18,000
- Date on market: 9/25/2025
- Ownership type: Fee Simple
- Electric utility on property: Yes
Estimated market value
$795,000
$700,000 - $898,000
$5,434/mo
Price history
| Date | Event | Price |
|---|---|---|
| 10/28/2025 | Pending sale | $799,000$242/sqft |
Source:  GSMLS #3988958 Report a problem GSMLS #3988958 Report a problem | ||
| 9/25/2025 | Price change | $799,000-5.8%$242/sqft |
Source: GSMLS #3988958 Report a problem | ||
| 9/17/2025 | Price change | $848,000-3.4%$257/sqft |
Source: GSMLS #3983827 Report a problem | ||
| 8/29/2025 | Listed for sale | $878,000+318.1%$266/sqft |
Source: GSMLS #3983827 Report a problem | ||
| 7/31/1997 | Sold | $210,000$64/sqft |
Source: Public Record Report a problem | ||
Public tax history
| Year | Property taxes | Tax assessment |
|---|---|---|
| 2025 | $19,461 -9% | $740,800 +62.2% |
| 2024 | $21,387 +5.6% | $456,600 |
| 2023 | $20,259 +1.9% | $456,600 |
| 2022 | $19,880 +1.6% | $456,600 |
| 2021 | $19,561 +3% | $456,600 |
| 2020 | $18,999 +3% | $456,600 |
| 2019 | $18,438 | $456,600 |
| 2018 | $18,438 +3.8% | $456,600 |
| 2017 | $17,762 +1.9% | $456,600 |
| 2016 | $17,428 +2% | $456,600 |
| 2015 | $17,086 +2.6% | $456,600 |
| 2014 | $16,657 +2.9% | $456,600 |
| 2013 | $16,182 +1.8% | $456,600 |
| 2012 | $15,894 +11.3% | $456,600 |
| 2011 | $14,281 +3.5% | $456,600 +315.1% |
| 2010 | $13,802 +3.5% | $110,000 |
| 2009 | $13,339 +6.5% | $110,000 |
| 2008 | $12,529 +7.5% | $110,000 |
| 2007 | $11,660 | $110,000 |
| 2006 | -- | $110,000 |
| 2005 | -- | $110,000 |
| 2004 | $10,285 | $110,000 |
| 2003 | -- | $110,000 |
| 2002 | -- | $110,000 |
| 2001 | -- | $110,000 |
Find assessor info on the county website
Monthly payment
Est. payment
Payment breakdown
Explore the cost of this home by adjusting the details. Changes won't be saved.Climate risks
Neighborhood: Saint Cloud
Nearby schools
GreatSchools rating
- 9/10St. Cloud Elementary SchoolGrades: K-5Distance: 0.5 mi
- 6/10Liberty Middle SchoolGrades: 7-8Distance: 1.1 mi
- 6/10West Orange High SchoolGrades: 9-12Distance: 2.2 mi
- $945,300-- bd-- ba2.4k sqft28 Underwood Dr, West Orange, NJ 07052Off Market
- $988,400-- bd-- ba2.4k sqft26 Underwood Dr, West Orange, NJ 07052Off Market
- $1,114,5005 bd4 ba2.5k sqft25 Underwood Dr, West Orange, NJ 07052Off Market
- $990,0003 bd3 ba2.1k sqft29 Underwood Dr, West Orange, NJ 07052Off Market
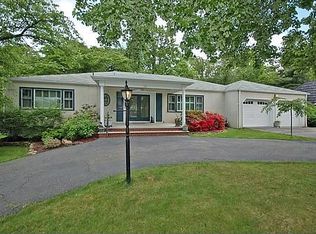
- $998,900-- bd-- ba2.2k sqft30 Underwood Dr, West Orange, NJ 07052Off Market
- $948,6004 bd3 ba2.2k sqft24 Underwood Dr, West Orange, NJ 07052Off Market
- $900,300-- bd-- ba1.8k sqft23 Underwood Dr, West Orange, NJ 07052Off Market
- $1,043,0004 bd4 ba2.2k sqft31 Underwood Dr, West Orange, NJ 07052Off Market
A local agent can set up tours, give advice and negotiate with sellers.
A local lender can help you make sure your offer is ready when you are.
Similar homes
- $799,0003 bd3 ba2.2k sqft260 Saint Cloud Ave, West Orange Twp., NJ 07052For Sale
 MLS ID #4044448, Justin Kiliszek, Exp Realty, Llc. GSMLS
 - $999,0005 bd3 ba2.7k sqft472 Summit Rd, Mountainside Boro, NJ 07092For Sale
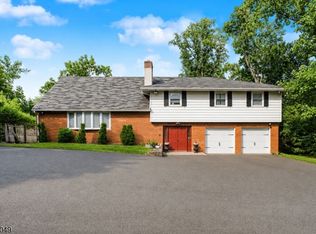 MLS ID #4046556, Anthony Lugara, M. Donato And Company. GSMLS
 - $879,0004 bd3 ba2.2k sqft10 Woodmere Rd, West Caldwell Twp., NJ 07006For Sale
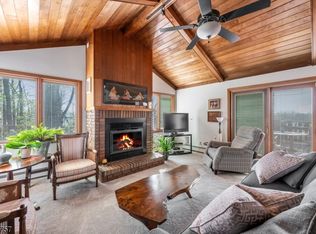 MLS ID #4037169, Jocelyn Russo, Coldwell Banker Realty. GSMLS
 - $829,0004 bd3 ba2.2k sqft20 Arnold Drive, Parsippany-Troy Hills Twp., NJ 07054For Sale
 MLS ID #4035627, Edison Salazar, Salazar Realty Group, Inc. GSMLS
 - $769,0004 bd3 ba1.9k sqft17 Ellsworth Ave, Morris Twp., NJ 07960For SaleMLS ID #4045505, Ann Marie Bock, Weichert Realtors. GSMLS
- $1,050,0005 bd4 ba2.6k sqft4 Cypress Ave, North Caldwell Boro, NJ 07006For SaleMLS ID #4045873, Courtney Orlando, Compass New Jersey, Llc. GSMLS
- $799,9005 bd4 ba3.3k sqft99 Morgan Pl, North Arlington Boro, NJ 07031For SaleMLS ID #4036772, Scott Lawrence Inderwies, Driftwood Real Estate Group Llc. GSMLS
- $799,5006 bd4 ba3.5k sqft60 Hawthorne Ave, East Orange City, NJ 07018For SaleMLS ID #4021915, Raz Harari, Realtyline. GSMLS
- $849,0004 bd3 ba1.8k sqft31 Surrey Dr, Wayne Twp., NJ 07470For SaleMLS ID #4044416, Allison Vitella, Howard Hanna Rand Realty. GSMLS
- $830,0004 bd3 ba2.3k sqft169 Shongum Rd, Denville Twp., NJ 07834For SaleMLS ID #4036138, Ingrid Witty, Weichert Realtors. GSMLS
- $739,9994 bd4 ba3k sqft1010 Coolidge Rd, Elizabeth City, NJ 07208For SaleMLS ID #4043640, Hillary Sermeno, Signature Realty Nj. GSMLS
- $949,0004 bd4 ba2.4k sqft7 Hillcrest Rd, Montville Twp., NJ 07082For SaleMLS ID #4045649, Stephanie Blumert, Realty Executives Property Squad. GSMLS
- $699,0004 bd3 ba2.4k sqft1758 Kenneth Ave, Union Twp., NJ 07083For SaleMLS ID #4037076, Regina L. Rodriguez, Halo Realty Properties Llc. GSMLS
- $995,0005 bd4 ba3.3k sqft1 S. Stanley Road, South Orange Village Twp., NJ 07079For SaleMLS ID #4033647, Victoria Carter, Weichert Realtors. GSMLS
- $875,0005 bd3 ba2.3k sqft51 Hilltop Ave, Berkeley Heights Twp., NJ 07922For SaleMLS ID #4043308, Joseph Eberle, Weichert Realtors. GSMLS
- $789,0003 bd3 ba2.5k sqft47 Fairview Ave, Glen Rock Boro, NJ 07452For SaleMLS ID #4045938, Nena Colligan, Keller Williams Village Square. GSMLS
- $827,7774 bd3 ba1.8k sqft77 Schwinn Dr, Clark Twp., NJ 07066For SaleMLS ID #4037842, William Kilbride, Compass New Jersey Llc. GSMLS
- $799,0006 bd2 ba3.1k sqft68 Greenwood Ave, Wanaque Boro, NJ 07420For SaleMLS ID #4044634, Rosemary Thompson, Bhgre Green Team. GSMLS
- $824,9005 bd2 ba2.4k sqft4 Northbrae Dr, Rockaway Twp., NJ 07866For SaleMLS ID #4037485, Michele Demartino, Coldwell Banker Realty. GSMLS
- $900,0005 bd3 ba3.5k sqft4 SKYTOP DRIVE, Denville Twp., NJ 07834For SaleMLS ID #4039938, Mary K. Sheeran, Keller Williams Metropolitan. GSMLS
