Nestled on a picturesque, tree-lined street in one of North Caldwell's most desirable neighborhoods, this beautifully maintained home offers the perfect blend of space, comfort, and convenience. Set on professionally landscaped grounds, the home features over 2,600 square feet of living space with five spacious bedrooms, 3.5 baths, and an attached three-car garage. A welcoming covered front porch leads into a bright interior with hardwood floors, abundant natural light, and a thoughtfully designed floor plan. The expanded kitchen opens to a large family room with a gas fireplace, creating an ideal space for everyday living and entertaining. Sliding access to the level backyard makes indoor-outdoor gatherings effortless. The expansive yard offers endless possibilities for recreation, gardening, outdoor dining, or future enhancements. Five generously sized bedrooms provide exceptional flexibility for guests, home office needs, or additional living space, while an unfinished second-floor space offers incredible potential for a luxurious primary suite or additional living area. A full finished basement adds valuable space for recreation, fitness, or hobbies. Located in the highly regarded West Essex School District and just minutes from parks, shopping, restaurants, major highways, and convenient access to New York City, this exceptional home delivers peaceful suburban living with everyday convenience. Potential for a first- or second-floor primary suite!
Active
$1,050,000
4 Cypress Ave, North Caldwell Boro, NJ 07006
5beds
2,606sqft
Single Family Residence
Built in 1962
0.38 Acres Lot
$-- Zestimate®
$403/sqft
$-- HOA
What's special
- 9 days |
- 1,547 |
- 49 |
Likely to sell faster than
Zillow last checked:
Listing updated:
Listed by:
Courtney Orlando 732-921-1825,
Compass New Jersey, Llc
Source: GSMLS,MLS#: 4045873
Facts & features
Interior
Bedrooms & bathrooms
- Bedrooms: 5
- Bathrooms: 4
- Full bathrooms: 3
- 1/2 bathrooms: 1
Primary bedroom
- Description: 1st Floor, Full Bath, Walk-In Closet
Bedroom 1
- Level: First
- Area: 180
- Dimensions: 15 x 12
Bedroom 2
- Level: First
- Area: 143
- Dimensions: 13 x 11
Bedroom 3
- Level: First
- Area: 132
- Dimensions: 12 x 11
Bedroom 4
- Level: Second
- Area: 299
- Dimensions: 23 x 13
Primary bathroom
- Features: Tub Shower
Dining room
- Features: Formal Dining Room
- Level: First
- Area: 144
- Dimensions: 12 x 12
Family room
- Level: First
- Area: 240
- Dimensions: 20 x 12
Kitchen
- Features: Breakfast Bar, Eat-in Kitchen
- Level: First
- Area: 216
- Dimensions: 18 x 12
Living room
- Level: First
- Area: 280
- Dimensions: 20 x 14
Basement
- Features: Laundry Room, Powder Room, Rec Room, Storage Room, Utility Room
Heating
- 1 Unit, Baseboard - Hotwater, Zoned, Natural Gas
Cooling
- 1 Unit, Central Air
Appliances
- Included: Dishwasher, Dryer, Range/Oven-Electric, Refrigerator, Washer, Gas Water Heater
- Laundry: Laundry Room, In Basement
Features
- Bedroom, Rec Room
- Flooring: Tile, Wood
- Basement: Yes,Finished,Walk-Out Access
- Number of fireplaces: 1
- Fireplace features: Family Room, Gas
Interior area
- Total structure area: 2,606
- Total interior livable area: 2,606 sqft
Property
Parking
- Total spaces: 3
- Parking features: 2 Car Width, Built-In Garage
- Attached garage spaces: 3
Features
- Patio & porch: Deck, Open Porch(es)
Lot
- Size: 0.38 Acres
- Dimensions: 101 x 162 IRR
- Features: Level, Open Lot
Details
- Parcel number: 1615009020000000180000
- Zoning description: Residential
Construction
Type & style
- Home type: SingleFamily
- Architectural style: Custom Home,Cape Cod
- Property subtype: Single Family Residence
Materials
- Brick, Wood Shingle
- Roof: Asphalt Shingle
Condition
- Year built: 1962
Utilities & green energy
- Gas: Gas-Natural
- Sewer: Public Sewer
- Water: Public
- Utilities for property: Natural Gas Connected, Garbage Included
Community & HOA
Location
- Region: North Caldwell
Financial & listing details
- Price per square foot: $403/sqft
- Tax assessed value: $641,300
- Annual tax amount: $14,801
- Date on market: 8/13/2026
- Ownership type: Fee Simple
Estimated market value
Not available
Estimated sales range
Not available
$5,414/mo
Price history
| Date | Event | Price |
|---|---|---|
| 8/13/2026 | Listed for sale | $1,050,000+10400%$403/sqft |
Source:  GSMLS #4045873 Report a problem GSMLS #4045873 Report a problem | ||
| 6/27/2020 | Listing removed | $10,000$4/sqft |
Source: K Hovnanian Homes Report a problem | ||
| 6/26/2020 | Price change | $10,000+100%$4/sqft |
Source: K Hovnanian Homes Report a problem | ||
| 6/1/2020 | Listed for sale | $5,000-99.3%$2/sqft |
Source: K Hovnanian Homes Report a problem | ||
| 9/29/2005 | Sold | $754,000+43.6%$289/sqft |
Source: Public Record Report a problem | ||
| 6/19/2002 | Sold | $525,000$201/sqft |
Source: Public Record Report a problem | ||
Public tax history
| Year | Property taxes | Tax assessment |
|---|---|---|
| 2025 | $14,801 +2.2% | $641,300 |
| 2024 | $14,481 +3.6% | $641,300 |
| 2023 | $13,974 +7.9% | $641,300 |
| 2022 | $12,956 +0.8% | $641,300 +18.5% |
| 2021 | $12,858 +1.4% | $541,400 |
| 2020 | $12,685 -0.7% | $541,400 |
| 2019 | $12,772 +2.6% | $541,400 |
| 2018 | $12,452 +2.3% | $541,400 |
| 2017 | $12,171 +0.8% | $541,400 |
| 2016 | $12,073 +1% | $541,400 |
| 2015 | $11,954 +1.9% | $541,400 |
| 2014 | $11,727 -3.7% | $541,400 |
| 2013 | $12,174 +3.7% | $541,400 -6.1% |
| 2012 | $11,736 +5.8% | $576,400 |
| 2011 | $11,096 -1.3% | $576,400 |
| 2010 | $11,239 +4.5% | $576,400 -14.1% |
| 2009 | $10,756 -1.3% | $671,400 |
| 2008 | $10,900 | $671,400 |
Find assessor info on the county website
Monthly payment
Est. payment
Payment breakdown
Explore the cost of this home by adjusting the details. Changes won't be saved.Climate risks
Neighborhood: 07006
Nearby schools
GreatSchools rating
- 9/10Gould Mountain SchoolGrades: 4-6Distance: 0.7 mi
- 6/10West Essex Middle SchoolGrades: 7-8Distance: 1.8 mi
- 9/10West Essex High SchoolGrades: 9-12Distance: 1.8 mi
Schools provided by the listing agent
- Elementary: Gould
- Middle: W Essex
- High: W Essex
Source: GSMLS. This data may not be complete. We recommend contacting the local school district to confirm school assignments for this home.
- $1,493,7005 bd3 ba3.3k sqft3 Cypress Ave, North Caldwell, NJ 07006Off Market

- $1,103,4003 bd4 ba2.7k sqft5 Cypress Ave #3403, Caldwell, NJ 07006Off Market
- $1,056,9004 bd2 ba2.5k sqft6 Cypress Ave, North Caldwell, NJ 07006Off Market
- $1,087,4005 bd3 ba2.5k sqft8 Cypress Ave, Caldwell, NJ 07006Off Market
- $1,304,6005 bd4 ba2.9k sqft11 Hickory Dr, North Caldwell, NJ 07006Off Market
- $1,035,800-- bd-- ba2.4k sqft2 Willow Ln, North Caldwell, NJ 07006Off Market
- $910,0005 bd3 ba-- sqft21 Hickory Dr, North Caldwell, NJ 07006Sold
- $1,066,900-- bd-- ba2.6k sqft18 Hickory Dr, North Caldwell, NJ 07006Off Market
A local agent can set up tours, give advice and negotiate with sellers.
A local lender can help you make sure your offer is ready when you are.
Similar homes
- $879,0004 bd3 ba2.2k sqft10 Woodmere Rd, West Caldwell Twp., NJ 07006For Sale
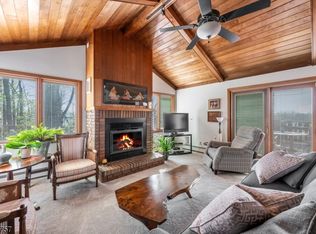 MLS ID #4037169, Jocelyn Russo, Coldwell Banker Realty. GSMLS
 - $950,0004 bd3 ba3.2k sqft4 High Mountain Trl, Lincoln Park Boro, NJ 07035For Sale
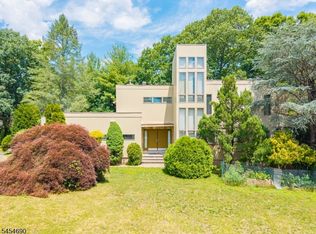 MLS ID #4047557, Alexis F. Manco, Re/Max Select. GSMLS
 - $949,0004 bd4 ba2.4k sqft7 Hillcrest Rd, Montville Twp., NJ 07082For Sale
 MLS ID #4045649, Stephanie Blumert, Realty Executives Property Squad. GSMLS
 - $999,0005 bd3 ba2.7k sqft472 Summit Rd, Mountainside Boro, NJ 07092For Sale
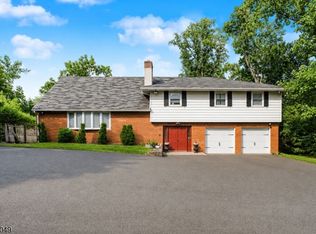 MLS ID #4046556, Anthony Lugara, M. Donato And Company. GSMLS
 - $1,049,9004 bd3 ba3.3k sqft1 Stearns Ter, Denville Twp., NJ 07834For SaleMLS ID #4043013, Anthony Frederico, Coldwell Banker Realty. GSMLS
- $995,0005 bd4 ba3.3k sqft1 S. Stanley Road, South Orange Village Twp., NJ 07079For SaleMLS ID #4033647, Victoria Carter, Weichert Realtors. GSMLS
- $730,0006 bd3 ba2.2k sqft28 Kenz Ter, West Orange Twp., NJ 07052For SaleMLS ID #4045064, Ashraf Bedir, Halo Realty Properties Llc. GSMLS
- $1,133,3504 bd3 ba3.3k sqft156 Kingsland Rd, Boonton Twp., NJ 07005For SaleMLS ID #4037154, Glen Baker, Re/Max Select. GSMLS
- $699,9994 bd2 ba1.5k sqft9 Belaire Dr, Roseland Boro, NJ 07068For SaleMLS ID #4045630, Michael Joseph Balsamo, Re/Max Revolution. GSMLS
- $999,9255 bd4 ba3.1k sqft37 HALL DRIVE, Clark Twp., NJ 07066For SaleMLS ID #4043444, Carol Digraci, Weichert Realtors. GSMLS
- $894,0003 bd3 ba2.8k sqft103 3rd Ave, Little Falls Twp., NJ 07424For SaleMLS ID #4027134, Teresa Maegerlein, Weichert Realtors. GSMLS
- $799,0003 bd3 ba2.2k sqft260 Saint Cloud Ave, West Orange Twp., NJ 07052For SaleMLS ID #4044448, Justin Kiliszek, Exp Realty, Llc. GSMLS
- $1,199,9005 bd4 ba3.2k sqft60 Park Rd, Parsippany-Troy Hills Twp., NJ 07054For SaleMLS ID #4034599, Darlene Schror, Redfin Corporation. GSMLS
- $900,0005 bd3 ba3.5k sqft4 SKYTOP DRIVE, Denville Twp., NJ 07834For SaleMLS ID #4039938, Mary K. Sheeran, Keller Williams Metropolitan. GSMLS
- $875,0005 bd3 ba2.3k sqft51 Hilltop Ave, Berkeley Heights Twp., NJ 07922For SaleMLS ID #4043308, Joseph Eberle, Weichert Realtors. GSMLS
- $830,0004 bd3 ba2.3k sqft169 Shongum Rd, Denville Twp., NJ 07834For SaleMLS ID #4036138, Ingrid Witty, Weichert Realtors. GSMLS
- $824,9005 bd2 ba2.4k sqft4 Northbrae Dr, Rockaway Twp., NJ 07866For SaleMLS ID #4037485, Michele Demartino, Coldwell Banker Realty. GSMLS
- $899,0004 bd3 ba2.1k sqft41 Holly Glen Ln, Berkeley Heights Twp., NJ 07922For SaleMLS ID #4041841, Courtney Orlando, Compass New Jersey, Llc. GSMLS
- $1,399,0007 bd5 ba3.3k sqft822 Pompton Ave #2, Cedar Grove Twp., NJ 07009For SaleMLS ID #4035882, Joseph Mastropole, Wayne Hills Realty. GSMLS
- $999,0004 bd3 ba2.5k sqft453 S Maple Ave, Glen Rock Boro, NJ 07452For SaleMLS ID #4039861, William T. Helfricht, United Real Estate. GSMLS
