Welcome to this beautifully updated two-story townhome located in the highly desirable Ladera Ranch community. Nestled in a quiet, well-maintained neighborhood with mature landscaping, scenic hiking trails, and access to highly rated schools, this home offers an exceptional lifestyle in one of South Orange County's most sought-after master-planned communities.
Inside, you'll find a bright and inviting floor plan featuring durable vinyl flooring throughout the first level and fresh interior paint, creating a clean, modern feel. The remodeled kitchen is designed for both style and functionality, showcasing all-new cabinetry, elegant quartz countertops, and under-cabinet lighting that enhances both ambiance and workspace. A spacious two-car garage provides ample parking and storage.
Enjoy the perfect combination of comfort, convenience, and community in this move-in-ready home, ideally located near parks, trails, shopping, dining, and all the outstanding amenities that make Ladera Ranch such a desirable place to call home.
Pending
Listed by: Universal Elite Inc. • Tim Hu • Contact: 626.253.2297
$799,000
27 Whitworth St, Mission Viejo, CA 92694
3beds
1,698sqft
:
Get pre-qualified$5,780/mo
Townhouse
Built in 2002
4.62 Acres Lot
$803,700 Zestimate®
$471/sqft
$621/mo HOA
What's special
- 8 days |
- 124 |
- 9 |
Likely to sell faster than
Zillow last checked:
Listing updated:
Listed by:
Tim Hu DRE #02053787 626.253.2297,
Universal Elite Inc.,
Beferly Koester DRE #01952413 949-698-2727,
Universal Elite Realty
Source: CRMLS,MLS#: PW26143838 Originating MLS: California Regional MLS
Originating MLS: California Regional MLSFacts & features
Interior
Bedrooms & bathrooms
- Bedrooms: 3
- Bathrooms: 3
- Full bathrooms: 2
- 1/2 bathrooms: 1
- Main level bathrooms: 1
Rooms
- Room types: Attic, Bedroom, Den, Kitchen, Laundry, Other
Bedroom
- Features: All Bedrooms Up
Bathroom
- Features: Bathtub, Separate Shower, Walk-In Shower
Kitchen
- Features: Quartz Counters, Remodeled, Self-closing Cabinet Doors, Self-closing Drawers, Updated Kitchen
Other
- Features: Walk-In Closet(s)
Heating
- Central
Cooling
- Central Air
Appliances
- Included: Dishwasher, Gas Range, Refrigerator, Water Heater
- Laundry: Inside, Laundry Room
Features
- Quartz Counters, Recessed Lighting, All Bedrooms Up, Attic, Walk-In Closet(s)
- Flooring: Carpet, Vinyl
- Doors: Panel Doors
- Windows: Double Pane Windows
- Has fireplace: Yes
- Fireplace features: Family Room
- Common walls with other units/homes: 1 Common Wall
Interior area
- Total interior livable area: 1,698 sqft
Property
Parking
- Total spaces: 2
- Parking features: Garage, On Street
- Attached garage spaces: 2
Accessibility
- Accessibility features: Accessible Doors
Features
- Levels: Two
- Stories: 2
- Entry location: Front Door
- Patio & porch: Front Porch
- Exterior features: Rain Gutters
- Pool features: Community, Association
- Has spa: Yes
- Spa features: Community
- Fencing: Vinyl
- Has view: Yes
- View description: Park/Greenbelt, Hills, Trees/Woods
Lot
- Size: 4.62 Acres
Details
- Parcel number: 93187492
- Special conditions: Standard
Construction
Type & style
- Home type: Townhouse
- Property subtype: Townhouse
- Attached to another structure: Yes
Materials
- Drywall, Concrete
- Roof: Tile
Condition
- New construction: No
- Year built: 2002
Utilities & green energy
- Electric: Standard
- Sewer: Public Sewer
- Water: Public
- Utilities for property: Electricity Available, Natural Gas Available, Sewer Available, Water Available
Community & HOA
Community
- Features: Curbs, Dog Park, Foothills, Hiking, Park, Sidewalks, Pool
- Security: Carbon Monoxide Detector(s), Smoke Detector(s)
- Subdivision: Greenbriar (Greb)
HOA
- Has HOA: Yes
- Amenities included: Dog Park, Playground, Pool, Spa/Hot Tub, Trail(s)
- HOA fee: $231 monthly
- HOA name: Ladera Ranch
- HOA phone: 949-218-0900
- Second HOA fee: $390 monthly
- Second HOA name: Greenbriar
- Second HOA phone: 714-845-7959
Location
- Region: Mission Viejo
Financial & listing details
- Price per square foot: $471/sqft
- Tax assessed value: $642,871
- Annual tax amount: $8,406
- Date on market: 7/10/2026
- Cumulative days on market: 8 days
- Listing terms: Cash,Conventional,1031 Exchange,VA Loan
- Road surface type: Paved
Estimated market value
$803,700
$764,000 - $844,000
$4,611/mo
Price history
| Date | Event | Price |
|---|---|---|
| 7/28/2026 | Pending sale | $799,000$471/sqft |
Source:  CRMLS #PW26143838 Report a problem CRMLS #PW26143838 Report a problem | ||
| 7/18/2026 | Contingent | $799,000$471/sqft |
Source: CRMLS #PW26143838 Report a problem | ||
| 7/10/2026 | Listed for sale | $799,000+41.4%$471/sqft |
Source: CRMLS #PW26143838 Report a problem | ||
| 4/25/2018 | Listing removed | $3,000$2/sqft |
Source: Laguna Niguel #OC18086722 Report a problem | ||
| 4/19/2018 | Listed for rent | $3,000+22.4%$2/sqft |
Source: Laguna Niguel #OC18086722 Report a problem | ||
| 4/11/2018 | Sold | $565,000+50.7%$333/sqft |
Source: Public Record Report a problem | ||
| 2/26/2015 | Listing removed | $2,450$1/sqft |
Source: Rancho Viejo Realty #140065430 Report a problem | ||
| 12/18/2014 | Listed for rent | $2,450-9.3%$1/sqft |
Source: Rancho Viejo Realty #140065430 Report a problem | ||
| 7/12/2014 | Listing removed | $2,700$2/sqft |
Source: Private Properties #OC14134308 Report a problem | ||
| 6/28/2014 | Listed for rent | $2,700$2/sqft |
Source: Private Properties #OC14134308 Report a problem | ||
| 2/4/2010 | Sold | $375,000+14.8%$221/sqft |
Source: Public Record Report a problem | ||
| 1/14/2010 | Listed for sale | $326,700+21.9%$192/sqft |
Source: NRT California #S601430 Report a problem | ||
| 8/17/2009 | Sold | $268,000-13%$158/sqft |
Source: Public Record Report a problem | ||
| 1/10/2003 | Sold | $308,000$181/sqft |
Source: Public Record Report a problem | ||
Public tax history
| Year | Property taxes | Tax assessment |
|---|---|---|
| 2025 | $8,406 +1.6% | $642,871 +2% |
| 2024 | $8,274 +1.7% | $630,266 +2% |
| 2023 | $8,136 +1.9% | $617,908 +2% |
| 2022 | $7,985 +1.6% | $605,793 +2% |
| 2021 | $7,858 +1.5% | $593,915 +1% |
| 2020 | $7,743 | $587,826 +2% |
| 2019 | $7,743 -1.2% | $576,300 +35.5% |
| 2018 | $7,834 +23.7% | $425,420 +2% |
| 2017 | $6,335 | $417,079 -13.1% |
| 2016 | $6,335 +1% | $480,000 +19.2% |
| 2015 | $6,272 +2.9% | $402,759 +7.8% |
| 2014 | $6,094 | $373,779 -1.1% |
| 2013 | -- | $377,823 |
| 2012 | -- | $377,823 |
| 2011 | -- | $377,823 +0.8% |
| 2010 | -- | $375,000 +10.4% |
| 2009 | -- | $339,612 |
| 2008 | -- | $339,612 +2% |
| 2007 | -- | $332,953 +2% |
| 2006 | -- | $326,425 +2% |
| 2005 | -- | $320,025 +2% |
| 2004 | -- | $313,750 +50.6% |
| 2003 | -- | $208,316 |
Find assessor info on the county website
Monthly payment
Est. payment
Payment breakdown
Explore the cost of this home by adjusting the details. Changes won't be saved.Climate risks
Neighborhood: Avendale Village
Getting around
49 / 100
Car-DependentNearby schools
GreatSchools rating
- 9/10Ladera Ranch Elementary SchoolGrades: K-5Distance: 0.2 mi
- 9/10Ladera Ranch Middle SchoolGrades: 6-8Distance: 0.2 mi
- 9/10San Juan Hills High SchoolGrades: 9-12Distance: 3.4 mi
Schools provided by the listing agent
- Elementary: Ladera
- Middle: Ladera
- High: San Juan Hills
Source: CRMLS. This data may not be complete. We recommend contacting the local school district to confirm school assignments for this home.
- $904,0003 bd2 ba1.6k sqft1 Elmhurst St, Mission Viejo, CA 92694Off Market
- $941,0003 bd3 ba1.7k sqft11 Elmhurst St, Mission Viejo, CA 92694Off Market
- $915,2003 bd3 ba1.7k sqft9 Elmhurst St, Mission Viejo, CA 92694Off Market
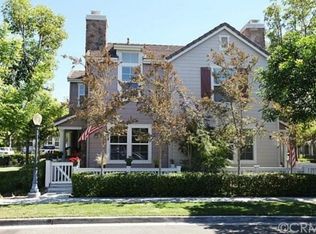
- $939,3003 bd3 ba1.7k sqft6 Elmhurst St, Mission Viejo, CA 92694Off Market
- $900,7003 bd2 ba1.7k sqft17 Elmhurst St, Mission Viejo, CA 92694Off Market
- $876,2003 bd3 ba1.7k sqft14 Elmhurst St, Mission Viejo, CA 92694Off Market
- $921,4003 bd2 ba1.7k sqft16 Elmhurst St, Mission Viejo, CA 92694Off Market
- $913,6003 bd2 ba1.6k sqft11 Whitworth St, Mission Viejo, CA 92694Off Market
- $841,4003 bd3 ba1.6k sqft17 Whitworth St, Mission Viejo, CA 92694Off Market
A local agent can set up tours, give advice and negotiate with sellers.
Similar homes
- $889,0003 bd3 ba1.7k sqft21 Durlston Way, Mission Viejo, CA 92694For Sale
 MLS ID #SW26110061, Katie Dixon, Platinum Home Realty. CRMLS
 - $724,8002 bd3 ba1.4k sqft5 Quartz Ln, Mission Viejo, CA 92694For Sale
 MLS ID #OC26141694, Janine Henry, Crandall, David. CRMLS
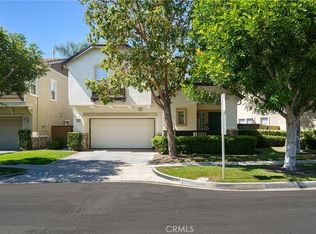
 - $1,099,9003 bd3 ba1.4k sqft25 Iron Horse Trl, Mission Viejo, CA 92694For Sale
 MLS ID #OC26086670, Elda Beach, Realty One Group West. CRMLS
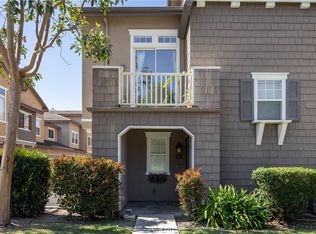
 - $755,0003 bd2 ba1.3k sqft42 Chadron Cir, Mission Viejo, CA 92694For Sale
 MLS ID #NP26064454, Racquel Hedin, Compass. CRMLS
 - $969,9993 bd3 ba1.5k sqft1 Warmspring Ln, Aliso Viejo, CA 92656For SaleMLS ID #OC26147062, Grant Liu, Wetrust Realty. CRMLS
- $849,9904 bd3 ba1.3k sqft22925 Leo Ln, Lake Forest, CA 92630For SaleMLS ID #PW26106234, Ivan Mendoza, Camino Real Realtors. CRMLS
- $763,0002 bd2 ba1.3k sqft32 Garrison Loop, Mission Viejo, CA 92694For SaleMLS ID #OC26118043, Sunny Wheeler, HomeSmart, Evergreen Realty. CRMLS
- $749,0002 bd3 ba1.2k sqft121 Graze Way, Ladera Ranch, CA 92694For SaleMLS ID #OC26147885, Melissa Sorensen, Compass. CRMLS
- $850,0002 bd3 ba1.5k sqft24879 Nueva Vista Dr, Laguna Niguel, CA 92677For SaleMLS ID #OC26107118, Heidi Langway, HomeSmart, Evergreen Realty. CRMLS
- $899,9993 bd3 ba1.3k sqft7 Coronado Cay Ln, Aliso Viejo, CA 92656For SaleMLS ID #SB26149937, Rosemarie Rogers, Vista Sotheby’s International Realty. CRMLS
- $811,0002 bd3 ba1.2k sqft15 Navajo, Aliso Viejo, CA 92656For SaleMLS ID #PV26160937, Kim Zappulla, Keller and Associates Realty/P. CRMLS
- $849,9002 bd3 ba1.5k sqft47 Aliso Ridge Loop, Mission Viejo, CA 92691For SaleMLS ID #PW26058800, Namneet Dhaliwal, Zone Realty, Inc. CRMLS
- $928,0003 bd3 ba1.3k sqft6 Harvest Point Ln, Aliso Viejo, CA 92656For SaleMLS ID #AR26151415, Teresa Choi, IRN Realty. CRMLS
- $749,0002 bd3 ba1.3k sqft5 Cupertino Cir #C110, Aliso Viejo, CA 92656For SaleMLS ID #OC26127075, Robert Van Der Goes, Seven Gables Real Estate. CRMLS
- $1,099,0003 bd3 ba1.9k sqft103 Sienna Rdg, Mission Viejo, CA 92692For SaleMLS ID #OC26078804, Matthew Mattera, Allison James Estates & Homes. CRMLS
- $789,0002 bd2 ba1.3k sqft22845 Orchid Creek Ln, Lake Forest, CA 92630For SaleMLS ID #TR26094496, Henry Loh, RE/MAX Galaxy. CRMLS
- $878,0003 bd3 ba1.7k sqft21211 Serra Vis, Lake Forest, CA 92630For SaleMLS ID #OC26157611, Forouz Mansouri-Abrahimzade, PREA Realty, Inc.. CRMLS
- $869,6983 bd3 ba1.4k sqft28044 Cayman #328, Mission Viejo, CA 92692For SaleMLS ID #OC26123971, Mark Benardo, Orange County Realty Services. CRMLS
- $905,0003 bd3 ba1.8k sqft24395 Landover Rd #155, Laguna Hills, CA 92653For SaleMLS ID #OC26016814, Riza Vargas, EHM Real Estate, Inc.. CRMLS
- $805,0002 bd3 ba1.3k sqft606 White Oaks, Lake Forest, CA 92610For SaleMLS ID #CV26026776, Cecilia Samoylenko, KELLER WILLIAMS PREMIER PROPER. CRMLS
Local buyer's agents are ready to help
