Charm, character, and the updates buyers want. This brick home in Wyndchase sits behind a circle drive in one of Northwest Jackson's most established neighborhoods, with a remodeled kitchen, a remodeled primary bath, and a private pool waiting in the fenced backyard. The kitchen remodel brought in quartz countertops, a new backsplash, updated lighting and plumbing fixtures, and a walk-in pantry. A premium KitchenAid gas range anchors the space, and the matching refrigerator conveys. The main-level primary suite offers a private sitting area and a fully remodeled bath with double vanities, a shiplap accent wall, a modern pedestal tub, and a large custom tile shower with multiple sprays and a rain head. Two large walk-in closets complete the suite. The floor plan gives every part of family life its own space: formal living and dining rooms for entertaining, a casual keeping room off the kitchen, and a bonus room upstairs for recreation. Rich trim work runs throughout the home, along with two gas-log fireplaces, smooth ceilings, and hardwood and tile flooring with no carpet anywhere. The keeping room is the heart of it all, with standout trim and tile work, a fireplace flanked by built-ins, and views of the backyard and pool. Upstairs you'll find three bedrooms and two full baths, including two bedrooms connected by a Jack and Jill bath, plus the bonus room - ideal as a media room, playroom, or home gym. Four bedrooms and three and a half baths in total. Outdoors, the fenced yard features a large covered living area under a pergola alongside the pool - a private setup built for weekend cookouts and long summer evenings. A three-car garage and central vacuum system round out the everyday conveniences. Wyndchase puts you in a desirable Northwest Jackson location, right next to University School of Jackson and convenient to other sought-after private schools, shopping, and dining. Call Alan Castleman at 731-414-5862 to schedule your private showing.
Pending
$489,900
27 Wyndchase Dr, Jackson, TN 38305
4beds
3,042sqft
Single Family Residence
Built in 2000
0.49 Acres Lot
$482,700 Zestimate®
$161/sqft
$10/mo HOA
What's special
Private poolBrick homeTwo gas-log fireplacesFenced yardWalk-in pantryPrivate sitting areaMain-level primary suite
- 40 days
- 471
- 15
Likely to sell faster than
Zillow last checked:
Listing updated:
Listed by:
Alan Sharp Castleman,
Hickman Realty Group Inc.-Jack 731-664-1006
Source: CWTAR,MLS#: 2604179
Facts & features
Interior
Bedrooms & bathrooms
- Bedrooms: 4
- Bathrooms: 4
- Full bathrooms: 3
- 1/2 bathrooms: 1
- Main level bathrooms: 2
- Main level bedrooms: 1
Primary bedroom
- Level: Main
- Area: 240
- Dimensions: 16.0 x 15.0
Bedroom
- Level: Upper
- Area: 160
- Dimensions: 16.0 x 10.0
Bedroom
- Level: Upper
- Area: 144
- Dimensions: 12.0 x 12.0
Bedroom
- Level: Upper
- Area: 120
- Dimensions: 12.0 x 10.0
Primary bathroom
- Level: Main
- Area: 207
- Dimensions: 23.0 x 9.0
Bonus room
- Level: Upper
- Area: 224
- Dimensions: 16.0 x 14.0
Dining room
- Level: Main
- Area: 132
- Dimensions: 12.0 x 11.0
Foyer
- Level: Main
- Area: 96
- Dimensions: 12.0 x 8.0
Other
- Level: Main
- Area: 231
- Dimensions: 21.0 x 11.0
Kitchen
- Level: Main
- Area: 198
- Dimensions: 18.0 x 11.0
Laundry
- Level: Main
- Area: 54
- Dimensions: 9.0 x 6.0
Living room
- Level: Main
- Area: 256
- Dimensions: 16.0 x 16.0
Heating
- Central, Fireplace(s), Forced Air, Natural Gas
Cooling
- Ceiling Fan(s), Central Air, Electric, Multi Units
Appliances
- Included: Dishwasher, Disposal, Down Draft, Gas Range, Gas Water Heater, Microwave, Refrigerator, Stainless Steel Appliance(s)
- Laundry: Electric Dryer Hookup, Laundry Room, Main Level, Washer Hookup
Features
- Bookcases, Breakfast Bar, Ceiling Fan(s), Central Vacuum, Ceramic Tile Shower, Commode Room, Crown Molding, Double Vanity, Eat-in Kitchen, Entrance Foyer, Granite Counters, Kitchen Island, Open Floorplan, Pantry, Master Downstairs, Soaking Tub, Walk-In Closet(s)
- Flooring: Ceramic Tile, Engineered Hardwood
- Windows: Blinds, Double Pane Windows, Vinyl Frames, Wood Frames
- Has basement: No
- Has fireplace: Yes
- Fireplace features: Gas Log
Interior area
- Total interior livable area: 3,042 sqft
Property
Parking
- Total spaces: 3
- Parking features: Circular Driveway, Garage Door Opener
- Attached garage spaces: 3
Features
- Levels: One and One Half
- Patio & porch: Patio, Rear Porch
- Exterior features: Rain Gutters
- Has private pool: Yes
- Pool features: Chlorine, In Ground, Liner, Private, Vinyl
- Fencing: Back Yard,Wood
Lot
- Size: 0.49 Acres
- Dimensions: 115 x 185
- Features: Level
Details
- Additional structures: Pergola
- Parcel number: 032N A 015.00
- Special conditions: Standard
Construction
Type & style
- Home type: SingleFamily
- Property subtype: Single Family Residence
Materials
- Brick, Stone, Vinyl Siding
- Foundation: Pillar/Post/Pier
- Roof: Shingle
Condition
- false
- New construction: No
- Year built: 2000
Utilities & green energy
- Electric: 200+ Amp Service, 220 Volts, 220 Volts in Laundry, Circuit Breakers, Underground
- Sewer: Public Sewer
- Water: Public
- Utilities for property: Cable Available, Electricity Connected, Fiber Optic Available, Natural Gas Connected, Phone Available, Sewer Connected, Water Connected, Underground Utilities
Community & HOA
Community
- Subdivision: Wyndchase
HOA
- Has HOA: Yes
- HOA fee: $120 annually
Location
- Region: Jackson
Financial & listing details
- Price per square foot: $161/sqft
- Tax assessed value: $373,400
- Annual tax amount: $3,253
- Date on market: 9/2/2026
- Road surface type: Asphalt
Estimated market value
$482,700
$459,000 - $507,000
$3,240/mo
Price history
| Date | Event | Price |
|---|---|---|
| 9/23/2026 | Pending sale | $489,900$161/sqft |
Source:  CWTAR #2604179 Report a problem CWTAR #2604179 Report a problem | ||
| 9/2/2026 | Listed for sale | $489,900+90.3%$161/sqft |
Source: CWTAR #2604179 Report a problem | ||
| 12/14/2016 | Sold | $257,500-0.6%$85/sqft |
Source: Public Record Report a problem | ||
| 10/25/2016 | Price change | $259,000-4%$85/sqft |
Source: Coldwell Banker Real Estate Now #174182 Report a problem | ||
| 9/2/2016 | Listed for sale | $269,900-19.2%$89/sqft |
Source: Coldwell Banker Real Estate Now #174182 Report a problem | ||
| 4/15/2007 | Sold | $334,000+14.9%$110/sqft |
Source: Public Record Report a problem | ||
| 12/6/2000 | Sold | $290,700$96/sqft |
Source: Public Record Report a problem | ||
Public tax history
| Year | Property taxes | Tax assessment |
|---|---|---|
| 2025 | $3,253 | $93,350 |
| 2024 | $3,253 | $93,350 |
| 2023 | $3,253 +0.6% | $93,350 +0.6% |
| 2022 | $3,235 +3.2% | $92,825 +27.7% |
| 2021 | $3,134 | $72,675 |
| 2020 | $3,134 +83.5% | $72,675 |
| 2019 | $1,708 -45.5% | $72,675 |
| 2018 | $3,134 0% | $72,675 +2.3% |
| 2017 | $3,135 | $71,050 |
| 2016 | $3,135 +7.3% | $71,050 |
| 2015 | $2,922 +2.5% | $71,050 +2.5% |
| 2014 | $2,852 | $69,350 |
| 2013 | -- | $69,350 -6.6% |
| 2012 | $3,060 | $74,281 |
| 2011 | $3,060 | $74,281 |
| 2010 | -- | $74,281 +3.6% |
| 2009 | -- | $71,689 +0.2% |
| 2008 | $3,155 | $71,543 |
| 2007 | $3,155 | $71,543 |
| 2006 | $3,155 | $71,543 |
| 2005 | $3,155 -14% | $71,543 -8.7% |
| 2004 | $3,669 +7.7% | $78,399 +7.7% |
| 2002 | $3,408 | $72,822 |
| 2001 | -- | $72,822 -75.4% |
| 2000 | -- | $296,288 |
Find assessor info on the county website
Monthly payment
Est. payment
Payment breakdown
Explore the cost of this home by adjusting the details. Changes won't be saved.Climate risks
Neighborhood: 38305
Nearby schools
Schools provided by the listing agent
- District: Jackson Madison Consolidated District
Source: CWTAR. This data may not be complete. We recommend contacting the local school district to confirm school assignments for this home.

Similar homes
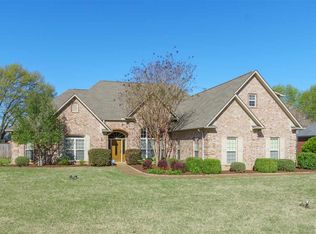
- $475,0004 bd3 ba3.2k sqft23 Davenport Cv, Jackson, TN 38305For Sale
 MLS ID #2604190, Julie Holt, Blue Suede Realty. CWTAR
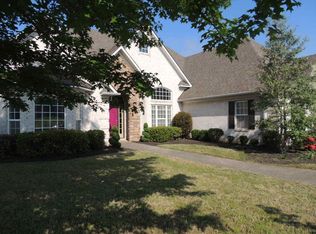
 - $509,9004 bd3 ba2.6k sqft7 Papillon Cv, Jackson, TN 38305For Sale
 MLS ID #2604719, Tami S. Reid, Hickman Realty Group Inc.-Jack. CWTAR
 - $525,0004 bd3 ba3.5k sqft44 Pemberton Cv, Jackson, TN 38305For Sale
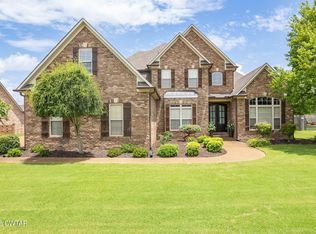 MLS ID #2603017, Alan Sharp Castleman, Hickman Realty Group Inc.-Jack. CWTAR
 - $469,0004 bd3 ba2.5k sqft16 Westhaven Pl, Jackson, TN 38305For Sale
 MLS ID #2604143, Cole Murray, Town and Country. CWTAR
