Welcome to this spectacular, precision-crafted new construction single-family home located on a beautiful lot in the highly coveted village of Hastings-on-Hudson. This contemporary masterpiece seamlessly combines high-efficiency green-building standards with a flawless, functional layout. The light-filled main level invites you through a formal foyer into an expansive open-concept living room, dining room, and custom kitchen workspace, perfect for modern entertaining extending effortlessly to a private outdoor deck. This level is rounded out with a sleek powder room and direct interior access to an oversized, heated two-car garage. Upstairs, the luxurious second-floor layout encompasses a private laundry suite and three generous bedrooms, including an exquisite primary oasis complete with an en-suite bath and a private walkthrough balcony. Ascend to the third level to find a massive, fully finished attic bonus room, the perfect canvas for a media studio, playground, or a secluded home office. Strategically located on Farragut Avenue, this home offers the quintessential Rivertown lifestyle. Enjoy a flat, scenic stroll down the sidewalk straight into downtown Hastings-on-Hudson. You are just moments away from boutique shops, award-winning culinary hot spots, sprawling waterfront parks, and the Metro-North station for a stress-free, scenic commute along the Hudson directly into Manhattan. Experience luxury, space, and ultimate walkability in one of Westchester’s premier communities!
For sale
$1,565,000
270 Farragut Parkway, Hastings-on-Hudson, NY 10706
3beds
3,100sqft
Single Family Residence, Residential
Built in 2026
0.27 Acres Lot
$-- Zestimate®
$505/sqft
$-- HOA
What's special
Luxurious second-floor layoutThree generous bedroomsPrivate outdoor deckOversized heated two-car garagePrivate laundry suiteEn-suite bathPrivate walkthrough balcony
- 48 days |
- 2,193 |
- 90 |
Zillow last checked:
Listing updated:
Listed by:
Julia B Fee Sothebys Int. Rlty 914-967-4600,
Dalia H. Valdes 914-772-8002
Source: OneKey® MLS as distributed by MLS GRID,MLS#: 1022172
Facts & features
Interior
Bedrooms & bathrooms
- Bedrooms: 3
- Bathrooms: 3
- Full bathrooms: 2
- 1/2 bathrooms: 1
Other
- Description: Entry foyer, living room, dining area, kitchen with island, pantry, powder room, deck & yard access, heated 2-car garage on separate zon
- Level: First
Other
- Description: Primary bedroom, primary bath, walk-in closet, laundry, Bedroom 1, Bedroom 2, hall bath, linen closets, hall, balcony areas
- Level: Second
Other
- Description: Finished bonus room, attic/storage areas
- Level: Third
Heating
- Heat Pump
Cooling
- Central Air
Appliances
- Included: Dishwasher, Dryer, Microwave, Oven, Range, Refrigerator, Stainless Steel Appliance(s), Washer
- Laundry: Washer/Dryer Hookup
Features
- Built-in Features, Chefs Kitchen, Crown Molding, Double Vanity, Eat-in Kitchen, Entrance Foyer, Kitchen Island, Open Floorplan, Primary Bathroom, Recessed Lighting, Storage, Walk-In Closet(s)
- Flooring: Hardwood
- Doors: ENERGY STAR Qualified Doors
- Basement: Full
- Attic: Partially Finished
Interior area
- Total structure area: 4,070
- Total interior livable area: 3,100 sqft
Property
Parking
- Total spaces: 2
- Parking features: Attached, Driveway
- Garage spaces: 2
- Has uncovered spaces: Yes
Lot
- Size: 0.27 Acres
Details
- Parcel number: 552600411010873
- Special conditions: None
Construction
Type & style
- Home type: SingleFamily
- Architectural style: Colonial,Modern
- Property subtype: Single Family Residence, Residential
Materials
- Advanced Framing Technique
Condition
- Year built: 2026
Utilities & green energy
- Sewer: Public Sewer
- Water: Public
- Utilities for property: Electricity Connected, Natural Gas Connected, Phone Available, Sewer Connected, Trash Collection Public, Water Connected
Community & HOA
HOA
- Has HOA: No
Location
- Region: Hastings On Hudson
Financial & listing details
- Price per square foot: $505/sqft
- Tax assessed value: $837,800
- Annual tax amount: $1
- Date on market: 7/6/2026
- Cumulative days on market: 48 days
- Listing agreement: Exclusive Right To Sell
- Electric utility on property: Yes
Estimated market value
Not available
Estimated sales range
Not available
Not available
Price history
| Date | Event | Price |
|---|---|---|
| 7/6/2026 | Listed for sale | $1,565,000$505/sqft |
Source:  OneKey® MLS as distributed by MLS GRID #1022172 Report a problem OneKey® MLS as distributed by MLS GRID #1022172 Report a problem | ||
| 11/1/2020 | Listing removed | $4,250$1/sqft |
Source: Crossroads Rlty. of West. Inc. #H6073342 Report a problem | ||
| 9/28/2020 | Listed for rent | $4,250+9%$1/sqft |
Source: Crossroads Rlty. of West. Inc. #H6073342 Report a problem | ||
| 4/21/2018 | Listing removed | $3,900$1/sqft |
Source: Owner Report a problem | ||
| 4/19/2018 | Listed for rent | $3,900$1/sqft |
Source: Owner Report a problem | ||
| 9/16/2017 | Listing removed | $3,900$1/sqft |
Source: Owner Report a problem | ||
| 8/17/2017 | Price change | $3,900-7.1%$1/sqft |
Source: Owner Report a problem | ||
| 7/11/2017 | Listed for rent | $4,200$1/sqft |
Source: Owner Report a problem | ||
Public tax history
| Year | Property taxes | Tax assessment |
|---|---|---|
| 2025 | -- | $837,800 +7% |
| 2024 | -- | $783,000 +12.2% |
| 2023 | -- | $697,700 +7.5% |
| 2022 | -- | $648,800 +6% |
| 2021 | -- | $612,100 +23.7% |
| 2020 | -- | $495,000 |
| 2019 | -- | $495,000 +2.8% |
| 2018 | -- | $481,500 +2.9% |
| 2017 | -- | $468,000 +4% |
| 2016 | -- | $450,000 +3935.9% |
| 2015 | $9,690 | $11,150 |
| 2014 | -- | $11,150 |
| 2013 | -- | $11,150 |
| 2012 | -- | $11,150 |
| 2011 | -- | $11,150 |
| 2010 | -- | $11,150 |
Find assessor info on the county website
Monthly payment
Climate risks
Neighborhood: 10706
Nearby schools
GreatSchools rating
- 6/10Farragut Middle SchoolGrades: 5-8Distance: 0.5 mi
- 9/10Hastings High SchoolGrades: 9-12Distance: 0.5 mi
- 10/10Hillside Elementary SchoolGrades: K-5Distance: 0.7 mi
Schools provided by the listing agent
- Elementary: Hillside Elementary School
- Middle: Farragut Middle School
- High: Hastings High School
Source: OneKey® MLS as distributed by MLS GRID. This data may not be complete. We recommend contacting the local school district to confirm school assignments for this home.
- $804,9004 bd2 ba-- sqft270 Farragut Ave, Hastings on hudson, NY 10706Off Market

- $769,4002 bd1 ba1.1k sqft264 Farragut Pkwy, Hastings On Hudson, NY 10706Off Market

- $1,084,000-- bd2 ba1.9k sqft97 Rose St, Hastings On Hudson, NY 10706Off Market
- $1,086,3002 bd2 ba2k sqft256 Farragut Pkwy, Hastings On Hudson, NY 10706Off Market
- $1,064,300-- bd2 ba2.1k sqft95 Rose St, Hastings On Hudson, NY 10706Off Market
- $676,000-- bd-- ba-- sqftFarragut Pkwy, Hastings on hudson, NY 10706Off Market
- $785,600-- bd1 ba1.2k sqft7 Green St, Hastings On Hudson, NY 10706Off Market
- $805,0004 bd2 ba2.3k sqft7 1/2 Green St, Hastings On Hudson, NY 10706Sold
A local agent can set up tours, give advice and negotiate with sellers.
Similar homes
- $1,150,0005 bd4 ba2.6k sqft14 Glenn Place, Hastings-on-Hudson, NY 10706For Sale
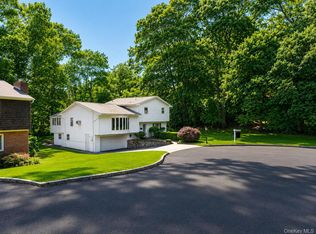
 MLS ID #1027260, Abel Brea, Listing by: YourHomeSold Guaranteed Realty. OneKey® MLS as distributed by MLS GRID
 - $1,295,0003 bd3 ba2.2k sqft3 Nodine Street #3, Hastings-on-Hudson, NY 10706New Construction
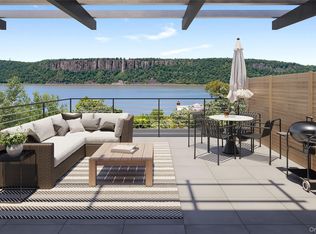 MLS ID #1022534, Dalia H. Valdes, Listing by: Julia B Fee Sothebys Int. Rlty. OneKey® MLS as distributed by MLS GRID
 - $979,0004 bd3 ba2k sqft40 Donald Drive, Hastings-on-Hudson, NY 10706For Sale
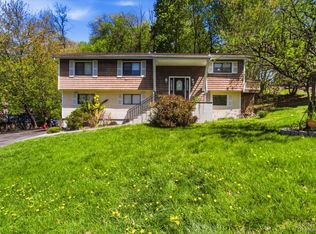 MLS ID #992422, Eric Bernstein, Listing by: Compass Greater NY, LLC. OneKey® MLS as distributed by MLS GRID
 - $1,440,0005 bd3 ba3.9k sqft23 Greenville Road, Scarsdale, NY 10583For Sale
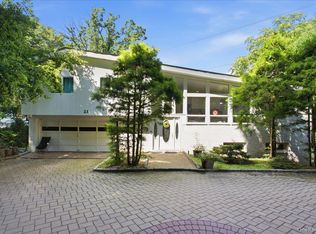 MLS ID #1030360, George John, Listing by: CENTURY 21 ROYAL. OneKey® MLS as distributed by MLS GRID
 - $1,599,9994 bd4 ba3.8k sqft1 Wellington Avenue, New Rochelle, NY 10804For SaleMLS ID #1034952, Sean L. De Villa, Listing by: Keller Williams Realty Greater. OneKey® MLS as distributed by MLS GRID
- $1,450,0003 bd4 ba3k sqft910 Route 9w S, Nyack, NY 10960For SaleMLS ID #1035965, Dmitriy Pardilov, Listing by: Insight Property Group Inc. OneKey® MLS as distributed by MLS GRID
- $1,195,0002 bd3 ba1.8k sqft2 Nodine Street #2, Hastings-on-Hudson, NY 10706New ConstructionMLS ID #904015, Dalia H. Valdes, Listing by: Julia B Fee Sothebys Int. Rlty. OneKey® MLS as distributed by MLS GRID
- $1,749,0004 bd4 ba3.5k sqft444 West Street, Harrison, NY 10528For SaleMLS ID #1037920, Sandra G Cappucci, Listing by: Julia B Fee Sothebys Int. Rlty. OneKey® MLS as distributed by MLS GRID
- $1,150,0003 bd3 ba3.2k sqft121 Newport Road, Yonkers, NY 10710For SaleMLS ID #1036801, Kieran Dwyer, Listing by: Double C Realty. OneKey® MLS as distributed by MLS GRID
- $1,395,0004 bd4 ba3.1k sqft631 N Broadway, Yonkers, NY 10701New ConstructionMLS ID #1034076, Rupinder Singh, Listing by: Iconic Pros. OneKey® MLS as distributed by MLS GRID
- $1,595,0005 bd3 ba3.5k sqft311 Lyncroft Road, New Rochelle, NY 10804For SaleMLS ID #1005291, Rupinder Singh, Listing by: Iconic Pros. OneKey® MLS as distributed by MLS GRID
- $1,650,0004 bd4 ba2.5k sqft2727 Netherland Avenue, Bronx, NY 10463For SaleMLS ID #1035581, Derek J. Greene, Listing by: Greene Realty Group. OneKey® MLS as distributed by MLS GRID
- $1,295,0004 bd4 ba3.3k sqft1155 Webster Avenue, New Rochelle, NY 10804For SaleMLS ID #1033670, Natasha Conklin SRS, Listing by: HomeSmart Premier Living Rlty. OneKey® MLS as distributed by MLS GRID
- $1,375,0005 bd4 ba3.9k sqft7 Denman Place, Mount Vernon, NY 10552For SaleMLS ID #1038366, Souwadika Murtala, Listing by: Real Broker NY LLC. OneKey® MLS as distributed by MLS GRID
- $1,250,0003 bd4 ba2.3k sqft8 Waterside Close, Eastchester, NY 10709For SaleMLS ID #1029098, Carolyn McMillen, Listing by: Coldwell Banker Realty. OneKey® MLS as distributed by MLS GRID
- $1,300,0005 bd3 ba2.7k sqft25 Manor Avenue, White Plains, NY 10605For SaleMLS ID #1004811, Nicholas Rosario, Listing by: William Raveis Real Estate. OneKey® MLS as distributed by MLS GRID
- $1,195,0003 bd2 ba1.7k sqft12 Livingston Avenue, Dobbs Ferry, NY 10522For SaleMLS ID #1028239, Jonathan Hogan, Listing by: Compass Greater NY, LLC. OneKey® MLS as distributed by MLS GRID
- $1,450,0003 bd2 ba2.4k sqft29 Wilton Rd, Rye Brook, NY 10573For Sale By Owner
- $989,0003 bd3 ba1.7k sqft21 Tanglewood Road, Scarsdale, NY 10583For SaleMLS ID #1017832, Bharathi J. Rao, Listing by: Houlihan Lawrence Inc.. OneKey® MLS as distributed by MLS GRID
- $849,0003 bd3 ba1.7k sqft123 Briggs Avenue, Yonkers, NY 10701For SaleMLS ID #1031211, Kieran Dwyer, Listing by: Double C Realty. OneKey® MLS as distributed by MLS GRID
