Elevated River-Town Living — No HOA for 12 months, builder offering buyer incentive.
Unit #3 offers the ideal balance of space, design, and views.
Spanning 2,288 SF, this tri-level residence features a bright open main level with chef’s kitchen, quartz island, and seamless entertaining flow. Upstairs, three bedrooms provide versatility for growing households or dedicated office space.
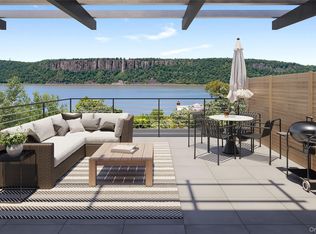
The top level opens to a rooftop terrace with dramatic Hudson River and Palisades views — the perfect setting for sunset gatherings or quiet mornings.
Features:
• 3 bedrooms
• 2-car garage
• Private yard
• Rooftop terrace
• High-efficiency heating & cooling
• Close to Metro-North, parks, and Main Street
New construction
$1,295,000
3 Nodine Street #3, Hastings-on-Hudson, NY 10706
3beds
2,288sqft
Single Family Residence, Residential
Built in 2026
0 Square Feet Lot
$-- Zestimate®
$566/sqft
$-- HOA
What's special
Private yardBright open main levelQuartz islandTri-level residenceHigh-efficiency heating and coolingThree bedroomsSeamless entertaining flow
- 37 days |
- 2,238 |
- 127 |
Zillow last checked:
Listing updated:
Listed by:
Julia B Fee Sothebys Int. Rlty 914-967-4600,
Dalia H. Valdes 914-772-8002
Source: OneKey® MLS as distributed by MLS GRID,MLS#: 1022534
Facts & features
Interior
Bedrooms & bathrooms
- Bedrooms: 3
- Bathrooms: 3
- Full bathrooms: 2
- 1/2 bathrooms: 1
Other
- Description: Entry Foyer
- Level: Lower
Other
- Description: open-plan layout integrates the kitchen, living room, and dining area , powder room, laundry room, juliet balcony and sliding glass doors to yard.
- Level: First
Other
- Description: primary bedroom ensuite with bathroom, bedroom, bedroom, bathroom
- Level: Second
Other
- Description: spacious family room / office seque to oversized roof terrace with views of the Palisades and Hudson River
- Level: Third
Heating
- ENERGY STAR Qualified Equipment, Heat Pump
Cooling
- Central Air, Ductless, ENERGY STAR Qualified Equipment
Appliances
- Included: Dishwasher, Dryer, Electric Range, Electric Water Heater, ENERGY STAR Qualified Appliances, Microwave, Washer, Gas Water Heater
Features
- Chefs Kitchen, Entrance Foyer, Kitchen Island, Open Floorplan, Open Kitchen, Quartz/Quartzite Counters
- Flooring: Combination
- Doors: ENERGY STAR Qualified Doors
- Windows: Aluminum Frames
- Attic: None
Interior area
- Total structure area: 2,288
- Total interior livable area: 2,288 sqft
Property
Parking
- Total spaces: 2
- Parking features: Garage
- Garage spaces: 2
Features
- Levels: Tri-Level
- Has view: Yes
- View description: River, Water
- Has water view: Yes
- Water view: River,Water
Lot
- Size: 0 Square Feet
Details
- Special conditions: None
Construction
Type & style
- Home type: SingleFamily
- Property subtype: Single Family Residence, Residential
- Attached to another structure: Yes
Materials
- Advanced Framing Technique
- Foundation: Concrete Perimeter
Condition
- New Construction
- New construction: Yes
- Year built: 2026
- Major remodel year: 2026
Utilities & green energy
- Sewer: Public Sewer
- Water: Public
- Utilities for property: Cable Available, Electricity Connected, Natural Gas Available, Phone Available, Sewer Connected, Trash Collection Public, Underground Utilities, Water Connected
Community & HOA
HOA
- Has HOA: No
- HOA phone: 914-772-8002
Location
- Region: Hastings On Hudson
Financial & listing details
- Price per square foot: $566/sqft
- Tax assessed value: $1
- Annual tax amount: $1
- Date on market: 7/6/2026
- Cumulative days on market: 38 days
- Listing agreement: Exclusive Right To Sell
- Electric utility on property: Yes
Estimated market value
Not available
Estimated sales range
Not available
Not available
Price history
| Date | Event | Price |
|---|---|---|
| 7/6/2026 | Listed for sale | $1,295,000-7.5%$566/sqft |
Source:  OneKey® MLS as distributed by MLS GRID #1022534 Report a problem OneKey® MLS as distributed by MLS GRID #1022534 Report a problem | ||
| 3/17/2026 | Listing removed | $1,400,000$612/sqft |
Source: OneKey® MLS as distributed by MLS GRID #964258 Report a problem | ||
| 2/23/2026 | Listed for sale | $1,400,000$612/sqft |
Source: OneKey® MLS as distributed by MLS GRID #964258 Report a problem | ||
Public tax history
Tax history is unavailable.
Monthly payment
Climate risks
Neighborhood: 10706
Nearby schools
GreatSchools rating
- 6/10Farragut Middle SchoolGrades: 5-8Distance: 0.5 mi
- 9/10Hastings High SchoolGrades: 9-12Distance: 0.5 mi
- 10/10Hillside Elementary SchoolGrades: K-5Distance: 0.9 mi
Schools provided by the listing agent
- Elementary: Hillside Elementary School
- Middle: Farragut Middle School
- High: Hastings High School
Source: OneKey® MLS as distributed by MLS GRID. This data may not be complete. We recommend contacting the local school district to confirm school assignments for this home.
- $999,5002 bd2 ba2k sqft1 Nodine St #1, Hastings On Hudson, NY 10706Pending
- $1,195,0002 bd3 ba1.8k sqft2 Nodine St #2, Hastings On Hudson, NY 10706New Construction

- $--1 bd1 ba700 sqft376 Nodine St APT 2C, Hastings On Hudson, NY 10706Off Market

- $1,145,300-- bd-- ba-- sqft376 Nodine St, Hastings On Hudson, NY 10706Off Market
- $1,145,300-- bd-- ba-- sqft376 Nodine St APT 4A, Hastings On Hudson, NY 10706Off Market
- $--1 bd1 ba-- sqft376 Nodine St APT 1A, Hastings On Hudson, NY 10706Off Market
- $--1 bd1 ba725 sqft376 Nodine St APT 2B, Hastings On Hudson, NY 10706Off Market
- $1,145,300-- bd-- ba-- sqft376 Nodine St APT 1B, Hastings On Hudson, NY 10706Off Market
A local agent can set up tours, give advice and negotiate with sellers.
Similar homes
- $1,195,0002 bd3 ba1.8k sqft2 Nodine Street #2, Hastings-on-Hudson, NY 10706New Construction
 MLS ID #904015, Dalia H. Valdes, Listing by: Julia B Fee Sothebys Int. Rlty. OneKey® MLS as distributed by MLS GRID
 - $979,0004 bd3 ba2k sqft40 Donald Drive, Hastings-on-Hudson, NY 10706For Sale
 MLS ID #992422, Eric Bernstein, Listing by: Compass Greater NY, LLC. OneKey® MLS as distributed by MLS GRID
 - $1,195,0003 bd2 ba1.7k sqft12 Livingston Avenue, Dobbs Ferry, NY 10522For Sale
 MLS ID #1028239, Jonathan Hogan, Listing by: Compass Greater NY, LLC. OneKey® MLS as distributed by MLS GRID
 - $1,450,0003 bd4 ba3k sqft910 Route 9w S, Nyack, NY 10960For Sale
 MLS ID #1035965, Dmitriy Pardilov, Listing by: Insight Property Group Inc. OneKey® MLS as distributed by MLS GRID
 - $1,299,9994 bd4 ba3.4k sqft7 Wyanoke Street, White Plains, NY 10606For SaleMLS ID #1033982, Rupinder Singh, Listing by: Iconic Pros. OneKey® MLS as distributed by MLS GRID
- $1,190,0003 bd3 ba1.5k sqft42 Stratford Road, Scarsdale, NY 10583For SaleMLS ID #1033850, Xiaomeng C. Zhang PSA, Listing by: Keller Williams Realty Greater. OneKey® MLS as distributed by MLS GRID
- $1,395,0004 bd4 ba2.6k sqft42 Euclid Avenue, Ardsley, NY 10502New ConstructionMLS ID #1013250, Nicholas Scaramella, Listing by: Compass Greater NY, LLC. OneKey® MLS as distributed by MLS GRID
- $1,149,0004 bd3 ba3k sqft457 Pinebrook Boulevard, New Rochelle, NY 10804For SaleMLS ID #1030675, Sylvia Brown Woods, Listing by: Weichert Realtors Heritage Pro. OneKey® MLS as distributed by MLS GRID
- $849,0003 bd3 ba1.7k sqft123 Briggs Avenue, Yonkers, NY 10701For SaleMLS ID #1031211, Kieran Dwyer, Listing by: Double C Realty. OneKey® MLS as distributed by MLS GRID
- $1,395,0004 bd4 ba3.1k sqft631 N Broadway, Yonkers, NY 10701New ConstructionMLS ID #1034076, Rupinder Singh, Listing by: Iconic Pros. OneKey® MLS as distributed by MLS GRID
- $1,275,0004 bd3 ba3.2k sqft236 Westlake Drive, Valhalla, NY 10595For SaleMLS ID #1020739, Michael E. LaMorte, Listing by: eXp Realty. OneKey® MLS as distributed by MLS GRID
- $989,0003 bd3 ba1.7k sqft21 Tanglewood Road, Scarsdale, NY 10583For SaleMLS ID #1017832, Bharathi J. Rao, Listing by: Houlihan Lawrence Inc.. OneKey® MLS as distributed by MLS GRID
- $999,0006 bd3 ba2.5k sqft1011 E 221st St #3, Bronx, NY 10469ActiveMLS ID #S1842091, Chaya Sagi, Listing by: WW Realty Group. StreetEasy
- $879,0004 bd3 ba1.9k sqft81 Ridge Road, Yonkers, NY 10705For SaleMLS ID #1036289, Duwayne Shaw, Listing by: Shaw Properties. OneKey® MLS as distributed by MLS GRID
- $950,0003 bd2 ba1.7k sqft31 Claudet Way, Eastchester, NY 10709For SaleMLS ID #1028629, Lorraine De La Parra, Listing by: Julia B Fee Sothebys Int. Rlty. OneKey® MLS as distributed by MLS GRID
- $950,0004 bd3 ba1.9k sqft3 Augusta Place, White Plains, NY 10603For SaleMLS ID #1034259, Bryan P. Dale, Listing by: eXp Realty. OneKey® MLS as distributed by MLS GRID
- $1,150,0003 bd2 ba1.7k sqft144 Bell Road, Scarsdale, NY 10583For SaleMLS ID #1026179, Joseph Lukic, Listing by: Compass Greater NY, LLC. OneKey® MLS as distributed by MLS GRID
- $949,0005 bd3 ba2.3k sqft19 Storey Lane, Yonkers, NY 10710For SaleMLS ID #1020543, Mirsada Muratovic, Listing by: Aurum Standard Realty Corp. OneKey® MLS as distributed by MLS GRID
- $1,250,0003 bd3 ba2.8k sqft2737 Netherland Ave, Bronx, NY 10463ActiveMLS ID #S1825332, Adam Schneider, Listing by: Corcoran. StreetEasy
- $1,100,0004 bd3 ba3.1k sqft163 Mount Airy Road S, Croton-on-Hudson, NY 10520For SaleMLS ID #1017100, Christine Rowley, Listing by: RE/MAX Classic Realty. OneKey® MLS as distributed by MLS GRID
