Here's your chance to own this all-brick, Biltmore charmer with many recent improvements. Lovely well-maintained cedar shake roof, new HVAC system (2026), and Thermopane windows throughout. Meticulously maintained by a conscientious owner including an all-new drainage system from home to street (2026), resealed driveway (2025), and sump pump (2026). Kitchen updated with solid birch cabinets and Corian countertops. Home was solidly built with plaster walls, crown moldings and 6-panel doors throughout. Front exterior includes handsome full dentil molding. Bay window & chair rails in Living Room, and unique Bay Window in Dining Room add more charm; Hardwood flooring on both levels. Family Room has Butternut paneling, parquet flooring under the carpeting, and yet more charm with the Dutch entry door plus a rear door that gives access to a brick paver patio & backyard. Brand new carpeting in basement. Garage has pegboard walls and plenty of overhead room for storage. Come make this home your own, with minimal effort and enjoy this friendly neighborhood lifestyle!
New
$625,000
270 Kimberly Rd, North Barrington, IL 60010
3beds
3,750sqft
Single Family Residence
Built in 1957
0.7 Acres Lot
$-- Zestimate®
$167/sqft
$-- HOA
What's special
Crown moldingsResealed drivewayThermopane windows throughoutNew hvac systemCorian countertopsPlaster walls
- --
- 444
- views
- 41
- saves
Zillow last checked:
Listing updated:
Listed by:
Audrey Helminiak 847-381-1855,
Baird & Warner
Source: MRED as distributed by MLS GRID,MLS#: 12774775
Facts & features
Interior
Bedrooms & bathrooms
- Bedrooms: 3
- Bathrooms: 3
- Full bathrooms: 2
- 1/2 bathrooms: 1
Rooms
- Room types: Eating Area, Office, Recreation Room, Foyer
Primary bedroom
- Features: Flooring (Hardwood), Window Treatments (Blinds, Curtains/Drapes)
- Level: Second
- Area: 234 Square Feet
- Dimensions: 18X13
Bedroom 2
- Features: Flooring (Hardwood), Window Treatments (Blinds, Shutters)
- Level: Second
- Area: 110 Square Feet
- Dimensions: 11X10
Bedroom 3
- Features: Flooring (Hardwood), Window Treatments (Curtains/Drapes)
- Level: Second
- Area: 88 Square Feet
- Dimensions: 11X8
Dining room
- Features: Flooring (Hardwood), Window Treatments (Blinds)
- Level: Main
- Area: 132 Square Feet
- Dimensions: 12X11
Eating area
- Features: Flooring (Hardwood), Window Treatments (Blinds)
- Level: Main
- Area: 80 Square Feet
- Dimensions: 10X8
Family room
- Features: Flooring (Carpet), Window Treatments (Curtains/Drapes)
- Level: Main
- Area: 204 Square Feet
- Dimensions: 17X12
Foyer
- Level: Main
- Area: 42 Square Feet
- Dimensions: 7X6
Kitchen
- Features: Kitchen (Eating Area-Table Space, Pantry-Closet), Flooring (Hardwood), Window Treatments (Blinds)
- Level: Main
- Area: 80 Square Feet
- Dimensions: 10X8
Laundry
- Features: Flooring (Luxury Vinyl)
- Level: Basement
- Area: 99 Square Feet
- Dimensions: 11X9
Living room
- Features: Flooring (Hardwood), Window Treatments (Blinds)
- Level: Main
- Area: 180 Square Feet
- Dimensions: 12X15
Office
- Features: Flooring (Carpet)
- Level: Basement
- Area: 144 Square Feet
- Dimensions: 12X12
Recreation room
- Features: Flooring (Carpet)
- Level: Basement
- Area: 216 Square Feet
- Dimensions: 18X12
Heating
- Natural Gas, Forced Air, Baseboard
Cooling
- Central Air
Appliances
- Included: Double Oven, Range, Microwave, Dishwasher, Refrigerator, Washer, Dryer, Stainless Steel Appliance(s), Gas Cooktop, Oven, Humidifier
- Laundry: Gas Dryer Hookup, Sink
Features
- Built-in Features
- Flooring: Hardwood
- Windows: Screens
- Basement: Finished,Full
- Attic: Unfinished
- Number of fireplaces: 3
- Fireplace features: Wood Burning, Gas Log, Gas Starter, Family Room, Living Room, Basement
Interior area
- Total structure area: 0
- Total interior livable area: 3,750 sqft
Video & virtual tour
Property
Parking
- Total spaces: 2
- Parking features: Asphalt, Garage Door Opener, Yes, Attached, Garage
- Attached garage spaces: 2
- Has uncovered spaces: Yes
Accessibility
- Accessibility features: Bath Grab Bars, Grab Bars Throughout, Disability Access
Features
- Stories: 1.5
- Patio & porch: Patio
Lot
- Size: 0.7 Acres
- Dimensions: 201 x 154 x 199 x 145
- Features: Wooded
Details
- Parcel number: 13132060100000
- Special conditions: List Broker Must Accompany
- Other equipment: Water-Softener Owned, TV-Cable, Ceiling Fan(s), Sump Pump
Construction
Type & style
- Home type: SingleFamily
- Architectural style: Cape Cod
- Property subtype: Single Family Residence
Materials
- Aluminum Siding, Brick
- Foundation: Concrete Perimeter
- Roof: Shake
Condition
- New construction: No
- Year built: 1957
Utilities & green energy
- Electric: Circuit Breakers
- Sewer: Septic Tank
- Water: Well
Community & HOA
Community
- Features: Park, Lake
- Security: Carbon Monoxide Detector(s)
- Subdivision: Biltmore
HOA
- Services included: None
Location
- Region: North Barrington
Financial & listing details
- Price per square foot: $167/sqft
- Tax assessed value: $383,420
- Annual tax amount: $7,643
- Date on market: 10/10/2026
- Ownership: Fee Simple
Estimated market value
Not available
Estimated sales range
Not available
Not available
Price history
Price history is unavailable.
Public tax history
| Year | Property taxes | Tax assessment |
|---|---|---|
| 2024 | $7,643 +1.2% | $135,513 +6% |
| 2023 | $7,552 -12.9% | $127,794 +5.5% |
| 2022 | $8,674 +1.3% | $121,132 -8.1% |
| 2021 | $8,560 +2.8% | $131,748 +2% |
| 2020 | $8,326 +4.4% | $129,108 +2.7% |
| 2019 | $7,975 -0.3% | $125,701 -4.4% |
| 2018 | $7,996 | $131,489 +2% |
| 2017 | $7,996 +8% | $128,848 +3.9% |
| 2016 | $7,407 +4.7% | $123,987 +6.6% |
| 2015 | $7,076 +0.2% | $116,289 +10.7% |
| 2014 | $7,061 +1.9% | $105,081 -1.7% |
| 2012 | $6,928 -6.9% | $106,887 -19.4% |
| 2011 | $7,442 +0.5% | $132,629 -8.8% |
| 2010 | $7,403 -5.3% | $145,383 -6.4% |
| 2009 | $7,814 +4.9% | $155,323 |
| 2008 | $7,447 +7.3% | $155,323 +4.9% |
| 2006 | $6,943 +11.1% | $148,026 |
| 2005 | $6,250 +2.9% | -- |
| 2004 | $6,071 +4.6% | -- |
| 2003 | $5,803 +2.2% | -- |
| 2002 | $5,679 +2.6% | -- |
| 2001 | $5,532 +14% | $100,870 +4.4% |
| 2000 | $4,852 | $96,609 |
Find assessor info on the county website
Monthly payment
Est. payment
Payment breakdown
Explore the cost of this home by adjusting the details. Changes won't be saved.Climate risks
Neighborhood: 60010
Nearby schools
Schools provided by the listing agent
- Elementary: North Barrington Elementary Scho
- Middle: Barrington Middle School-Prairie
- High: Barrington High School
- District: 220
Source: MRED as distributed by MLS GRID. This data may not be complete. We recommend contacting the local school district to confirm school assignments for this home.
Similar homes
- $639,0004 bd4 ba3.8k sqft24462 N Kelsey Rd, Barrington, IL 60010New
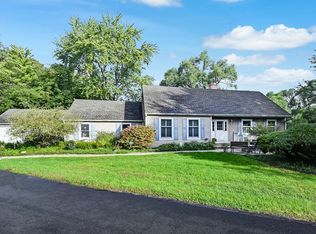 MLS ID #12775774, Jermaine Johnson, Compass. MRED as distributed by MLS GRID
 - $659,0004 bd3 ba3.7k sqft507 Shady Ln, North Barrington, IL 60010Active
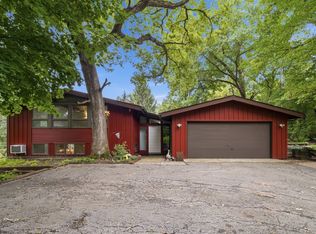 MLS ID #12750278, Anna Schreck, CSC,GRI, Berkshire Hathaway HomeServices Chicago. MRED as distributed by MLS GRID
 - $874,5005 bd3 ba3.4k sqft458 Pinewoods Dr, North Barrington, IL 60010New
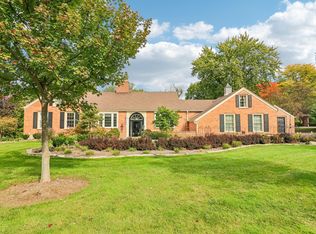 MLS ID #12778755, Kim Alden, Compass. MRED as distributed by MLS GRID
 - $750,0004 bd4 ba4.2k sqft24844 N Cherokee Dr, Lake Barrington, IL 60010New
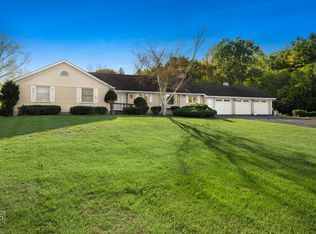 MLS ID #12780077, Michele Frontier, Real 1 Realty. MRED as distributed by MLS GRID
