Tucked away in the woods on approximately 2.38 acres, this 3-bedroom, 2-bath home offers privacy and space in a peaceful setting. A fenced yard and half-circle driveway add both function and curb appeal. The main level features a primary suite with an ensuite bath, while two additional bedrooms and a full bath are located upstairs. Inside, you’ll find an open living room that flows into a formal dining area and a horseshoe-style kitchen complete with custom-built cabinets. The partially finished basement provides an additional space for an office, study, and a separate room for entertainment. Includes a one-car garage and laundry area, offering additional flexibility and storage. Fenced yard and nice side deck for relaxing. A rare opportunity in Davie County—this home is full of potential and priced to make it your own.
Pending
Price cut: $5.9K (6/25)
$314,000
270 Oakland Ave, Mocksville, NC 27028
3beds
1,978sqft
Stick/Site Built, Residential, Single Family Residence
Built in 1984
2.38 Acres Lot
$303,700 Zestimate®
$--/sqft
$-- HOA
What's special
Fenced yardPartially finished basementHalf-circle drivewayHorseshoe-style kitchenLaundry areaOne-car garageCustom-built cabinets
- 125 days
- 79
- 2
Zillow last checked:
Listing updated:
Listed by:
Kayla Bell 336-705-7628,
Ring the Bell Realty,
Michelle Bell 336-528-5331,
Ring the Bell Realty
Source: Triad MLS,MLS#: 1217616
Facts & features
Interior
Bedrooms & bathrooms
- Bedrooms: 3
- Bathrooms: 2
- Full bathrooms: 2
- Main level bathrooms: 1
Primary bedroom
- Level: Main
- Dimensions: 15.67 x 13.17
Bedroom 2
- Level: Second
- Dimensions: 13.25 x 11.42
Bedroom 3
- Level: Second
- Dimensions: 12.33 x 11.25
Bonus room
- Level: Basement
- Dimensions: 13.17 x 13.08
Den
- Level: Basement
- Dimensions: 16.33 x 13.17
Dining room
- Level: Main
- Dimensions: 11.75 x 11.42
Kitchen
- Level: Main
- Dimensions: 11.58 x 10.92
Living room
- Level: Main
- Dimensions: 16.33 x 15.42
Heating
- Forced Air, Electric
Cooling
- Central Air
Appliances
- Included: Electric Water Heater
Features
- Basement: Partially Finished, Basement
- Number of fireplaces: 2
- Fireplace features: Den, Living Room
Interior area
- Total structure area: 2,614
- Total interior livable area: 1,978 sqft
- Finished area above ground: 1,502
- Finished area below ground: 476
Property
Parking
- Total spaces: 1
- Parking features: Garage, Attached
- Attached garage spaces: 1
Features
- Levels: Two
- Stories: 2
- Pool features: None
Lot
- Size: 2.38 Acres
Details
- Parcel number: I1110B0011
- Zoning: RA
- Special conditions: Owner Sale
Construction
Type & style
- Home type: SingleFamily
- Property subtype: Stick/Site Built, Residential, Single Family Residence
Materials
- Wood Siding
Condition
- Year built: 1984
Utilities & green energy
- Sewer: Septic Tank
- Water: Public
Community & HOA
Community
- Subdivision: Oakland Heights
HOA
- Has HOA: No
Location
- Region: Mocksville
Financial & listing details
- Tax assessed value: $204,710
- Annual tax amount: $1,410
- Date on market: 4/26/2026
- Cumulative days on market: 100 days
- Listing agreement: Exclusive Right To Sell
- Listing terms: Cash,Conventional,FHA,USDA Loan,VA Loan
Estimated market value
$303,700
$289,000 - $319,000
$1,767/mo
Price history
| Date | Event | Price |
|---|---|---|
| 7/9/2026 | Pending sale | $314,000 |
Source:  Triad MLS #1217616 Report a problem Triad MLS #1217616 Report a problem | ||
| 6/25/2026 | Price change | $314,000-1.8% |
Source: Triad MLS #1217616 Report a problem | ||
| 6/5/2026 | Price change | $319,900-1.5%$162/sqft |
Source:  Canopy MLS as distributed by MLS GRID #4388476 Report a problem Canopy MLS as distributed by MLS GRID #4388476 Report a problem | ||
| 4/26/2026 | Listed for sale | $324,900+105.6% |
Source: Triad MLS #1217616 Report a problem | ||
| 7/27/2007 | Sold | $158,000+71.7% |
Source: Triad MLS #W426061 Report a problem | ||
| 9/29/2004 | Sold | $92,000 |
Source: Triad MLS #W318678 Report a problem | ||
Public tax history
| Year | Property taxes | Tax assessment |
|---|---|---|
| 2025 | $1,410 +20.3% | $204,710 +35% |
| 2024 | $1,172 | $151,600 |
| 2023 | $1,172 -0.6% | $151,600 |
| 2022 | $1,179 +0.6% | $151,600 |
| 2021 | $1,172 +12.2% | $151,600 +12.9% |
| 2020 | $1,044 | $134,230 |
| 2019 | $1,044 | $134,230 |
| 2018 | $1,044 +0.5% | $134,230 |
| 2017 | $1,040 | $134,230 -0.8% |
| 2016 | $1,040 | $135,360 |
| 2015 | $1,040 | $135,360 |
| 2014 | $1,040 +16.4% | $135,360 |
| 2013 | $893 | $135,360 -1% |
| 2012 | -- | $136,700 |
| 2011 | -- | $136,700 |
| 2010 | -- | $136,700 +18.2% |
| 2009 | -- | $115,700 |
Find assessor info on the county website
Monthly payment
Est. payment
Payment breakdown
Explore the cost of this home by adjusting the details. Changes won't be saved.Climate risks
Neighborhood: 27028

Similar homes
- $284,0003 bd3 ba1.9k sqft681 Sanford Ave, Mocksville, NC 27028For Sale

 MLS ID #1227295, Ronda Cooper. Triad MLS
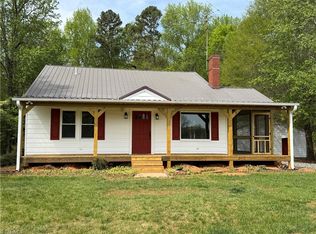
 - $327,5003 bd2 ba1.2k sqft1028 Gladstone Rd, Mocksville, NC 27028For Sale
 MLS ID #1222950, Joshua Ijames. Triad MLS
 - $339,9003 bd3 ba1.6k sqft599 Cornatzer Rd, Mocksville, NC 27028For Sale
 MLS ID #1213322, Vicki Fleming. Triad MLS
 - $364,9994 bd3 ba2.3k sqft291 Magnolia Ave, Mocksville, NC 27028For Sale
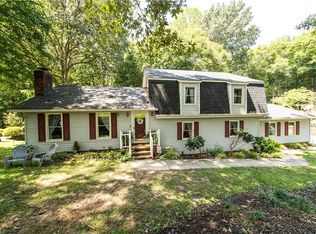 MLS ID #1231271, Monica Denyse Stone-Huggins. Triad MLS
 - $329,9003 bd2 ba1.3k sqft180 Oakshire Ct, Mocksville, NC 27028For SaleMLS ID #1233367, Angela R. Lemons. Triad MLS
- $284,9003 bd3 ba1.5k sqft138 Gumtree Ct, Mocksville, NC 27028For SaleMLS ID #1225634, Robert Salmons. Triad MLS
- $295,0003 bd2 ba1.4k sqft116 New Hampshire Ct, Mocksville, NC 27028For SaleMLS ID #1228291, Diana Brandon. Triad MLS
- $399,9003 bd3 ba2.1k sqft661 Liberty Church Rd, Mocksville, NC 27028For SaleMLS ID #1220464, Chasity Robertson. Triad MLS
- $359,0003 bd2 ba1.9k sqft618 Society Rd, Statesville, NC 28625For SaleMLS ID #1218935, Lisa Hill. Triad MLS
- $330,0004 bd3 ba2.3k sqft223 N Wentworth Dr, Mocksville, NC 27028For SaleMLS ID #1229722, Gina Nikitas. Triad MLS
- $269,5003 bd2 ba1.6k sqft128 Meadowview Rd, Mocksville, NC 27028AuctionMLS ID #1224976, T. Kyle Swicegood. Triad MLS
- $255,0003 bd2 ba1.4k sqft1075 Us Highway 64 W, Mocksville, NC 27028For SaleMLS ID #1214092, Farren Shoaf. Triad MLS
- $350,0004 bd3 ba2.5k sqft174 Culloden Dr, Mocksville, NC 27028For SaleMLS ID #1228457, Joel Sandman. Triad MLS
- $299,9002 bd2 ba1.6k sqft136 Meadowview Rd, Mocksville, NC 27028For SaleMLS ID #1224047, Carmady Kruger. Triad MLS
- $259,9003 bd2 ba1.4k sqft108 Summit Dr, Mocksville, NC 27028For SaleMLS ID #1226835, Robert Salmons. Triad MLS
- $274,9004 bd2 ba2.1k sqft837 Joe Rd, Mocksville, NC 27028For SaleMLS ID #1228710, Kati Lawrence. Triad MLS
- $285,0003 bd2 ba1.8k sqft154 Meadowview Rd, Mocksville, NC 27028For SaleMLS ID #1222550, Ellen Grubb. Triad MLS
- $414,9003 bd3 ba2.8k sqft139 Woodhaven Ln, Mocksville, NC 27028For SaleMLS ID #1219055, Robert Petit, Jr.. Triad MLS
- $295,0003 bd2 ba1.5k sqft248 Harriet Ln, Statesville, NC 28625For SaleMLS ID #1230648, Garry Steele. Triad MLS
- $280,0002 bd2 ba1.3k sqft305 N Milford Dr, Salisbury, NC 28144For SaleMLS ID #1233313, Kirk Hanson. Triad MLS
