Welcome home to this beautifully crafted 3-bedroom, 2-bath 2 half bath home situated on 1.3 PRIVATE ACRES backing up to a peaceful horse farm. NO HOA! OVERSIZED GARAGE W SHOP! The main level features Red Oak hardwood floors, 9-foot ceilings, a dramatic 12-foot living room ceiling, and custom trim millwork throughout. The kitchen showcases high-end custom oak cabinetry, a matching oversized pantry, casement windows over the sink, gas range, and custom vent hood. The spacious primary suite and oversized laundry room offer exceptional comfort, storage, and functionality. The FINISHED TERRACE LEVEL is made for entertaining with a home theater and custom oak dry bar/kitchen cabinetry and built-in bookshelves. Step outside to a covered pergola and OUTDOOR LIVING AREA featuring a custom NATURAL-GAS FIRE PIT overlooking the private setting. Enter the property along the winding private drive crossing over the spring fed creek and arrive at your home with ample parking for visitors and guests! Additional highlights include a central vacuum system, hardwired whole-house alarm, oversized two-bay garage with workshop space, shelving and overhead storage, a separate yard shed with overhead garage door. Major improvements include a new main-level HVAC system, architectural-shingle Roof, and custom Plantation Shutters in 2025. 2026 updates include a new 50-gallon water heater, fresh paint in the primary suite and laundry room, an NEWER main-level half bath, and a professionally inspected and serviced fireplace. Private acreage, quality craftsmanship, extensive updates, and backing up to a horse-farm backdrop make this property a truly special place to call home!
Active
$589,900
270 Wrights Mill Way, Canton, GA 30115
3beds
2,817sqft
Single Family Residence
Built in 2005
1.36 Acres Lot
$584,600 Zestimate®
$209/sqft
$-- HOA
What's special
Private acreageSpacious primary suiteRed oak hardwood floorsCustom trim millwork throughoutCustom plantation shuttersCovered pergolaArchitectural-shingle roof
- 13 days
- 658
- 70
Likely to sell faster than
Zillow last checked:
Listing updated:
Listed by:
North Georgia Group 404-997-2065,
Keller Williams Community Partners,
Chris Van Olphen 404-717-7653,
Keller Williams Community Partners
Source: GAMLS,MLS#: 10869895
Facts & features
Interior
Bedrooms & bathrooms
- Bedrooms: 3
- Bathrooms: 4
- Full bathrooms: 2
- 1/2 bathrooms: 2
- Main level bathrooms: 2
- Main level bedrooms: 3
Rooms
- Room types: Family Room, Laundry
Dining room
- Features: Separate Room
Kitchen
- Features: Breakfast Area, Breakfast Bar, Breakfast Room, Pantry, Solid Surface Counters
Heating
- Central, Natural Gas
Cooling
- Ceiling Fan(s), Central Air, Electric
Appliances
- Included: Dishwasher, Dryer, Gas Water Heater, Microwave, Oven/Range (Combo), Refrigerator, Stainless Steel Appliance(s), Washer
- Laundry: In Basement, In Hall
Features
- Bookcases, Central Vacuum, Double Vanity, High Ceilings, In-Law Floorplan, Master On Main Level, Walk-In Closet(s)
- Flooring: Hardwood, Tile
- Windows: Double Pane Windows
- Basement: Bath Finished,Boat Door,Exterior Entry,Interior Entry
- Number of fireplaces: 1
- Fireplace features: Gas Log, Gas Starter, Living Room
- Common walls with other units/homes: No Common Walls
Interior area
- Total structure area: 2,817
- Total interior livable area: 2,817 sqft
- Finished area above ground: 2,034
- Finished area below ground: 783
Video & virtual tour
Property
Parking
- Total spaces: 2
- Parking features: Attached, Garage, Garage Door Opener, Off Street
- Has attached garage: Yes
Features
- Levels: Multi/Split
- Patio & porch: Deck, Patio
- Exterior features: Garden, Veranda
- Has private pool: Yes
- Pool features: Pool/Spa Combo
- Body of water: None
Lot
- Size: 1.36 Acres
- Features: Cul-De-Sac
- Residential vegetation: Grassed, Partially Wooded
Details
- Additional structures: Shed(s)
- Parcel number: 03N24B 024
Construction
Type & style
- Home type: SingleFamily
- Architectural style: Brick Front,Traditional
- Property subtype: Single Family Residence
Materials
- Vinyl Siding
- Roof: Composition
Condition
- Resale
- New construction: No
- Year built: 2005
Utilities & green energy
- Sewer: Septic Tank
- Water: Public
- Utilities for property: Cable Available, Electricity Available, High Speed Internet, Natural Gas Available, Phone Available, Water Available
Green energy
- Energy efficient items: Thermostat, Windows
Community & HOA
Community
- Features: None
- Security: Carbon Monoxide Detector(s), Smoke Detector(s)
- Subdivision: Wright Mill Estates
HOA
- Has HOA: No
- Services included: None
Location
- Region: Canton
Financial & listing details
- Price per square foot: $209/sqft
- Tax assessed value: $424,600
- Annual tax amount: $963
- Date on market: 10/9/2026
- Cumulative days on market: 13 days
- Listing agreement: Exclusive Right To Sell
- Listing terms: Cash,Conventional,FHA,VA Loan
- Electric utility on property: Yes
Estimated market value
$584,600
$555,000 - $614,000
$2,901/mo
Price history
| Date | Event | Price |
|---|---|---|
| 10/9/2026 | Listed for sale | $589,900+2168.8%$209/sqft |
Source:  FMLS GA #7851763 Report a problem | ||
| 12/16/2003 | Sold | $26,000-81.4%$9/sqft |
Source: Agent Provided Report a problem | ||
| 3/4/1999 | Sold | $140,000$50/sqft |
Source: Agent Provided Report a problem | ||
Public tax history
| Year | Property taxes | Tax assessment |
|---|---|---|
| 2025 | $963 +0% | $169,840 +3.9% |
| 2024 | $963 -2.8% | $163,520 -2.2% |
| 2023 | $991 +16% | $167,120 +32.5% |
| 2022 | $854 +1.4% | $126,160 +20.5% |
| 2021 | $842 -70.4% | $104,720 +0.1% |
| 2020 | $2,843 +1.2% | $104,640 +1.4% |
| 2019 | $2,808 -2.4% | $103,160 -60.9% |
| 2018 | $2,878 +3.4% | $263,900 +5% |
| 2017 | $2,783 +18.7% | $251,400 +21.4% |
| 2016 | $2,344 | $207,100 +7.6% |
| 2015 | $2,344 +9.7% | $192,500 +2.9% |
| 2014 | $2,137 +8.1% | $187,100 +9.6% |
| 2013 | $1,977 -1.2% | $170,700 -0.9% |
| 2012 | $2,001 -2% | $172,200 -4.5% |
| 2011 | $2,042 -5.5% | $180,300 +130.2% |
| 2010 | $2,161 +0.7% | $78,320 -4.8% |
| 2009 | $2,146 +0.4% | $82,280 -10.2% |
| 2008 | $2,137 -3.1% | $91,640 -2.6% |
| 2007 | $2,204 +127.6% | $94,120 +157.4% |
| 2006 | $969 +88% | $36,560 +90.4% |
| 2005 | $515 | $19,200 -36% |
| 2004 | -- | $30,000 |
| 2003 | -- | $30,000 +150% |
| 2002 | $331 -1.9% | $12,000 |
| 2001 | $337 | $12,000 |
| 2000 | -- | $12,000 |
| 1999 | $348 | $12,000 |
Find assessor info on the county website
Monthly payment
Est. payment
Payment breakdown
Explore the cost of this home by adjusting the details. Changes won't be saved.Climate risks
Neighborhood: 30115
Nearby schools
Schools provided by the listing agent
- Elementary: Macedonia
- Middle: Creekland
- High: Creekview
Source: GAMLS. This data may not be complete. We recommend contacting the local school district to confirm school assignments for this home.

Similar homes
- $514,9904 bd3 ba2.2k sqft191 Wrights Mill Way, Canton, GA 30115Active
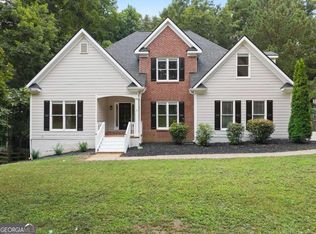
 MLS ID #10858326, Konstantin Rykman, Rykman Realty. GAMLS
- $549,0004 bd4 ba3.1k sqft531 Wintergreen Way, Canton, GA 30115Active
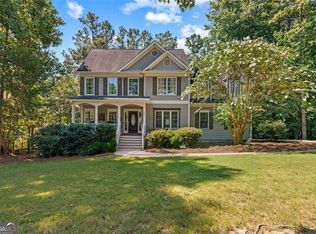 MLS ID #10835048, Michelle Brooks, BHHS Georgia Properties. GAMLS
- $575,0004 bd4 ba3.2k sqft245 Chadwyck Ln, Canton, GA 30115For Sale
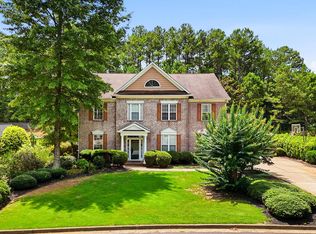 MLS ID #434771, Rachel Davenport, Keller Williams Realty Partners - Woodstock. NGBOR
- $425,0004 bd3 ba3.7k sqft210 Wrights Mill Way, Canton, GA 30115Active
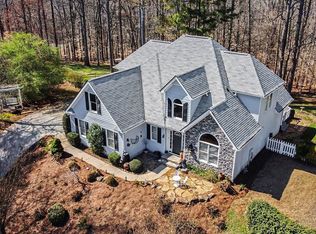 MLS ID #10829789, Justin Landis, Bolst. GAMLS
- $525,0005 bd3 ba3.3k sqft4564 Jade Trl, Canton, GA 30115ActiveMLS ID #10868802, Andrew O'Callaghan, Bolst. GAMLS
- $540,0003 bd3 ba2k sqft265 Sycamore Dr, Canton, GA 30115ActiveMLS ID #10826563, Atlanta Property Professionals, Keller Williams Realty Consultants. GAMLS
- $559,0003 bd2 ba1.9k sqft403 Sycamore Dr, Canton, GA 30115ActiveMLS ID #10829574, Jaime Brock, ERA Sunrise Realty. GAMLS
- $549,0004 bd3 ba3k sqft820 Cotton Creek Dr, Canton, GA 30115ActiveMLS ID #10856904, Julie Mendenhall, Harry Norman Realtors. GAMLS
- $515,0003 bd3 ba2.4k sqft4010 Creekshire Trl, Canton, GA 30115ActiveMLS ID #10873127, Kevin Seder, Atlanta Communities. GAMLS
- $675,0003 bd3 ba2.6k sqft406 Acorn Run, Canton, GA 30115ActiveMLS ID #10854443, Maria Sims, Keller Williams Rlty. Partners. GAMLS
- $499,8005 bd3 ba3.2k sqft137 Farm Valley Dr, Canton, GA 30115ActiveMLS ID #10868128, Maria Sims, Keller Williams Rlty. Partners. GAMLS
- $540,0004 bd4 ba3.1k sqft300 Hampton Pl, Canton, GA 30115ActiveMLS ID #10841011, Dianna McWhorter, Keller Williams Realty North Atlanta. GAMLS
- $510,0005 bd3 ba3.2k sqft201 Overlook Ct, Canton, GA 30115ActiveMLS ID #10823649, Brian Ergle, Atlanta Communities. GAMLS
- $595,0004 bd3 ba2.7k sqft216 Gaston Ct, Canton, GA 30115ActiveMLS ID #10808476, Jeanine Blumer, BHHS Georgia Properties. GAMLS
- $575,0004 bd3 ba2.4k sqft2300 Northwood Dr, Milton, GA 30004ActiveMLS ID #10821052, Kelly B Rosen, Keller Williams Realty Atl. Partners. GAMLS
- $580,0003 bd4 ba2k sqft7507 Campground Rd, Cumming, GA 30040ActiveMLS ID #10855053, Adriana Vergara, HomeSmart. GAMLS
- $650,0004 bd4 ba3k sqft5015 Hyde Way, Cumming, GA 30040For Sale
 MLS ID #7851457, DONNA MURPHY, Atlanta Fine Homes Sotheby's International. FMLS GA
- $720,0005 bd4 ba3.2k sqft211 Cedarhurst Dr, Canton, GA 30115ActiveMLS ID #10841940, Page Plager, Property Sellutions. GAMLS
- $569,0003 bd2 ba2.3k sqft7660 Donington Park Dr, Cumming, GA 30040ActiveMLS ID #10844240, Beverly B Jones, BHHS Georgia Properties. GAMLS
