Acreage, updates, privacy, no HOA, and a main-level primary suite-this charming Cape Cod in Canton checks so many boxes! Situated on 1.68 acres in sought-after Cherokee County, this 3-bedroom, 2-bath home offers the perfect blend of character, space, and future potential. Major improvements include a new roof, new windows, new water heater, fresh interior paint, and new carpet upstairs. A welcoming covered front porch overlooks the expansive level front yard, creating a beautiful setting surrounded by mature trees and landscaping. Step inside to hardwood floors throughout the main level and a spacious, light-filled living room anchored by a gas fireplace with a beautiful wood mantel and stone surround. The updated kitchen features quartz countertops, stained cabinetry, tile backsplash, breakfast bar, new cooktop, stainless steel refrigerator and microwave, and pantry. The adjoining breakfast and dining area includes a large bay window and opens directly to the back deck, making indoor-outdoor entertaining easy. The oversized primary suite is conveniently located on the main level and features plenty of natural light and a beautifully renovated bath with a freestanding soaking tub, oversized walk-in tile shower with frameless glass enclosure, double vanity, distinctive copper vessel sinks, and tile flooring. Upstairs, two generously sized secondary bedrooms with new carpet share an updated full bath. Outside, relax or entertain on the spacious back deck overlooking a peaceful wooded backdrop and enjoy the privacy and possibilities that come with 1.68 acres and no HOA. The full unfinished basement offers excellent storage, workshop space, or the opportunity to finish additional living space to fit your needs, while the two-car drive-under garage and long driveway provide plenty of parking. Conveniently located near Hickory Flat, Canton, Milton, and Alpharetta and zoned for Avery Elementary, Creekland Middle, and Creekview High School, this property offers a hard-to-find combination of acreage, privacy, extensive updates, a main-level primary suite, basement potential, and a great Cherokee County location. Come see everything 403 Sycamore Drive has to offer!
Active
Price cut: $6K (10/6)
$559,000
403 Sycamore Dr, Canton, GA 30115
3beds
1,920sqft
Single Family Residence
Built in 1986
1.68 Acres Lot
$545,900 Zestimate®
$291/sqft
$-- HOA
What's special
Two-car drive-under garagePlenty of natural lightUpdated kitchenSpacious back deckLarge bay windowWelcoming covered front porchBreakfast bar
- 52 days
- 378
- 21
Zillow last checked:
Listing updated:
Listed by:
Jaime Brock 770-547-8082,
ERA Sunrise Realty
Source: GAMLS,MLS#: 10829574
Facts & features
Interior
Bedrooms & bathrooms
- Bedrooms: 3
- Bathrooms: 2
- Full bathrooms: 2
- Main level bathrooms: 1
- Main level bedrooms: 1
Rooms
- Room types: Other
Heating
- Central, Electric
Cooling
- Central Air, Electric
Appliances
- Included: Cooktop, Dishwasher, Electric Water Heater, Microwave, Oven
- Laundry: Mud Room
Features
- Double Vanity, Master On Main Level, Separate Shower, Soaking Tub
- Flooring: Carpet, Hardwood, Tile
- Windows: Double Pane Windows
- Basement: Concrete,Full,Unfinished
- Number of fireplaces: 1
- Common walls with other units/homes: No Common Walls
Interior area
- Total structure area: 1,920
- Total interior livable area: 1,920 sqft
- Finished area above ground: 1,920
- Finished area below ground: 0
Video & virtual tour
Property
Parking
- Total spaces: 2
- Parking features: Garage
- Has garage: Yes
Features
- Levels: Two
- Stories: 2
- Patio & porch: Deck
Lot
- Size: 1.68 Acres
- Features: Level
Details
- Parcel number: 02N06A 034
Construction
Type & style
- Home type: SingleFamily
- Architectural style: Cape Cod,Traditional
- Property subtype: Single Family Residence
Materials
- Vinyl Siding
- Roof: Composition
Condition
- Resale
- New construction: No
- Year built: 1986
Utilities & green energy
- Electric: 220 Volts
- Sewer: Septic Tank
- Water: Public
- Utilities for property: Cable Available, Electricity Available, High Speed Internet, Phone Available
Community & HOA
Community
- Features: None
- Security: Smoke Detector(s)
- Subdivision: None
HOA
- Has HOA: No
- Services included: None
Location
- Region: Canton
Financial & listing details
- Price per square foot: $291/sqft
- Tax assessed value: $336,140
- Annual tax amount: $745
- Date on market: 8/20/2026
- Cumulative days on market: 52 days
- Listing agreement: Exclusive Right To Sell
- Listing terms: Cash,Conventional,FHA,VA Loan
- Electric utility on property: Yes
Estimated market value
$545,900
$519,000 - $573,000
$2,249/mo
Price history
| Date | Event | Price |
|---|---|---|
| 10/6/2026 | Price change | $559,000-1.1%$291/sqft |
Source:  FMLS GA #7818685 Report a problem FMLS GA #7818685 Report a problem | ||
| 8/20/2026 | Listed for sale | $565,000-1.7%$294/sqft |
Source: FMLS GA #7818685 Report a problem | ||
| 8/11/2026 | Listing removed | $574,900$299/sqft |
Source:  GAMLS #10742947 Report a problem GAMLS #10742947 Report a problem | ||
| 6/22/2026 | Price change | $574,900-0.9%$299/sqft |
Source: GAMLS #10742947 Report a problem | ||
| 5/27/2026 | Price change | $579,900-3.2%$302/sqft |
Source: GAMLS #10742947 Report a problem | ||
| 5/1/2026 | Listed for sale | $599,000+444.5%$312/sqft |
Source: GAMLS #10742947 Report a problem | ||
| 7/1/1989 | Sold | $110,000$57/sqft |
Source: Agent Provided Report a problem | ||
Public tax history
| Year | Property taxes | Tax assessment |
|---|---|---|
| 2025 | $745 -0.4% | $134,456 -0.4% |
| 2024 | $748 -4.3% | $134,936 -4.1% |
| 2023 | $782 +17.7% | $140,696 +33.3% |
| 2022 | $664 -0.2% | $105,536 +15.7% |
| 2021 | $665 +3.2% | $91,176 +7.1% |
| 2020 | $645 +3.2% | $85,096 +6.6% |
| 2019 | $625 +0.9% | $79,840 -57.6% |
| 2018 | $620 +0.1% | $188,500 +5.8% |
| 2017 | $619 -68.5% | $178,200 +5.6% |
| 2016 | $1,965 | $168,700 +7.4% |
| 2015 | $1,965 +11.1% | $157,100 +4.7% |
| 2014 | $1,769 +1.1% | $150,100 +2.8% |
| 2013 | $1,749 +0.6% | $146,000 +1% |
| 2012 | $1,738 -5.2% | $144,600 -7.8% |
| 2011 | $1,834 -7.2% | $156,800 +125.4% |
| 2010 | $1,975 +2.3% | $69,560 -3.4% |
| 2009 | $1,931 -2.7% | $72,040 -4.8% |
| 2008 | $1,985 -1% | $75,680 -0.9% |
| 2007 | $2,004 +7.3% | $76,360 +8.3% |
| 2006 | $1,869 +9.2% | $70,520 +10.6% |
| 2005 | $1,711 | $63,760 -55.7% |
| 2004 | -- | $144,000 +8.7% |
| 2003 | -- | $132,500 +165.2% |
| 2002 | $1,377 +1.3% | $49,960 +3.2% |
| 2001 | $1,360 | $48,400 +7.1% |
| 2000 | -- | $45,200 +4.1% |
| 1999 | $1,262 | $43,440 |
Find assessor info on the county website
Monthly payment
Est. payment
Payment breakdown
Explore the cost of this home by adjusting the details. Changes won't be saved.Climate risks
Neighborhood: 30115
Nearby schools
Schools provided by the listing agent
- Elementary: Avery
- Middle: Creekland
- High: Creekview
Source: GAMLS. This data may not be complete. We recommend contacting the local school district to confirm school assignments for this home.
Similar homes
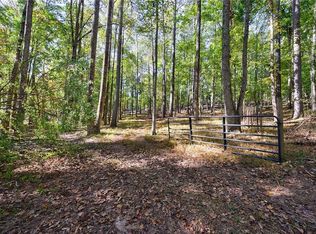
- $540,0003 bd3 ba2k sqft265 Sycamore Dr, Canton, GA 30115Active

 MLS ID #10826563, Atlanta Property Professionals, Keller Williams Realty Consultants. GAMLS
 - $585,0004 bd3 ba1.7k sqft285 Hidden Branches Trl, Canton, GA 30115Active
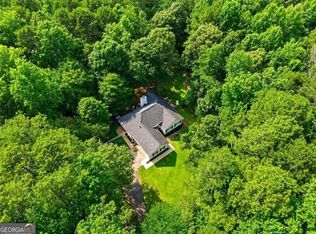 MLS ID #10833185, Karen M Lance, Atlanta Communities. GAMLS
 - $479,5004 bd3 ba2.4k sqft926 Mill Creek Ave, Canton, GA 30115Active
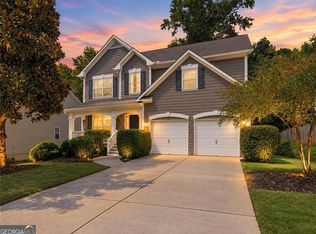 MLS ID #10845955, Mikel D Muffley, Weichert Realtors - The Collective. GAMLS
 - $440,0003 bd2 ba1.5k sqft120 Mason Dr, Canton, GA 30115For Sale
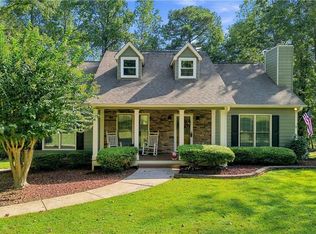
 MLS ID #7831977, Lauren McElvey, Keller Williams Realty Partners. FMLS GA
 - $535,0003 bd2 ba1.9k sqft517 Franklin Goldmine Rd, Cumming, GA 30028ActiveMLS ID #10808983, April Toro, Sanders Real Estate. GAMLS
- $649,9003 bd3 ba2.4k sqft3099 Hornage Rd, Ball Ground, GA 30107ActiveMLS ID #10869542, Zack Bobo, ERA Sunrise Realty. GAMLS
- $550,0003 bd2 ba1.9k sqft9640 Pine Thicket Way, Roswell, GA 30075ActiveMLS ID #10808094, Robert L Doyle III, Keller Williams Community Partners. GAMLS
- $450,0004 bd3 ba2.3k sqft731 Longview Dr, Canton, GA 30114ActiveMLS ID #10857447, Josh Reyes, Atlanta Communities. GAMLS
- $429,9004 bd2 ba1.7k sqft128 Childers Rd, Canton, GA 30115For SaleMLS ID #7835949, Zack Bobo, ERA Sunrise Realty. FMLS GA
- $599,9004 bd3 ba2.2k sqft10870 Shallowford Rd, Roswell, GA 30075For SaleMLS ID #7841778, DONNA GARDNER, Beacham and Company. FMLS GA
- $420,0004 bd3 ba1.6k sqft645 Morgan Springs Ct, Canton, GA 30115Active Under ContractMLS ID #10804580, Stephanie K. Robinson, ERA Sunrise Realty. GAMLS
- $550,0003 bd2 ba1.6k sqft109 Juniper St, Roswell, GA 30075For SaleMLS ID #7839915, Suzanne B Close, Atlanta Fine Homes Sotheby's International. FMLS GA
- $540,0004 bd2 ba2.1k sqft1820 Commonwealth Ave, Cumming, GA 30041ActiveMLS ID #10838738, Mahota Real Estate Partners, Keller Williams Realty Atl. Partners. GAMLS
- $475,0004 bd3 ba2.1k sqft2038 Laurel Cv, Ball Ground, GA 30107ActiveMLS ID #10848488, Michelle Meinhart, eXp Realty. GAMLS
- $500,0003 bd2 ba2k sqft4810 Augustus Ct, Woodstock, GA 30188Active Under ContractMLS ID #10844806, Kathleen Schmidt, Atlanta Communities. GAMLS
- $565,0004 bd3 ba2.8k sqft110 Copper Ridge Dr, Woodstock, GA 30188Active Under ContractMLS ID #10817222, Chante Jackson, Atlanta Communities. GAMLS
- $690,0003 bd2 ba1.5k sqft16685 Hopewell Rd, Milton, GA 30004For SaleMLS ID #7824719, JENNY DOYLE, Atlanta Fine Homes Sotheby's International. FMLS GA
- $469,9003 bd3 ba1.7k sqft2545 Jewell Dr, Marietta, GA 30066ActiveMLS ID #10869862, Lindsey Haas, Keller Williams Realty. GAMLS
- $540,0004 bd3 ba2.2k sqft2404 Stockton Pl, Marietta, GA 30066ActiveMLS ID #10835270, Donna McClure, Keller Williams Realty Consultants. GAMLS
- $675,0003 bd2 ba1.4k sqft4422 Fincher Rd, Canton, GA 30114ActiveMLS ID #10763641, Zack Bobo, ERA Sunrise Realty. GAMLS
