Exclusively built by CW Custom Homes. 2525sqft ranch on 2+ acres. Lower level walk out, layout can offer up to 2 additional beds, bath, storage, rec space, etc at buyers expense. Covered patio with fireplace and outdoor grill space optional. Yard set up to add pool. Geothermal tax benefit. Agent is related to seller.
New construction
$1,399,000
2700 Rittenhouse Rd, North Bend, OH 45052
2beds
--sqft
Single Family Residence
Built in 2025
2.91 Acres Lot
$1,374,600 Zestimate®
$--/sqft
$-- HOA
What's special
Outdoor grill spaceCovered patio with fireplaceLower level walk out
- 47 days
- 349
- 12
Zillow last checked:
Listing updated:
Listed by:
Regina Weis 513-324-3915,
Sibcy Cline, Inc. 513-662-8800
Source: Cincy MLS,MLS#: 1889806 Originating MLS: Cincinnati Area Multiple Listing Service
Originating MLS: Cincinnati Area Multiple Listing Service
Facts & features
Interior
Bedrooms & bathrooms
- Bedrooms: 2
- Bathrooms: 3
- Full bathrooms: 2
- 1/2 bathrooms: 1
Primary bedroom
- Features: Bath Adjoins, Walk-In Closet(s), Wood Floor
- Level: First
- Area: 256
- Dimensions: 16 x 16
Bedroom 2
- Level: First
- Area: 196
- Dimensions: 14 x 14
Bedroom 3
- Area: 0
- Dimensions: 0 x 0
Bedroom 4
- Area: 0
- Dimensions: 0 x 0
Bedroom 5
- Area: 0
- Dimensions: 0 x 0
Primary bathroom
- Features: Built-In Shower Seat, Shower, Tile Floor, Double Vanity, Marb/Gran/Slate
Bathroom 1
- Features: Full
- Level: First
Bathroom 2
- Features: Full
- Level: First
Bathroom 3
- Features: Partial
- Level: First
Dining room
- Area: 0
- Dimensions: 0 x 0
Family room
- Area: 0
- Dimensions: 0 x 0
Great room
- Features: Bookcases, Fireplace, Wood Floor
- Level: First
- Area: 360
- Dimensions: 24 x 15
Kitchen
- Features: Pantry, Counter Bar, Eat-in Kitchen, Walkout, Kitchen Island, Wood Floor, Marble/Granite/Slate
- Area: 360
- Dimensions: 24 x 15
Living room
- Area: 0
- Dimensions: 0 x 0
Office
- Area: 0
- Dimensions: 0 x 0
Heating
- Geothermal
Cooling
- Geothermal
Appliances
- Included: Convection Oven, Dishwasher, Disposal, Gas Cooktop, Microwave, Oven/Range, Refrigerator, Electric Water Heater
Features
- High Ceilings, Ceiling Fan(s), Recessed Lighting
- Doors: Multi Panel Doors
- Windows: Picture, Slider, Double Hung
- Basement: Full,Unfinished,Walk-Out Access
- Number of fireplaces: 2
- Fireplace features: Stone, Gas, Outside, Great Room
Interior area
- Total structure area: 0
Property
Parking
- Total spaces: 4
- Parking features: Driveway, Garage Door Opener
- Garage spaces: 4
- Has uncovered spaces: Yes
Features
- Levels: One
- Stories: 1
- Patio & porch: Covered Deck/Patio, Patio, Porch
- Exterior features: Fireplace
Lot
- Size: 2.91 Acres
- Dimensions: 209 x 556
- Features: 1 to 4.9 Acres
- Topography: Level
Details
- Parcel number: 5700230017800
- Zoning description: Residential
Construction
Type & style
- Home type: SingleFamily
- Architectural style: Ranch
- Property subtype: Single Family Residence
Materials
- Brick, Stone
- Foundation: Concrete Perimeter
- Roof: Shingle
Condition
- New construction: Yes
- Year built: 2025
Utilities & green energy
- Gas: Natural
- Sewer: Aerobic Septic
- Water: Public
Community & HOA
Community
- Features: Walk/Run Paths
- Security: Fire Sprinkler System, Smoke Alarm
HOA
- Has HOA: Yes
- HOA name: TBD
Location
- Region: North Bend
Financial & listing details
- Tax assessed value: $108,270
- Annual tax amount: $1,868
- Date on market: 8/7/2026
- Listing terms: No Special Financing
Estimated market value
$1,374,600
$1.31M - $1.44M
$2,638/mo
Price history
| Date | Event | Price |
|---|---|---|
| 8/7/2026 | Listed for sale | $1,399,000+16.6% |
Source:  Cincy MLS #1889806 Report a problem Cincy MLS #1889806 Report a problem | ||
| 9/29/2025 | Listing removed | $1,200,000 |
Source: Cincy MLS #1846056 Report a problem | ||
| 6/27/2025 | Listed for sale | $1,200,000 |
Source: Cincy MLS #1846056 Report a problem | ||
Public tax history
| Year | Property taxes | Tax assessment |
|---|---|---|
| 2025 | $2,038 +9.1% | $37,895 |
| 2024 | $1,868 | $37,895 |
| 2023 | -- | -- |
Find assessor info on the county website
Monthly payment
Est. payment
Payment breakdown
Explore the cost of this home by adjusting the details. Changes won't be saved.Climate risks
Neighborhood: 45052
Similar homes
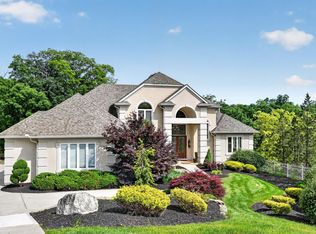
- $1,395,0004 bd5 ba3.6k sqft33 Saint Andrews Dr, North Bend, OH 45052For Sale

 MLS ID #1890677, Rakesh Ram, Coldwell Banker Realty. Cincy MLS
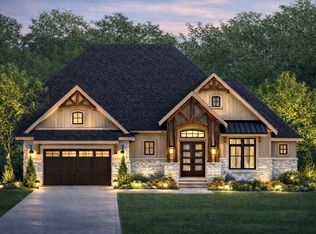
 - $1,500,0004 bd4 ba5.3k sqft20283 Meercham Way, Lawrenceburg, IN 47025For Sale
 MLS ID #207003, Deborah Tanner. MLS of Southeastern Indiana
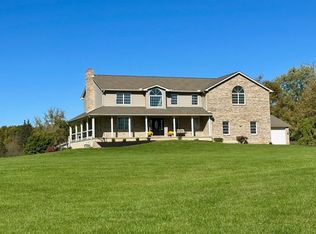
 - $1,260,0004 bd4 ba4k sqft1450 Topaz Trace Ct, Hebron, KY 41048New Construction
 MLS ID #641520, Catherine Kennard, Keller Williams Advisors. NKMLS
 - $749,5004 bd3 ba3.5k sqft10404 Lees Creek Rd, Harrison, OH 45030For Sale
 MLS ID #1894424, Kathie L. Smith, Sibcy Cline, Inc.. Cincy MLS
 - $1,425,0004 bd4 ba6.1k sqft7708 Creekwood Ln, Cincinnati, OH 45237For SaleMLS ID #1888205, Yanjin Ao, OwnerLand Realty, Inc.. Cincy MLS
- $1,295,0005 bd5 ba4.1k sqft3914 Middleton Ct, Cincinnati, OH 45220For SaleMLS ID #1893224, Lee G. Robinson, Robinson Sotheby's Internat'l. Cincy MLS
- $1,420,0003 bd5 ba5.7k sqft11600 Long Branch Rd, Moores Hill, IN 47032For SaleMLS ID #1829221, Regina M. Hamilton, Sibcy Cline, Inc.. Cincy MLS
- $799,0004 bd5 ba4.2k sqft11627 Bank Rd, Cincinnati, OH 45251For SaleMLS ID #1892519, Michele A. Boggs, Robinson Sotheby's Internat'l. Cincy MLS
- $750,0005 bd4 ba5k sqft7087 Bridgetown Rd, Cincinnati, OH 45248For SaleMLS ID #1883046, Daniel J. Beirne, Opendoor Brokerage LLC. Cincy MLS
