(Lot 9 Priya Place) Dave Ott Homes proudly presents Priya Place - a serene enclave of 12 custom-built homes on a cul-de-sac street with wooded lots have stunning views. This thoughtfully designed home showcases exceptional craftsmanship and luxurious details throughout, including a gourmet kitchen, vaulted ceilings, and an expansive covered porch for outdoor living. The finished lower level adds versatile space for entertaining or relaxing, while the 3-car garage and high-efficiency mechanics ensure both comfort and convenience. Featuring Pella Designer Windows and premium finishes, this home is just 15 minutes to WHCC, five minutes from major highways, located in the Oak Hills School District, and 20 minutes to downtown. Discover custom living at its finest at Priya Place.
New construction
$1,750,000
6994 Westin Ridge Dr, Green Township, OH 45002
3beds
--sqft
Single Family Residence
Built in ----
-- sqft lot
$-- Zestimate®
$--/sqft
$83/mo HOA
What's special
Exceptional craftsmanshipLuxurious details throughoutVaulted ceilingsPremium finishesPella designer windowsGourmet kitchen
- 30 days
- 107
- 2
Zillow last checked:
Listing updated:
Listed by:
Rakesh Ram 513-608-1199,
Coldwell Banker Realty 513-922-9400,
Mitchell Ram 513-703-7774,
Coldwell Banker Realty
Source: Cincy MLS,MLS#: 1874372 Originating MLS: Cincinnati Area Multiple Listing Service
Originating MLS: Cincinnati Area Multiple Listing Service
Facts & features
Interior
Bedrooms & bathrooms
- Bedrooms: 3
- Bathrooms: 5
- Full bathrooms: 4
- 1/2 bathrooms: 1
Primary bedroom
- Features: Bath Adjoins, Walk-In Closet(s), Sitting Room
- Level: First
- Area: 252
- Dimensions: 18 x 14
Bedroom 2
- Level: Lower
- Area: 192
- Dimensions: 16 x 12
Bedroom 3
- Level: Lower
- Area: 210
- Dimensions: 15 x 14
Bedroom 4
- Area: 0
- Dimensions: 0 x 0
Bedroom 5
- Area: 0
- Dimensions: 0 x 0
Primary bathroom
- Features: Shower, Tile Floor, Double Vanity, Tub, Marb/Gran/Slate
Bathroom 1
- Features: Full
- Level: First
Bathroom 2
- Features: Full
- Level: Lower
Bathroom 3
- Features: Full
- Level: Lower
Bathroom 4
- Features: Partial
- Level: First
Dining room
- Level: First
- Area: 270
- Dimensions: 18 x 15
Family room
- Area: 0
- Dimensions: 0 x 0
Great room
- Level: First
- Area: 380
- Dimensions: 20 x 19
Kitchen
- Area: 306
- Dimensions: 18 x 17
Living room
- Area: 0
- Dimensions: 0 x 0
Office
- Level: First
- Area: 192
- Dimensions: 16 x 12
Heating
- Forced Air, Gas
Cooling
- Central Air
Appliances
- Included: Gas Water Heater
Features
- Windows: Aluminum Frames, Wood Frames
- Basement: Full
Interior area
- Total structure area: 0
Property
Parking
- Total spaces: 3
- Parking features: Driveway
- Attached garage spaces: 3
- Has uncovered spaces: Yes
Features
- Levels: One
- Stories: 1
Details
- Parcel number: NEW/UNDER CONST/TO BE BUILT
Construction
Type & style
- Home type: SingleFamily
- Architectural style: Transitional
- Property subtype: Single Family Residence
Materials
- Brick, Stone
- Foundation: Concrete Perimeter
- Roof: Shingle
Condition
- New construction: Yes
Details
- Builder name: Dave Ott Homes
Utilities & green energy
- Gas: Natural
- Sewer: Public Sewer
- Water: Public
Community & HOA
HOA
- Has HOA: Yes
- HOA fee: $1,000 annually
Location
- Region: Green Township
Financial & listing details
- Date on market: 9/16/2026
- Listing terms: No Special Financing
Estimated market value
Not available
Estimated sales range
Not available
Not available
Price history
| Date | Event | Price |
|---|---|---|
| 9/16/2026 | Listed for sale | $1,750,000 |
Source:  Cincy MLS #1874372 Report a problem Cincy MLS #1874372 Report a problem | ||
Public tax history
Tax history is unavailable.
Monthly payment
Est. payment
Payment breakdown
Explore the cost of this home by adjusting the details. Changes won't be saved.Climate risks
Neighborhood: 45002
Similar homes
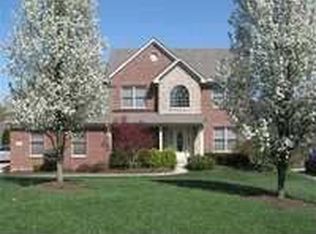
- $1,950,0003 bd5 ba-- sqft10 Priya Pl, Green Township, OH 45002New Construction
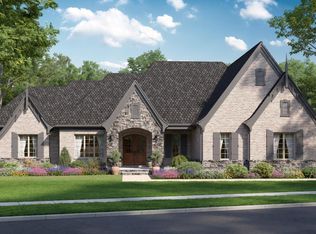
 MLS ID #1848151, Rakesh Ram, Coldwell Banker Realty. Cincy MLS
 - $1,395,0004 bd5 ba3.6k sqft33 Saint Andrews Dr, North Bend, OH 45052For Sale
 MLS ID #1890677, Rakesh Ram, Coldwell Banker Realty. Cincy MLS
 - $1,790,0006 bd6 ba5.7k sqft12 Linden Hill Dr, Villa Hills, KY 41017For Sale
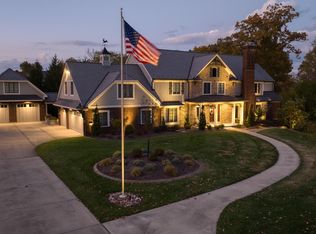 MLS ID #644339, Susan Huff, Huff Realty - Florence. NKMLS
 - $1,086,0003 bd3 ba3.3k sqft1464 Topaz Trace Ct, Hebron, KY 41048New Construction
 MLS ID #647481, Michele Mamo, eXp Realty LLC. NKMLS
 - $1,399,0002 bd3 ba-- sqft2700 Rittenhouse Rd, North Bend, OH 45052New ConstructionMLS ID #1889806, Regina Weis, Sibcy Cline, Inc.. Cincy MLS
- $1,425,0004 bd4 ba6.1k sqft7708 Creekwood Ln, Cincinnati, OH 45237For SaleMLS ID #1888205, Yanjin Ao, OwnerLand Realty, Inc.. Cincy MLS
- $1,950,0004 bd2 ba4.1k sqft20401 Platt Rd, Guilford, IN 47022For SaleMLS ID #1885915, Myra A. Clary, Sibcy Cline -Lawrenceburg. Cincy MLS
- $1,750,0002 bd3 ba2.8k sqft2801 Erie Ave Unit 302, Cincinnati, OH 45208For SaleMLS ID #1893512, Lee G. Robinson, Robinson Sotheby's Internat'l. Cincy MLS
- $1,500,0003 bd4 ba2.9k sqft128 Goethe St, Cincinnati, OH 45202For SaleMLS ID #1897192, Nat Comisar, Sibcy Cline, Inc.. Cincy MLS
