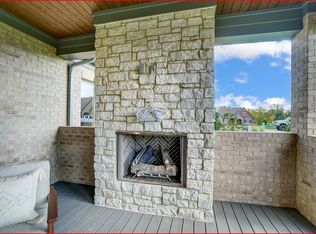
Dave Ott Homes proudly presents Priya Place'' - a serene enclave of custom-built homes on acre+ wooded lots with stunning views, nestled on a private dead-end street in Green Township. This thoughtfully designed home showcases exceptional craftsmanship and luxurious details throughout, including a gourmet kitchen, vaulted ceilings, and an expansive covered porch for outdoor living. The finished lower level adds versatile space for entertaining or relaxing, while the 3-car garage and high-efficiency mechanics ensure both comfort and convenience. Featuring Pella Designer Windows and premium finishes, this home is just five minutes from major highways and located in the Oak Hills School District. Discover custom living at its finest at Priya Place.
New construction
$1,950,000
10 Priya Pl, Green Township, OH 45002
3beds
--sqft
Single Family Residence
Built in ----
-- sqft lot
$-- Zestimate®
$--/sqft
$83/mo HOA
What's special
Exceptional craftsmanshipFinished lower levelStunning viewsLuxurious detailsExpansive covered porchPrivate dead-end streetVaulted ceilings
- 370 days |
- 227 |
- 7 |
Zillow last checked:
Listing updated:
Listed by:
Rakesh Ram 513-608-1199,
Coldwell Banker Realty 513-922-9400,
Mitchell Ram 513-703-7774,
Coldwell Banker Realty
Source: Cincy MLS,MLS#: 1848151 Originating MLS: Cincinnati Area Multiple Listing Service
Originating MLS: Cincinnati Area Multiple Listing Service
Facts & features
Interior
Bedrooms & bathrooms
- Bedrooms: 3
- Bathrooms: 5
- Full bathrooms: 4
- 1/2 bathrooms: 1
Primary bedroom
- Features: Bath Adjoins, Walk-In Closet(s), Sitting Room
- Level: First
- Area: 285
- Dimensions: 19 x 15
Bedroom 2
- Level: Lower
- Area: 221
- Dimensions: 17 x 13
Bedroom 3
- Level: Lower
- Area: 228
- Dimensions: 19 x 12
Bedroom 4
- Area: 0
- Dimensions: 0 x 0
Bedroom 5
- Area: 0
- Dimensions: 0 x 0
Primary bathroom
- Features: Shower, Tile Floor, Double Vanity, Tub, Marb/Gran/Slate
Bathroom 1
- Features: Full
- Level: First
Bathroom 2
- Features: Full
- Level: Lower
Bathroom 3
- Features: Full
- Level: Lower
Bathroom 4
- Features: Partial
- Level: First
Dining room
- Area: 0
- Dimensions: 0 x 0
Family room
- Area: 0
- Dimensions: 0 x 0
Kitchen
- Area: 306
- Dimensions: 18 x 17
Living room
- Area: 0
- Dimensions: 0 x 0
Office
- Level: First
- Area: 182
- Dimensions: 14 x 13
Heating
- Forced Air, Gas
Cooling
- Central Air
Appliances
- Included: Gas Water Heater
Features
- Windows: Aluminum Frames, Wood Frames
- Basement: Full
Interior area
- Total structure area: 0
Property
Parking
- Total spaces: 3
- Parking features: Driveway
- Attached garage spaces: 3
- Has uncovered spaces: Yes
Features
- Levels: One
- Stories: 1
Details
- Parcel number: NEW/UNDER CONST/TO BE BUILT
Construction
Type & style
- Home type: SingleFamily
- Architectural style: Transitional
- Property subtype: Single Family Residence
Materials
- Brick, Stone
- Foundation: Concrete Perimeter
- Roof: Shingle
Condition
- New construction: Yes
Details
- Builder name: Dave Ott Homes
Utilities & green energy
- Gas: Natural
- Sewer: Public Sewer
- Water: Public
Community & HOA
HOA
- Has HOA: Yes
- HOA fee: $1,000 annually
Location
- Region: Green Township
Financial & listing details
- Date on market: 7/16/2025
- Listing terms: No Special Financing
Estimated market value
Not available
Estimated sales range
Not available
Not available
Price history
| Date | Event | Price |
|---|---|---|
| 7/16/2025 | Listed for sale | $1,950,000 |
Source:  Cincy MLS #1848151 Report a problem Cincy MLS #1848151 Report a problem | ||
Public tax history
Tax history is unavailable.
Monthly payment
Est. payment
Payment breakdown
Explore the cost of this home by adjusting the details. Changes won't be saved.Climate risks
Neighborhood: 45002
Nearby schools
GreatSchools rating
- 6/10Charles W Springmyer Elementary SchoolGrades: K-5Distance: 1.6 mi
- 9/10Bridgetown Middle SchoolGrades: 6-8Distance: 3 mi
- 5/10Oak Hills High SchoolGrades: 9-12Distance: 3 mi
- $456,5003 bd2 ba2k sqft6920 Westin Rdg, Cleves, OH 45002Off Market
- $509,5003 bd2 ba1.9k sqft6910 Westin Rdg, Cleves, OH 45002Off Market
- $512,9003 bd2 ba1.9k sqft6950 Westin Rdg, Cleves, OH 45002Off Market
- $523,2004 bd2 ba2.5k sqft6900 Westin Rdg, Cleves, OH 45002Off Market
- $535,8003 bd2 ba2.6k sqft6890 Westin Rdg, Cleves, OH 45002Off Market
- $550,0004 bd2 ba2.5k sqft6955 Westin Rdg, Cleves, OH 45002Off Market
- from $1,600,0003 bd4 ba5.4k sqftCastlebridge Plan, Priya Place, Cleves, OH 45002New Construction
- $510,9003 bd3 ba2.3k sqft6921 Westin Rdg, Cleves, OH 45002Off Market
A local agent can set up tours, give advice and negotiate with sellers.
Similar homes
- from $1,600,0003 bd4 ba5.4k sqftCastlebridge Plan, Priya Place, Cleves, OH 45002New Construction
 Ram Real Estate Group
 - $2,150,0005 bd5 ba6.3k sqft7940 Shawnee Run Rd, Cincinnati, OH 45243For Sale

 MLS ID #1886386, Kathy K Landstra, Sibcy Cline, Inc.. Cincy MLS
 - $1,884,0004 bd6 ba4.8k sqft841 Rosewood Dr, Villa Hills, KY 41017New Construction
 MLS ID #643969, Catherine Kennard, Keller Williams Advisors. NKMLS
 - $1,950,0004 bd1 ba4.1k sqft20401 Platt Rd, Guilford, IN 47022For Sale
 MLS ID #1885915, Myra A. Clary, Sibcy Cline -Lawrenceburg. Cincy MLS
 - $1,990,0005 bd9 ba7.5k sqft2021 Edenderry Dr, Fort Mitchell, KY 41017For SaleMLS ID #642535, Jarret Iseral, Re/Max United Associates. NKMLS
- $1,790,0006 bd6 ba5.7k sqft12 Linden Hill Dr, Villa Hills, KY 41017For SaleMLS ID #644339, Susan Huff, Huff Realty - Florence. NKMLS
- $1,499,0004 bd4 ba6.1k sqft7708 Creekwood Ln, Cincinnati, OH 45237For SaleMLS ID #1885718, Yanjin Ao, OwnerLand Realty, Inc.. Cincy MLS
- $1,770,0005 bd5 ba5.5k sqft931 Squire Oaks Dr, Villa Hills, KY 41017For SaleMLS ID #644214, Blaire Hancock, Simple Fee Realty. NKMLS
- $1,890,0006 bd8 ba9.1k sqft114 W Maple Ave, Fort Mitchell, KY 41011For SaleMLS ID #641967, Susan Huff, Huff Realty - Florence. NKMLS
- $2,095,0004 bd5 ba6.7k sqft38 Walker Rd, Fort Thomas, KY 41075For SaleMLS ID #642710, Harold Porter, Ken Perry Realty. NKMLS
- $1,600,0005 bd5 ba4.9k sqft42 Stardust Point, Fort Thomas, KY 41075For SaleMLS ID #644518, Kim Hermann, Huff Realty - CC. NKMLS
- $1,500,0004 bd4 ba5.3k sqft20283 Meercham Way, Lawrenceburg, IN 47025For SaleMLS ID #207003, Deborah Tanner. MLS of Southeastern Indiana
- $1,549,0005 bd7 ba6k sqft2424 Royal Castle Way, Union, KY 41091For SaleMLS ID #643373, Douglas Lloyd, Home Advantage Concepts. NKMLS
- $1,260,0004 bd4 ba4k sqft1450 Topaz Trace Ct, Hebron, KY 41048New ConstructionMLS ID #641520, Catherine Kennard, Keller Williams Advisors. NKMLS
- $2,400,0004 bd5 ba5.1k sqft1 Rivers Pointe Dr, Hebron, KY 41048New ConstructionMLS ID #641905, Michele Mamo, eXp Realty LLC. NKMLS
- $2,500,0004 bd8 ba7.5k sqft5775 Sugarun Ln, Cincinnati, OH 45243For SaleMLS ID #1881562, Monika Deroussel, eXp Realty. Cincy MLS
- $2,500,0004 bd7 ba7k sqft1960 Edenderry Dr, Fort Wright, KY 41017For SaleMLS ID #642050, Lee Robinson, Robinson Sotheby's Int. Realty. NKMLS
- $1,275,0004 bd5 ba4.8k sqft617 Mary Ingles Hwy #A, Newport, KY 41076For SaleMLS ID #644547, Patrick Cagney, Coldwell Banker Realty. NKMLS
- $995,0004 bd4 ba2.7k sqft635 Sunnybrook Dr, Florence, KY 41042For SaleMLS ID #644368, Christon Belden, Huff Realty - Florence. NKMLS
- $1,274,9504 bd3 ba3.7k sqft2612 Amsterdam Rd, Villa Hills, KY 41017For SaleMLS ID #643903, Joseph Lockaby, ERA Real Solutions Realty. NKMLS
