Seeking a comfortable residence that offers both generous space and genuine character? This two bedroom, two bathroom home may well conclude your search. The floor plan promotes effortless daily living, delivering the ease and functionality that homeowners value most. The basement offers versatile square footage that can be adapted to suit a variety of needs, whether you envision a media room, a dedicated fitness space, or a practical area for recreation and storage. The garage further elevates the home's appeal, shielding your vehicle while also offering extra space with the attached sun room. Situated within a welcoming court, this location fosters a genuine sense of community and tranquility. Updates include: Water Softener 2023, Garbage Disposal 2024, HVAC 2024, Water heater 2025, garage door 2026
Pending
$119,900
2700 W Wendarm Ct, West Peoria, IL 61604
2beds
1,824sqft
:
Get pre-qualified$926/mo
Single Family Residence, Residential
Built in 1947
-- sqft lot
$121,200 Zestimate®
$66/sqft
$-- HOA
What's special
- 24 days |
- 597 |
- 37 |
Zillow last checked:
Listing updated:
Listed by:
Alex J Smith Mobile:309-657-5365,
Keller Williams Premier Realty
Source: RMLS Alliance as distributed by MLS GRID,MLS#: PA1268442 Originating MLS: Peoria Area Association of Realtors
Originating MLS: Peoria Area Association of Realtors
Facts & features
Interior
Bedrooms & bathrooms
- Bedrooms: 2
- Bathrooms: 2
- Full bathrooms: 2
Bedroom 1
- Level: Main
- Dimensions: 12ft 5in x 10ft 4in
Bedroom 2
- Level: Main
- Dimensions: 12ft 1in x 9ft 1in
Other
- Area: 800
Additional level
- Area: 0
Family room
- Level: Basement
- Dimensions: 30ft 3in x 13ft 0in
Kitchen
- Level: Main
- Dimensions: 12ft 5in x 12ft 5in
Laundry
- Level: Basement
Living room
- Level: Main
- Dimensions: 17ft 5in x 13ft 3in
Main level
- Area: 1024
Heating
- Forced Air
Cooling
- Central Air
Appliances
- Included: Dishwasher, Disposal, Range Hood, Range, Refrigerator, Gas Water Heater
Features
- Basement: Full
Interior area
- Total structure area: 1,024
- Total interior livable area: 1,824 sqft
Property
Parking
- Total spaces: 1
- Parking features: Detached, Paved
- Garage spaces: 1
- Details: Number Of Garage Remotes: 1
Features
- Patio & porch: Patio
Lot
- Dimensions: 41 x 107 x 145 x 96
- Features: Cul-De-Sac, Level
Details
- Parcel number: 1806377044
Construction
Type & style
- Home type: SingleFamily
- Architectural style: Ranch
- Property subtype: Single Family Residence, Residential
Materials
- Brick
- Roof: Shingle
Condition
- New construction: No
- Year built: 1947
Utilities & green energy
- Sewer: Public Sewer
- Water: Public
- Utilities for property: Cable Available
Community & HOA
Community
- Subdivision: Wendarm
Location
- Region: West Peoria
Financial & listing details
- Price per square foot: $66/sqft
- Tax assessed value: $88,470
- Annual tax amount: $2,245
- Date on market: 7/17/2026
- Cumulative days on market: 21 days
- Road surface type: Paved
Estimated market value
$121,200
$115,000 - $127,000
$1,692/mo
Price history
| Date | Event | Price |
|---|---|---|
| 7/23/2026 | Pending sale | $119,900$66/sqft |
Source:  RMLS Alliance as distributed by MLS GRID #PA1268442 Report a problem RMLS Alliance as distributed by MLS GRID #PA1268442 Report a problem | ||
| 7/21/2026 | Listed for sale | $119,900+64.2%$66/sqft |
Source: RMLS Alliance as distributed by MLS GRID #PA1268442 Report a problem | ||
| 4/12/2019 | Sold | $73,000+0.7%$40/sqft |
Source: RMLS Alliance as distributed by MLS GRID #PA1202202 Report a problem | ||
| 4/11/2019 | Pending sale | $72,500$40/sqft |
Source: Adam Merrick Real Estate #PA1202202 Report a problem | ||
| 3/29/2019 | Listed for sale | $72,500$40/sqft |
Source: Adam Merrick Real Estate #1202202 Report a problem | ||
| 3/29/2019 | Pending sale | $72,500$40/sqft |
Source: Adam Merrick Real Estate #1202202 Report a problem | ||
| 3/6/2019 | Listed for sale | $72,500-8.8%$40/sqft |
Source: Adam Merrick Real Estate #1202202 Report a problem | ||
| 2/1/2019 | Listing removed | $79,500$44/sqft |
Source: Jim Maloof/REALTOR #1196963 Report a problem | ||
| 10/23/2018 | Price change | $79,500-0.5%$44/sqft |
Source: Jim Maloof/REALTOR #1196963 Report a problem | ||
| 8/14/2018 | Price change | $79,900-6%$44/sqft |
Source: Jim Maloof/REALTOR #1196963 Report a problem | ||
| 8/4/2018 | Listed for sale | $85,000$47/sqft |
Source: Jim Maloof/REALTOR #1196963 Report a problem | ||
| 8/2/2018 | Pending sale | $85,000$47/sqft |
Source: Jim Maloof/REALTOR #1196963 Report a problem | ||
| 8/1/2018 | Listed for sale | $85,000-6.6%$47/sqft |
Source: Jim Maloof/REALTOR #1196963 Report a problem | ||
| 7/12/2007 | Sold | $91,000+11%$50/sqft |
Source: Public Record Report a problem | ||
| 1/3/2005 | Sold | $82,000$45/sqft |
Source: Public Record Report a problem | ||
Public tax history
| Year | Property taxes | Tax assessment |
|---|---|---|
| 2024 | $1,943 +9% | $29,490 +11% |
| 2023 | $1,782 +1.2% | $26,570 +2.8% |
| 2022 | $1,761 +4.2% | $25,840 +6% |
| 2021 | $1,689 +1.8% | $24,380 +2% |
| 2020 | $1,660 +33.9% | $23,900 -1% |
| 2019 | $1,239 -16.2% | $24,150 -15.5% |
| 2018 | $1,479 +1.5% | $28,590 -1% |
| 2017 | $1,457 +1.2% | $28,880 |
| 2016 | $1,440 +0.1% | $28,880 +4% |
| 2015 | $1,439 +2.3% | $27,770 +2.3% |
| 2014 | $1,407 -3.2% | $27,150 -3% |
| 2013 | $1,453 -15.6% | $27,990 -10.1% |
| 2011 | $1,721 +0.7% | $31,150 -0.9% |
| 2010 | $1,708 +1.7% | $31,440 |
| 2009 | $1,680 +2.4% | $31,440 +1.5% |
| 2008 | $1,640 +14.3% | $30,970 +29.6% |
| 2007 | $1,435 +6.4% | $23,900 +4.7% |
| 2006 | $1,349 +26.5% | $22,830 +1.6% |
| 2005 | $1,066 +38.5% | $22,480 +26.3% |
| 1998 | $770 | $17,800 |
Find assessor info on the county website
Monthly payment
Est. payment
Payment breakdown
Explore the cost of this home by adjusting the details. Changes won't be saved.Climate risks
Neighborhood: 61604
Nearby schools
GreatSchools rating
- 3/10Calvin Coolidge Middle SchoolGrades: 5-8Distance: 0.2 mi
- 1/10Manual High SchoolGrades: 9-12Distance: 1.2 mi
- 3/10Whittier Primary SchoolGrades: K-4Distance: 0.9 mi
Schools provided by the listing agent
- High: Manual
Source: RMLS Alliance as distributed by MLS GRID. This data may not be complete. We recommend contacting the local school district to confirm school assignments for this home.
- $127,8002 bd2 ba1.3k sqft2701 W Wendarm Ct, West Peoria, IL 61604Off Market
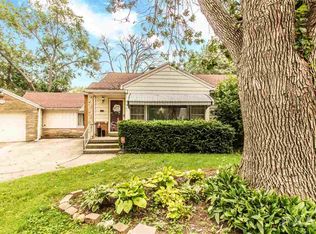
- $178,1002 bd2 ba1.5k sqft2704 W Wendarm Ct, West Peoria, IL 61604Off Market
- $130,0003 bd2 ba1.3k sqft821 N Cortland Ave, West Peoria, IL 61604Off Market
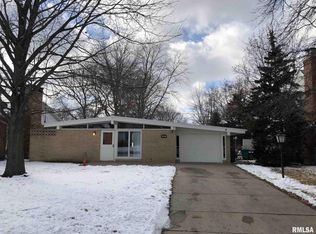
- $140,2004 bd2 ba1.3k sqft825 N Cortland Ave, West Peoria, IL 61604Off Market
- $148,0004 bd2 ba1.3k sqft2705 W Wendarm Ct, Peoria, IL 61604Off Market
- $123,5002 bd2 ba1.1k sqft2706 W Wendarm Ct, Peoria, IL 61604Off Market
- $157,2003 bd2 ba1.6k sqft811 N Cortland Ave, West Peoria, IL 61604Off Market
- $145,0003 bd3 ba2.2k sqft817 N Cortland Ave, West Peoria, IL 61604Sold
A local agent can set up tours, give advice and negotiate with sellers.
A local lender can help you make sure your offer is ready when you are.
Similar homes
- $120,0003 bd2 ba1.4k sqft1918 W Clarke Ave, Peoria, IL 61604For Sale
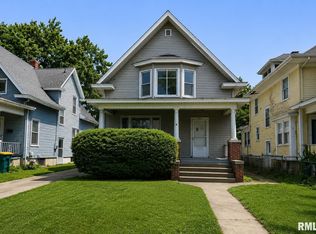
 MLS ID #PA1266722, Linda P Kepple, Keller Williams Premier Realty. RMLS Alliance as distributed by MLS GRID
 - $--3 bd1 ba1k sqft5318 W Katherine Ave, Peoria, IL 61604AuctionAuction.com 2
- $98,0005 bd2 ba1.5k sqft3412 N Sterling Ave, Peoria, IL 61604For Sale
 MLS ID #PA1269025, Dori Scotti, Jim Maloof Realty, Inc.. RMLS Alliance as distributed by MLS GRID
 - $125,0003 bd1 ba1.7k sqft2133 N Northcrest Dr, Peoria, IL 61604For Sale
 MLS ID #PA1267032, Josh Graham, RE/MAX Traders Unlimited. RMLS Alliance as distributed by MLS GRID
 - $149,9003 bd2 ba2.6k sqft1205 N Coronado Dr, Peoria, IL 61604PendingMLS ID #PA1269113, Frank McCloud, eXp Realty. RMLS Alliance as distributed by MLS GRID
- $120,0004 bd2 ba1.7k sqft1624 N Bigelow St, Peoria, IL 61604For SaleMLS ID #PA1259898, Rocio Matthews, Coldwell Banker Real Estate Group. RMLS Alliance as distributed by MLS GRID
- $129,9003 bd2 ba1.6k sqft713 W Melbourne Ave, Peoria, IL 61604For SaleMLS ID #PA1268712, Holly LaHood, RE/MAX Traders Unlimited. RMLS Alliance as distributed by MLS GRID
- $89,9002 bd2 ba1.5k sqft420 S Anna Ave, Peoria, IL 61604For SaleMLS ID #PA1268821, Rebecca Gaetz Bishop, Keller Williams Premier Realty. RMLS Alliance as distributed by MLS GRID
- $124,9002 bd1 ba1k sqft531 S Barnewolt Dr, Peoria, IL 61604For SaleMLS ID #PA1265044, Donna L Fauntleroy, Coldwell Banker Real Estate Group. RMLS Alliance as distributed by MLS GRID
- $129,9002 bd2 ba1.6k sqft2209 W Barker Ave, Peoria, IL 61604For SaleMLS ID #PA1267296, Alex J Smith, Keller Williams Premier Realty. RMLS Alliance as distributed by MLS GRID
- $129,9002 bd2 ba1k sqft210 W Clara Ave, Peoria, IL 61614For SaleMLS ID #PA1269061, Roberta D King, Gallery Homes Real Estate. RMLS Alliance as distributed by MLS GRID
- $166,0002 bd2 ba2k sqft421 W Florence Ave, Peoria, IL 61604For SaleMLS ID #PA1269088, Tracy Molendi, RE/MAX Traders Unlimited. RMLS Alliance as distributed by MLS GRID
- $120,0002 bd2 ba2k sqft1210 W McClure Ave, Peoria, IL 61604For SaleMLS ID #PA1264439, Bryson Smith, Keller Williams Premier Realty. RMLS Alliance as distributed by MLS GRID
- $99,9003 bd1 ba1.1k sqft2127 N Ardell Pl, Peoria, IL 61604For SaleMLS ID #PA1268619, Scarlett Rademacker, Keller Williams Revolution. RMLS Alliance as distributed by MLS GRID
- $114,9004 bd2 ba1.5k sqft2216 N North St, Peoria, IL 61604For SaleMLS ID #PA1267072, Adam J Merrick, Adam Merrick Real Estate. RMLS Alliance as distributed by MLS GRID
- $134,9003 bd2 ba1k sqft1405 W Crestwood Dr, Peoria, IL 61614For SaleMLS ID #PA1267949, Wendy S Kolbus, RE/MAX Traders Unlimited. RMLS Alliance as distributed by MLS GRID
- $149,9003 bd2 ba1.9k sqft3119 N Sherwood Ave, Peoria, IL 61604For SaleMLS ID #PA1267722, Janet Rosecrans, Jim Maloof Realty, Inc.. RMLS Alliance as distributed by MLS GRID
- $134,9004 bd1 ba1.2k sqft252 Sylvan Ln, Creve Coeur, IL 61610ActiveMLS ID #12667232, Jill Millburg, ABR, Century 21 Quest. MRED as distributed by MLS GRID
- $98,0002 bd2 ba1.4k sqft2036 W Richwoods Blvd, Peoria, IL 61604For SaleMLS ID #PA1260115, Mary Davis, Gallery Homes Real Estate. RMLS Alliance as distributed by MLS GRID
- $145,0005 bd2 ba2.1k sqft1624 W Fredonia Ave, Peoria, IL 61606For SaleMLS ID #PA1268840, Adam J Merrick, Adam Merrick Real Estate. RMLS Alliance as distributed by MLS GRID
