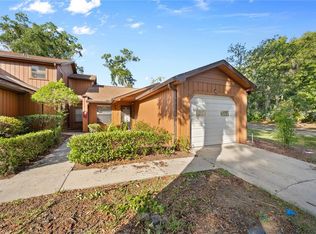
Offered at $110,000, this ground-floor end unit in OakBrook Village enjoys a pool view and a convenient location directly across from the community pool. With two bedrooms, two bathrooms, 924 square feet of living space, and a detached one-car garage, this condo offers a practical layout and the opportunity to make it your own. An A/C system replaced in June 2025 adds to the appeal. Ceramic tile flooring extends throughout the home, with connected living and dining areas providing comfortable everyday gathering space. The kitchen sits adjacent to the dining area, where sliding glass doors bring in natural light and provide outdoor access. The primary bedroom includes its own en suite bathroom, while the second full bathroom is conveniently located off the hallway near the additional bedroom. Both bathrooms feature tub and shower combinations. The 264-square-foot detached garage provides enclosed parking and storage and houses the laundry area with a stackable washer and dryer. Overflow parking is conveniently located just a few steps from the driveway, making visits from guests easier. Community amenities include a pool, clubhouse, racquetball, and sidewalks, all within a setting accented by mature trees. The monthly condo fee of $407.33 includes exterior maintenance, grounds maintenance, pest control, trash service, and community pool maintenance. With interior finishes ready for your personal touch, this affordably priced condo brings together a desirable end-unit location, convenient community amenities, and the added benefit of a garage. Bring your ideas and explore the possibilities in OakBrook Village.
For sale
$110,000
2701 NE 10TH STREET #601, OCALA, FL 34470
2beds
924sqft
Condominium
Built in 1986
-- sqft lot
$103,700 Zestimate®
$119/sqft
$407/mo HOA
What's special
Detached one-car garageTwo bedroomsPool viewTwo bathrooms
- 1 hour
- 35
- 7
Zillow last checked:
Listing updated:
Listed by:
Joshua Henry 352-286-1396,
HOOK & LADDER REALTY OF CENTRAL FLORIDA, LLC 352-207-7412
Source: Stellar MLS,MLS#: OM735341 Originating MLS: Ocala - Marion
Facts & features
Interior
Bedrooms & bathrooms
- Bedrooms: 2
- Bathrooms: 2
- Full bathrooms: 2
Heating
- Central
Cooling
- Central Air
Appliances
- Included: Dishwasher, Dryer, Range, Range Hood, Refrigerator, Washer
- Laundry: Electric Dryer Hookup, In Garage, Washer Hookup
Features
- Ceiling Fan(s)
- Flooring: Ceramic Tile
- Has fireplace: No
- Common walls with other units/homes: Corner Unit,End Unit
Interior area
- Total structure area: 1,208
- Total interior livable area: 924 sqft
Property
Parking
- Total spaces: 1
- Parking features: Garage - Attached
- Attached garage spaces: 1
- Details: Garage Dimensions: 22x12
Features
- Levels: One
- Stories: 1
- Exterior features: Courtyard
- Has view: Yes
- View description: Pool
Lot
- Size: 1,153 Square Feet
Details
- Parcel number: 2679006001
- Zoning: R3
- Special conditions: None
Construction
Type & style
- Home type: Condo
- Property subtype: Condominium
Materials
- Wood Siding
- Foundation: Block
- Roof: Shingle
Condition
- New construction: No
- Year built: 1986
Utilities & green energy
- Sewer: Public Sewer
- Water: Public
- Utilities for property: BB/HS Internet Available, Cable Available, Electricity Connected, Sewer Connected, Water Connected
Community & HOA
Community
- Features: Clubhouse, Community Mailbox, Pool, Racquetball, Sidewalks
- Pet fee: $0 monthly
- Subdivision: OAKBROOK VILLAGE
HOA
- Has HOA: Yes
- Services included: Community Pool, Maintenance Structure, Maintenance Grounds, Pest Control, Pool Maintenance, Trash
- HOA fee: $407 monthly
- HOA name: JOE DAVIS / VINE MANAGEMENT
- HOA phone: 352-812-8086
Location
- Region: Ocala
Financial & listing details
- Price per square foot: $119/sqft
- Annual tax amount: $563
- Date on market: 11/11/2026
- Listing terms: Cash,Conventional,FHA,VA Loan
- Ownership: Fee Simple
- Total actual rent: 0
- Electric utility on property: Yes
- Road surface type: Asphalt
Estimated market value
$103,700
$89,000 - $117,000
$1,302/mo
Price history
| Date | Event | Price |
|---|---|---|
| 11/11/2026 | Listed for sale | $110,000$119/sqft |
Source:  Stellar MLS #OM735341 Report a problem | ||
Public tax history
Tax history is unavailable.
Monthly payment
Est. payment
Payment breakdown
Explore the cost of this home by adjusting the details. Changes won't be saved.Climate risks
Neighborhood: 34470
Nearby schools
Schools provided by the listing agent
- Elementary: Wyomina Park Elementary School
- Middle: Fort King Middle School
- High: Vanguard High School
Source: Stellar MLS. This data may not be complete. We recommend contacting the local school district to confirm school assignments for this home.

Similar homes
- $--2 bd2 ba1.2k sqft6810 NE 5th Pl, Ocala, FL 34470AuctionServiceLink Auction
- $118,9992 bd2 ba1k sqft2415 NE 7TH STREET #8, OCALA, FL 34470For Sale

 MLS ID #OM724487, Jennifer VanPelt, RE/MAX PREMIER REALTY. Stellar MLS
- $132,5002 bd2 ba902 sqft2701 NE 10TH STREET #802, OCALA, FL 34470For Sale
 MLS ID #OM731841, Nicole Garcia, REAL BROKER, LLC. Stellar MLS
- $123,9002 bd2 ba1.1k sqft2837 NE 3RD STREET #103, OCALA, FL 34470For Sale
 MLS ID #OM730044, Elisha Lopez, REAL BROKER, LLC. Stellar MLS
- $110,0001 bd1 ba462 sqft2437 NE 6TH STREET #10, OCALA, FL 34470For SaleMLS ID #OM734260, Heather Brown, ROBERTS REAL ESTATE INC. Stellar MLS
- $149,9002 bd3 ba1.1k sqft2701 NE 10TH STREET #703, OCALA, FL 34470For SaleMLS ID #CC855823, Wendy Everett, THE HOLLOWAY GROUP. Stellar MLS
- $135,0002 bd2 ba1k sqft3800 E SILVER SPRINGS BOULEVARD #10, OCALA, FL 34470For SaleMLS ID #OM734063, Christie Casey, RE/MAX ALLSTARS REALTY. Stellar MLS
- $115,9001 bd1 ba812 sqft2845 NE 3RD STREET #216, OCALA, FL 34470For SaleMLS ID #OM730913, Livia Gomez, FYR REALTY. Stellar MLS
- $122,9972 bd2 ba924 sqft2701 NE 10TH STREET #708, OCALA, FL 34470For SaleMLS ID #OM707514, Hope Deszell, RE/MAX FOXFIRE - HWY 40. Stellar MLS
- $134,9002 bd2 ba1k sqft2635 NE 7TH STREET #102, OCALA, FL 34470For SaleMLS ID #O6437792, Kevin Asenjo, COLDWELL BANKER REALTY. Stellar MLS
- $149,9002 bd2 ba924 sqft2701 NE 10TH STREET #401, OCALA, FL 34470For SaleMLS ID #G5117190, Danielle Mojica, SALLY LOVE REAL ESTATE. Stellar MLS
- $99,0003 bd2 ba1k sqft2011 NE 79TH PLACE, OCALA, FL 34479For SaleMLS ID #A4712729, Ani Hogan, EXP REALTY LLC. Stellar MLS
- $99,5001 bd1 ba808 sqft3545 E FORT KING STREET #257, OCALA, FL 34470For SaleMLS ID #OM729785, Crystal McCall, KELLER WILLIAMS CORNERSTONE RE. Stellar MLS
- $139,9002 bd2 ba1k sqft3630 NE 8TH PLACE #203, OCALA, FL 34470For SaleMLS ID #O6432268, Mary Abbott, REALTY ONE GROUP MVP. Stellar MLS
- $139,9002 bd2 ba1.1k sqft2837 NE 3RD STREET #102, OCALA, FL 34470For SaleMLS ID #O6391932, Alissa Williams, MAGNOLIA & MAIN REALTY ADVISORS LLC. Stellar MLS
- $140,0002 bd2 ba1k sqft3525 E FORT KING STREET #G-138, OCALA, FL 34470For SaleMLS ID #OM734435, Matt Taylor, CB/ELLISON RLTY WEST. Stellar MLS
- $99,0003 bd1 ba928 sqft804 NE 9TH AVENUE, OCALA, FL 34470For SaleMLS ID #OM733869, Ivy Moya, PLATINUM HOMES AND LAND REALTY. Stellar MLS
- $107,5001 bd1 ba808 sqft1640 NE 40TH AVENUE #204, OCALA, FL 34470For SaleMLS ID #OM724287, Darla Priest, COLDWELL BANKER ELLISON REALTY O. Stellar MLS
- $152,5002 bd2 ba1.1k sqft2935 NE 7TH STREET #113, OCALA, FL 34470For SaleMLS ID #OM728631, Tracey Brown, BERKSHIRE HATHAWAY HS FLORIDA. Stellar MLS
