Location, location, location! Welcome to this unique 4-bedroom, 4-full-bath home set on a beautiful 3.17-acre lot backing to a serene tree line in Finksburg. Ready for your personal touch, this property offers incredible versatility and space inside and out. The main level is designed for effortless living and entertaining, featuring formal living and dining rooms, a spacious kitchen, a comfortable family room, and convenient main-level laundry. You will also find two generously sized bedrooms on the main floor, each complete with its own full bathroom. Upstairs offers two additional bedrooms, another full bathroom, and abundant attic storage. The lower level is an entertainer's or extended family's dream, boasting a kitchen & full bathroom with plenty of storage and a finished area ideal for an in-law or au pair suite. Outside, enjoy the privacy of a separate entrance and a detached garage/workshop in the rear of the home—paired with the attached two-car garage, that gives you three total garage spaces! Please note: Exterior security cameras are active on the property.
Coming soon 11/20
$599,000
2701 Valiant Knights Dr, Finksburg, MD 21048
4beds
4,380sqft
Single Family Residence
Built in 1992
3.17 Acres Lot
$676,800 Zestimate®
$137/sqft
$-- HOA
What's special
- 2 days
- 717
- 135
Zillow last checked:
Listing updated:
Listed by:
Christine Liberatore 443-463-3578,
Blue Crab Real Estate, LLC 301-947-4242,
Listing Team: The Dixon/Kluge Group Of Blue Crab Real Estate
Source: Bright MLS,MLS#: MDCR2037966
Facts & features
Interior
Bedrooms & bathrooms
- Bedrooms: 4
- Bathrooms: 4
- Full bathrooms: 4
- Main level bathrooms: 2
- Main level bedrooms: 2
Basement
- Area: 1890
Heating
- Other
Cooling
- Central Air, Other
Appliances
- Included: Microwave, Built-In Range, Dishwasher, Dryer, Oven, Refrigerator, Cooktop, Washer, Water Heater, Electric Water Heater
- Laundry: Main Level
Features
- 2nd Kitchen, Dry Wall
- Flooring: Carpet, Hardwood
- Basement: Partially Finished
- Number of fireplaces: 1
Interior area
- Total structure area: 4,380
- Total interior livable area: 4,380 sqft
- Finished area above ground: 2,490
- Finished area below ground: 1,890
Property
Parking
- Total spaces: 5
- Parking features: Other, Asphalt, Attached, Driveway
- Attached garage spaces: 3
- Uncovered spaces: 2
Accessibility
- Accessibility features: None
Features
- Levels: One and One Half
- Stories: 1.5
- Pool features: None
- Has view: Yes
- View description: Trees/Woods
Lot
- Size: 3.17 Acres
- Features: Cul-De-Sac, Wooded, Rear Yard
Details
- Additional structures: Above Grade, Below Grade
- Parcel number: 0704061365
- Zoning: CONSE
- Special conditions: Standard
Construction
Type & style
- Home type: SingleFamily
- Architectural style: Cape Cod
- Property subtype: Single Family Residence
Materials
- Wood Siding, Brick
- Foundation: Other
- Roof: Shingle
Condition
- Good
- New construction: No
- Year built: 1992
Utilities & green energy
- Sewer: Private Sewer
- Water: Well
- Utilities for property: Propane
Community & HOA
Community
- Security: Exterior Cameras
- Subdivision: None Available
HOA
- Has HOA: No
Location
- Region: Finksburg
Financial & listing details
- Price per square foot: $137/sqft
- Tax assessed value: $540,467
- Annual tax amount: $6,167
- Date on market: 11/20/2026
- Listing agreement: Exclusive Agency
- Listing terms: Conventional,Cash,FHA,VA Loan
- Ownership: Fee Simple
- Road surface type: Black Top
Estimated market value
$676,800
$629,000 - $724,000
$3,789/mo
Price history
| Date | Event | Price |
|---|---|---|
| 3/10/1992 | Sold | $75,000$17/sqft |
Source: Agent Provided Report a problem | ||
Public tax history
| Year | Property taxes | Tax assessment |
|---|---|---|
| 2026 | $5,924 +4.8% | $540,467 +3.2% |
| 2025 | $5,655 +1.7% | $523,500 +6.4% |
| 2024 | $5,561 +6.8% | $492,100 +6.8% |
| 2023 | $5,206 +7.3% | $460,700 +7.3% |
| 2022 | $4,851 +0.4% | $429,300 +0.4% |
| 2021 | $4,832 +0.4% | $427,600 +0.4% |
| 2020 | $4,813 +0.4% | $425,900 +0.4% |
| 2019 | $4,793 +2.2% | $424,200 +2.2% |
| 2018 | $4,691 +2.2% | $415,133 +2.2% |
| 2017 | $4,589 | $406,067 +2.3% |
| 2016 | -- | $397,000 |
| 2015 | -- | $397,000 |
| 2014 | -- | $397,000 -6.5% |
| 2013 | -- | $424,600 |
| 2012 | -- | $424,600 |
| 2011 | -- | $424,600 -27.2% |
| 2010 | -- | $583,010 +7.7% |
| 2009 | -- | $541,510 +8.3% |
| 2008 | -- | $500,010 +9.1% |
| 2007 | -- | $458,510 +9.9% |
| 2006 | -- | $417,230 +11% |
| 2005 | -- | $375,950 +12.3% |
| 2004 | -- | $334,670 +2.2% |
| 2003 | -- | $327,586 +2.2% |
| 2002 | -- | $320,503 +2.3% |
| 2001 | -- | $313,420 |
Find assessor info on the county website
Monthly payment
Est. payment
Payment breakdown
Explore the cost of this home by adjusting the details. Changes won't be saved.Climate risks
Neighborhood: 21048
Nearby schools
Schools provided by the listing agent
- District: Carroll County Public Schools
Source: Bright MLS. This data may not be complete. We recommend contacting the local school district to confirm school assignments for this home.
- $822,7005 bd4 ba3.6k sqft2707 Valiant Knights Dr, Finksburg, MD 21048Off Market
- $651,500-- bd2 ba2.6k sqft1879 Sir Richards Ct, Finksburg, MD 21048Off Market
- $691,500-- bd2 ba2.4k sqft2895 Lady Esthers Way, Finksburg, MD 21048Off Market
- $707,000-- bd3 ba2.9k sqft2016 Brown Rd, Finksburg, MD 21048Off Market
Similar homes
- $525,0004 bd4 ba3.3k sqft2505 Nubian Ct, Finksburg, MD 21048For Sale
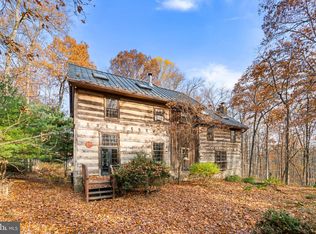
 MLS ID #MDCR2038768, Charlotte Savoy, The KW Collective. Bright MLS
- $570,0004 bd3 ba2.4k sqft3385 Jeffrey Lori South Dr, Finksburg, MD 21048For Sale
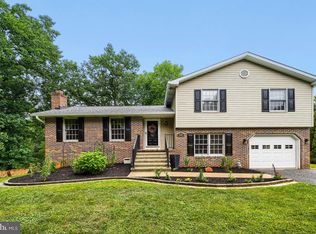 MLS ID #MDCR2036252, Vicki King, Samson Properties. Bright MLS
- $650,0004 bd3 ba3k sqft3364 Old Gamber Rd, Finksburg, MD 21048For Sale
 MLS ID #MDCR2036966, Randy Pomfrey, Cummings & Co. Realtors. Bright MLS
- $649,0005 bd5 ba2.8k sqft3607 Gamber Rd, Finksburg, MD 21048For Sale
 MLS ID #MDCR2038250, Harish Wagle, Dalton Wade, Inc.. Bright MLS
- $724,9905 bd5 ba3.6k sqft1672 Thrasher Dr, Finksburg, MD 21048For SaleMLS ID #MDCR2037456, Samrat Behl, Northrop Realty. Bright MLS
- $725,0003 bd4 ba3.1k sqft14 Trighton Ct, Reisterstown, MD 21136For SaleMLS ID #MDBC2180520, Veronica Sniscak, Compass. Bright MLS
- $515,0004 bd3 ba2.3k sqft2601 Cedarhurst Dr, Reisterstown, MD 21136For SaleMLS ID #MDCR2037642, Linda J Ferguson, Berkshire Hathaway HomeServices Homesale Realty. Bright MLS
- $649,5003 bd3 ba3.2k sqft4031 Osborn Rd, Reisterstown, MD 21136For SaleMLS ID #MDBC2179666, Heather Hartley, Krauss Real Property Brokerage. Bright MLS
- $724,9004 bd4 ba4.1k sqft12203 Velvet Hill Dr, Owings Mills, MD 21117For SaleMLS ID #MDBC2181416, Alex Fox, Allfirst Realty, Inc.. Bright MLS
- $624,9005 bd4 ba4.6k sqft312 Nicodemus Rd, Reisterstown, MD 21136For SaleMLS ID #MDBC2178472, Mario Caruso, Taylor Properties. Bright MLS
- $689,9004 bd4 ba3.6k sqft1115 Jeffras Ct, Westminster, MD 21157For SaleMLS ID #MDCR2037406, Susan Shterengarts, Long & Foster Real Estate, Inc.. Bright MLS
- $529,9004 bd3 ba2.5k sqft552 Crossbridge Dr, Westminster, MD 21158For SaleMLS ID #MDCR2038872, Jennifer Wolff, Real Estate Professionals, Inc.. Bright MLS
- $599,9004 bd3 ba2.8k sqft12602 Sagamore Forest Ln, Reisterstown, MD 21136For SaleMLS ID #MDBC2168390, Aron Brown, EXP Realty, LLC. Bright MLS
- $850,0004 bd3 ba3.9k sqft291 Housen Dr, Westminster, MD 21157For SaleMLS ID #MDCR2037830, Rose Lancelotta, Cummings & Co. Realtors. Bright MLS
- $520,0006 bd3 ba4.3k sqft5319 Glen Falls Rd, Reisterstown, MD 21136For SaleMLS ID #MDBC2167656, Martha Lessner, Long & Foster Real Estate, Inc.. Bright MLS
- $699,9004 bd4 ba3.4k sqft15214 Old Hanover Rd, Upperco, MD 21155For SaleMLS ID #MDBC2165660, Jeremy McDonough, Mr. Lister Realty. Bright MLS
- $599,9004 bd5 ba3.8k sqft315 Mary Ave, Westminster, MD 21157For SaleMLS ID #MDCR2035700, Paul Hudson, Cummings & Co. Realtors. Bright MLS
- $460,0004 bd3 ba2.4k sqft25 Bond Ave, Reisterstown, MD 21136For SaleMLS ID #MDBC2181544, Fazel Rehman, Samson Properties. Bright MLS
- $674,9993 bd3 ba2.6k sqft1827 Benedict Rd, Westminster, MD 21157For SaleMLS ID #MDCR2038228, Rosie Robb, Sachs Realty. Bright MLS
- $699,9006 bd3 ba3.6k sqft8 Sunnyking Dr, Reisterstown, MD 21136For SaleMLS ID #MDBC2180892, Angela Evans, Long & Foster Real Estate, Inc.. Bright MLS
