SOLD before circulation
Pending
$725,000
2701 Whistler Ln SE, Owens Cross Roads, AL 35763
4beds
3,653sqft
Single Family Residence
Built in 1996
0.56 Acres Lot
$-- Zestimate®
$198/sqft
$42/mo HOA
What's special
- 9 hours |
- 65 |
- 4 |
Zillow last checked:
Listing updated:
Listed by:
Susan Baldwin 256-653-8999,
Keller Williams Horizon
Source: ValleyMLS,MLS#: 21927293
Facts & features
Interior
Bedrooms & bathrooms
- Bedrooms: 4
- Bathrooms: 4
- Full bathrooms: 3
- 1/2 bathrooms: 1
Rooms
- Room types: Master Bedroom, Living Room, Bedroom 2, Bedroom 3, Kitchen, Bedroom 4
Primary bedroom
- Features: Fireplace
- Level: First
- Area: 483
- Dimensions: 23 x 21
Bedroom 2
- Features: 9’ Ceiling
- Level: Second
- Area: 210
- Dimensions: 15 x 14
Bedroom 3
- Features: 9’ Ceiling
- Level: Second
- Area: 408
- Dimensions: 24 x 17
Bedroom 4
- Features: 9’ Ceiling
- Level: Second
- Area: 360
- Dimensions: 24 x 15
Kitchen
- Features: Crown Molding
- Level: First
- Area: 169
- Dimensions: 13 x 13
Living room
- Features: Fireplace
- Level: First
- Area: 360
- Dimensions: 20 x 18
Heating
- Central 2
Cooling
- Central 2
Features
- Basement: Crawl Space
- Number of fireplaces: 2
- Fireplace features: Gas Log, Two
Interior area
- Total interior livable area: 3,653 sqft
Video & virtual tour
Property
Parking
- Parking features: Garage-Two Car
Features
- Levels: Two
- Stories: 2
Lot
- Size: 0.56 Acres
Details
- Parcel number: 1807250002021000
Construction
Type & style
- Home type: SingleFamily
- Architectural style: Traditional
- Property subtype: Single Family Residence
Condition
- New construction: No
- Year built: 1996
Utilities & green energy
- Sewer: Public Sewer
- Water: Public
Community & HOA
Community
- Subdivision: Deford Mill
HOA
- Has HOA: Yes
- Amenities included: Common Grounds
- Services included: Common Grounds
- HOA fee: $500 annually
- HOA name: Hampton Cove HOA
Location
- Region: Owens Cross Roads
Financial & listing details
- Price per square foot: $198/sqft
- Tax assessed value: $589,900
- Annual tax amount: $3,422
- Date on market: 8/24/2026
Estimated market value
Not available
Estimated sales range
Not available
Not available
Price history
| Date | Event | Price |
|---|---|---|
| 8/24/2026 | Pending sale | $725,000+4.3%$198/sqft |
Source:  ValleyMLS #21927293 Report a problem ValleyMLS #21927293 Report a problem | ||
| 7/19/2024 | Sold | $695,000-0.6%$190/sqft |
Source: ValleyMLS #21862548 Report a problem | ||
| 6/30/2024 | Contingent | $699,000$191/sqft |
Source: ValleyMLS #21862548 Report a problem | ||
| 6/24/2024 | Price change | $699,000-3.6%$191/sqft |
Source: ValleyMLS #21862548 Report a problem | ||
| 6/5/2024 | Listed for sale | $725,000+625%$198/sqft |
Source: ValleyMLS #21862548 Report a problem | ||
| 7/23/2009 | Sold | $100,000$27/sqft |
Source: Public Record Report a problem | ||
Public tax history
| Year | Property taxes | Tax assessment |
|---|---|---|
| 2025 | $3,422 +15% | $59,000 +13.2% |
| 2024 | $2,976 +2% | $52,140 +2% |
| 2023 | $2,918 +15.4% | $51,140 +15.1% |
| 2022 | $2,530 +21.8% | $44,440 +21.3% |
| 2021 | $2,077 +2.6% | $36,640 +2.5% |
| 2020 | $2,025 | $35,740 |
| 2019 | $2,025 | $35,740 +0.3% |
| 2018 | $2,025 +1.8% | $35,640 +1.5% |
| 2017 | $1,989 | $35,120 |
| 2016 | $1,989 | $35,120 |
| 2015 | $1,989 -9.2% | $35,120 -9% |
| 2014 | $2,191 | $38,600 |
| 2013 | -- | $38,600 |
| 2012 | -- | $38,600 |
| 2011 | -- | $38,600 |
Find assessor info on the county website
Monthly payment
Est. payment
Payment breakdown
Explore the cost of this home by adjusting the details. Changes won't be saved.Climate risks
Neighborhood: 35763
Nearby schools
GreatSchools rating
- 10/10Hampton Cove Elementary SchoolGrades: PK-5Distance: 0.4 mi
- 10/10Hampton Cove Middle SchoolGrades: 6-8Distance: 0.4 mi
- 10/10Huntsville High SchoolGrades: 9-12Distance: 6.7 mi
Schools provided by the listing agent
- Elementary: Hampton Cove
- Middle: Hampton Cove
- High: Huntsville
Source: ValleyMLS. This data may not be complete. We recommend contacting the local school district to confirm school assignments for this home.
- $491,700-- bd1 ba2.6k sqft2703 Whistler Ln SE, Owens Cross Roads, AL 35763Off Market
- $576,300-- bd1 ba3.4k sqft2713 Deford Mill Rd SE, Owens Cross Roads, AL 35763Off Market
- $597,500-- bd1 ba3.6k sqft2603 Whistler Ln SE, Owens Cross Roads, AL 35763Off Market
- $548,8004 bd3 ba3k sqft2705 Whistler Ln SE, Owens Cross Roads, AL 35763Off Market
- $---- sqft2705 Whistler Ln SE, Owens X Rds, AL 35763Off Market
- $681,4005 bd-- ba4k sqft2707 Deford Mill Rd SE, Owens Cross Roads, AL 35763Off Market
- $644,300-- bd2 ba3.5k sqft2714 Deford Mill Rd SE, Owens Cross Roads, AL 35763Off Market
- $671,5005 bd2 ba3.6k sqft2714 Deford Mill Rd SE, Hampton Cove, AL 35763Off Market
A local agent can set up tours, give advice and negotiate with sellers.
A local lender can help you make sure your offer is ready when you are.
Similar homes
- $594,9005 bd4 ba3.3k sqft2721 Arbor Oak Dr SE, Owens Cross Roads, AL 35763For Sale
 MLS ID #21926970, Estelle Phillips. ValleyMLS
 - $699,0004 bd4 ba3.5k sqft2715 Natures Trl SE, Owens Cross Roads, AL 35763For Sale
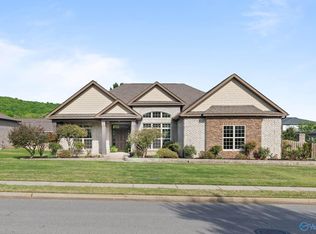 MLS ID #21914960, Elizabeth Foster. ValleyMLS
 - $725,0004 bd4 ba4.3k sqft3021 Boundary Oaks Dr SE, Owens Cross Roads, AL 35763For Sale
 MLS ID #21920813, Deborah Selby. ValleyMLS
 - $700,0004 bd4 ba3.5k sqft7052 Jacks Creek Ln SE, Owens Cross Roads, AL 35763For Sale
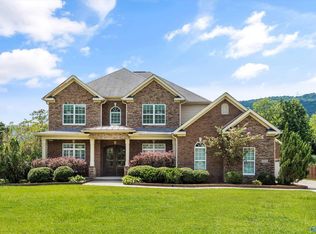 MLS ID #21926170, Susan Baldwin. ValleyMLS
 - $750,0004 bd4 ba4.4k sqft3015 Ginn Point Rd, Owens Cross Roads, AL 35763For SaleMLS ID #21918222, Gina Terry. ValleyMLS
- $724,9005 bd4 ba3.5k sqft6906 Ridge Pointe Dr SE, Owens Cross Roads, AL 35763For SaleMLS ID #21924238, Stephanie Kritzer. ValleyMLS
- $709,9005 bd5 ba3.6k sqft7008 Jane Elizabeth Dr, Owens Cross Roads, AL 35763For SaleMLS ID #21926066, Christina Luhmann. ValleyMLS
- $639,9004 bd3 ba2.8k sqft2516 Caldwell Park Ct SE, Owens Cross Roads, AL 35763For SaleMLS ID #21920701, Estelle Phillips. ValleyMLS
- $699,0004 bd5 ba3.9k sqft4323 Flint Dr SE, Owens Cross Roads, AL 35763For SaleMLS ID #21924475, Daniel Demers. ValleyMLS
- $729,9005 bd5 ba3.8k sqft4506 Waverly Ct SE, Owens Cross Roads, AL 35763For SaleMLS ID #21924549, Whitney Nixon. ValleyMLS
- $775,0005 bd5 ba4.3k sqft6905 Ridge Pointe Dr, Owens Cross Roads, AL 35763For SaleMLS ID #21923807, Susan Baldwin. ValleyMLS
- $669,9004 bd4 ba3.7k sqft4410 Hidden Lake Dr SE, Owens Cross Roads, AL 35763For SaleMLS ID #21921635, Raven Cryar. ValleyMLS
- $450,0005 bd2 ba2.8k sqft7022 Lynnfield Dr SE, Owens Cross Roads, AL 35763For SaleMLS ID #21927143, Mike Hammond. ValleyMLS
- $629,0005 bd4 ba3.6k sqft7087 Pale Dawn Pl SE, Owens Cross Roads, AL 35763For SaleMLS ID #21917942, Michelle Omenski. ValleyMLS
- $450,0004 bd3 ba2.1k sqft7613 Summerdawn Dr SE, Owens Cross Roads, AL 35763For SaleMLS ID #21927132, Whitney Stringer. ValleyMLS
- $789,0004 bd4 ba3.5k sqft22 Brennan Hill Ln SE, Gurley, AL 35748For SaleMLS ID #21927009, Whitney Harris. ValleyMLS
- $702,2954 bd3 ba3.4k sqft7815 Lake Walk Way, Owens X Rds, AL 35763New ConstructionMLS ID #21908120, Angie Griffin. ValleyMLS
- $629,9004 bd4 ba3.4k sqft7440 Flint Crossing Cir, Owens Cross Roads, AL 35763For SaleMLS ID #21923836, Laura Gates. ValleyMLS
- $900,0005 bd4 ba4.7k sqft3000 Hampton Cove Way SE, Owens Cross Roads, AL 35763For SaleMLS ID #21916484, Amanda Power. ValleyMLS
- $385,0003 bd3 ba2.3k sqft5033 Patriot Park Dr SE, Owens Cross Roads, AL 35763For SaleMLS ID #21927019, Kim Putman. ValleyMLS
