Welcome to 2721 Arbor Oak Drive, a spacious home situated on an impressive 0.58 acre lot in the established Arbor Woods Subdivision. This home features 5 Bedrooms, 4 Baths, formal Dining Room, Study and Bonus Room upstairs. Lots of generous living spaces. Living Room features a fireplace and built-ins, lots of hardwood flooring throughout. The large lot provides plenty of room to enjoy the outdoors and entertaining with a screened in porch, patio and privacy fenced backyard. 3 car side entry garage. Blue Ribbon Schools. Conveniently located to the Robert Trent Jones Golf Course, shopping, dining and everyday necessities.
For sale
$594,900
2721 Arbor Oak Dr SE, Owens Cross Roads, AL 35763
5beds
3,360sqft
Single Family Residence
Built in 2001
0.58 Acres Lot
$578,100 Zestimate®
$177/sqft
$42/mo HOA
What's special
Privacy fenced backyardFormal dining roomSpacious homeScreened in porchGenerous living spacesBonus room upstairs
- 1 day |
- 492 |
- 45 |
Likely to sell faster than
Zillow last checked:
Listing updated:
Listed by:
Estelle Phillips 256-990-2936,
Coldwell Banker First,
Daniel Stephens 256-508-5012,
Coldwell Banker First
Source: ValleyMLS,MLS#: 21926970
Facts & features
Interior
Bedrooms & bathrooms
- Bedrooms: 5
- Bathrooms: 4
- Full bathrooms: 3
- 3/4 bathrooms: 1
Rooms
- Room types: Foyer, Master Bedroom, Living Room, Bedroom 2, Dining Room, Bedroom 3, Kitchen, Bedroom 4, Breakfast, Bonus Room, Office/Study, Laundry
Primary bedroom
- Features: Ceiling Fan(s), Crown Molding, Tray Ceiling(s), Wood Floor
- Level: First
- Area: 240
- Dimensions: 15 x 16
Bedroom 2
- Features: Ceiling Fan(s), Wood Floor
- Level: First
- Area: 143
- Dimensions: 11 x 13
Bedroom 3
- Features: Ceiling Fan(s), Wood Floor
- Level: First
- Area: 120
- Dimensions: 10 x 12
Bedroom 4
- Features: Ceiling Fan(s), Wood Floor
- Level: First
- Area: 168
- Dimensions: 12 x 14
Bedroom 5
- Features: Ceiling Fan(s), Wood Floor
- Level: Second
- Area: 300
- Dimensions: 15 x 20
Dining room
- Features: Crown Molding, Chair Rail, Wood Floor
- Level: First
- Area: 132
- Dimensions: 11 x 12
Kitchen
- Features: Ceiling Fan(s), Crown Molding, Tile
- Level: First
- Area: 238
- Dimensions: 14 x 17
Living room
- Features: Ceiling Fan(s), Crown Molding, Fireplace, Recessed Lighting, Wood Floor, Built-in Features
- Level: First
- Area: 289
- Dimensions: 17 x 17
Bonus room
- Features: Ceiling Fan(s), Crown Molding, Wood Floor
- Level: Second
- Area: 288
- Dimensions: 12 x 24
Laundry room
- Features: Tile
- Level: First
- Area: 45
- Dimensions: 5 x 9
Heating
- Central 2
Cooling
- Central 2
Appliances
- Included: Range, Dishwasher, Microwave, Refrigerator, Dryer, Washer
Features
- Has basement: No
- Number of fireplaces: 1
- Fireplace features: Gas Log, One
Interior area
- Total interior livable area: 3,360 sqft
Property
Parking
- Parking features: Garage-Three Car, Garage-Attached, Garage Faces Side
Features
- Levels: One and One Half
- Stories: 1
- Patio & porch: Patio, Screened Porch
- Exterior features: Curb/Gutters, Sidewalk, Sprinkler Sys
Lot
- Size: 0.58 Acres
- Dimensions: 85 x 195 x 94 x 96 x 176
Details
- Parcel number: 1904170000028002
Construction
Type & style
- Home type: SingleFamily
- Property subtype: Single Family Residence
Materials
- Foundation: Slab
Condition
- New construction: No
- Year built: 2001
Utilities & green energy
- Sewer: Public Sewer
- Water: Public
Community & HOA
Community
- Features: Curbs
- Subdivision: Arbor Woods
HOA
- Has HOA: Yes
- Amenities included: Common Grounds
- Services included: Common Grounds
- HOA fee: $500 annually
- HOA name: Hampton Cove
Location
- Region: Owens Cross Roads
Financial & listing details
- Price per square foot: $177/sqft
- Tax assessed value: $414,800
- Annual tax amount: $2,358
- Date on market: 8/20/2026
Estimated market value
$578,100
$549,000 - $607,000
$2,658/mo
Price history
| Date | Event | Price |
|---|---|---|
| 8/20/2026 | Listed for sale | $594,900$177/sqft |
Source:  ValleyMLS #21926970 Report a problem ValleyMLS #21926970 Report a problem | ||
Public tax history
| Year | Property taxes | Tax assessment |
|---|---|---|
| 2025 | $2,358 +4% | $41,480 +4% |
| 2024 | $2,266 | $39,900 |
| 2023 | $2,266 +13.9% | $39,900 +13.5% |
| 2022 | $1,990 +4.6% | $35,140 +4.5% |
| 2021 | $1,903 +14.3% | $33,640 +13.9% |
| 2020 | $1,665 | $29,540 |
| 2019 | $1,665 | $29,540 +4.5% |
| 2018 | $1,665 +4.7% | $28,260 |
| 2017 | $1,591 | $28,260 |
| 2016 | $1,591 | $28,260 |
| 2015 | $1,591 -1.7% | $28,260 -1.7% |
| 2014 | $1,619 | $28,740 -4.4% |
| 2013 | -- | $30,060 |
| 2012 | -- | $30,060 |
| 2011 | -- | $30,060 |
Find assessor info on the county website
Monthly payment
Est. payment
Payment breakdown
Explore the cost of this home by adjusting the details. Changes won't be saved.Climate risks
Neighborhood: 35763
Nearby schools
GreatSchools rating
- 10/10Hampton Cove Elementary SchoolGrades: PK-5Distance: 2.4 mi
- 10/10Hampton Cove Middle SchoolGrades: 6-8Distance: 2.3 mi
- 10/10Huntsville High SchoolGrades: 9-12Distance: 8.1 mi
Schools provided by the listing agent
- Elementary: Hampton Cove
- Middle: Hampton Cove
- High: Huntsville
Source: ValleyMLS. This data may not be complete. We recommend contacting the local school district to confirm school assignments for this home.
- $490,0004 bd3 ba2.8k sqft2719 Arbor Oak Dr SE, Owens Cross Roads, AL 35763Off Market
- $471,8004 bd3 ba2.6k sqft2723 Arbor Oak Dr SE, Owens Cross Roads, AL 35763Off Market
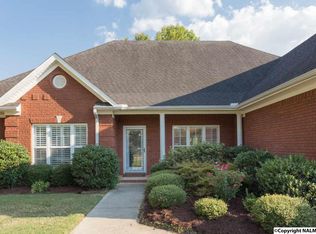
- $478,8004 bd2 ba2.6k sqft3125 Tenker Creek Ln SE, Hampton Cove, AL 35763Off Market

- $484,2004 bd3 ba2.6k sqft2901 Winterberry Way SE, Owens Cross Roads, AL 35763Off Market
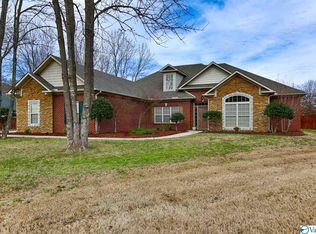
- $617,0004 bd4 ba3.3k sqft2714 Arbor Oak Dr SE, Owens Cross Roads, AL 35763Off Market
- $458,0003 bd2 ba2.7k sqft3125 Tenker Creek Ln SE, Owens Cross Roads, AL 35763Off Market
- $468,9004 bd3 ba2.6k sqft3121 Tenker Creek Ln SE, Owens Cross Roads, AL 35763Off Market
- $---- sqft3121 Tenker Creek Ln SE, Owens X Rds, AL 35763Off Market
A local agent can set up tours, give advice and negotiate with sellers.
A local lender can help you make sure your offer is ready when you are.
Similar homes
- $475,0003 bd3 ba2.6k sqft3126 Waterman Dr SE, Owens Cross Roads, AL 35763For Sale
 MLS ID #21927026, Kelsey Zwack Pizzato. ValleyMLS
 - $550,0004 bd4 ba3.1k sqft3212 Sandstone St SE, Owens Cross Roads, AL 35763For Sale
 MLS ID #21920153, Carolyn Carpino. ValleyMLS
 - $485,5004 bd4 ba2.8k sqft3015 Cobble Farms Dr SE, Owens Cross Roads, AL 35763For Sale
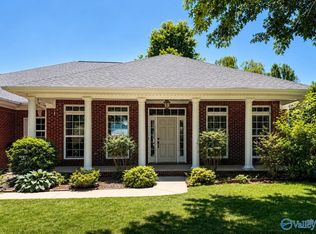 MLS ID #21919871, Carrie Howard. ValleyMLS
 - $533,0005 bd4 ba3.4k sqft3011 Magnolia Leaf Cir SE, Owens Cross Roads, AL 35763For Sale
 MLS ID #21897699, Roxanne Brauchler. ValleyMLS
 - $549,9005 bd4 ba3.4k sqft7002 Greystone Ln SE, Owens Cross Roads, AL 35763For SaleMLS ID #21920787, Becky Hall Strange. ValleyMLS
- $459,9004 bd3 ba2.6k sqft2710 Arbor Oak Dr SE, Owens Cross Roads, AL 35763For SaleMLS ID #21925937, Rob Abercrombie. ValleyMLS
- $649,9004 bd3 ba2.5k sqft760 Range Rd, Gurley, AL 35748For SaleMLS ID #21926679, Scott McCarley. ValleyMLS
- $639,9004 bd3 ba2.8k sqft2516 Caldwell Park Ct SE, Owens Cross Roads, AL 35763For SaleMLS ID #21920701, Estelle Phillips. ValleyMLS
- $484,0004 bd2 ba2.5k sqft2905 Old Barn Cir SE, Owens Cross Roads, AL 35763For SaleMLS ID #21920621, Michelle Brewer. ValleyMLS
- $725,0004 bd4 ba4.3k sqft3021 Boundary Oaks Dr SE, Owens Cross Roads, AL 35763For SaleMLS ID #21920813, Deborah Selby. ValleyMLS
- $599,0005 bd3 ba3.1k sqft22 Astoria Ln, Gurley, AL 35748For SaleMLS ID #21910862, Meghan Roden. ValleyMLS
- $789,0004 bd4 ba3.5k sqft22 Brennan Hill Ln SE, Gurley, AL 35748For SaleMLS ID #21927009, Whitney Harris. ValleyMLS
- $699,0004 bd4 ba3.5k sqft2715 Natures Trl SE, Owens Cross Roads, AL 35763For SaleMLS ID #21914960, Elizabeth Foster. ValleyMLS
- $379,0004 bd2 ba2.1k sqft2406 Little Cove Rd, Owens Cross Roads, AL 35763For SaleMLS ID #21922588, Missy Ehrenbeit. ValleyMLS
- $529,0004 bd4 ba3.1k sqft4824 Cove Valley Dr SE, Owens Cross Roads, AL 35763For SaleMLS ID #21920788, Jessica Boginski. ValleyMLS
- $314,9003 bd2 ba1.7k sqft5207 Frankford Dr SE, Owens Cross Roads, AL 35763For SaleMLS ID #21927011, Isaac Winkles. ValleyMLS
- $725,0005 bd5 ba3.8k sqft3007 Laurel Cove Way, Gurley, AL 35748For SaleMLS ID #21925938, Susan Baldwin. ValleyMLS
- $450,0004 bd3 ba3k sqft7003 Southcreek Dr SE, Owens Cross Roads, AL 35763For SaleMLS ID #21924019, Jan Camp. ValleyMLS
- $499,9003 bd3 ba2.3k sqft120 Ada Dr SE, Owens Cross Roads, AL 35763For SaleMLS ID #21918070, Jennifer Murdock. ValleyMLS
- $549,9004 bd4 ba2.6k sqft1787 McMullen Rd, Gurley, AL 35748For SaleMLS ID #21923563, Isaac Winkles. ValleyMLS
