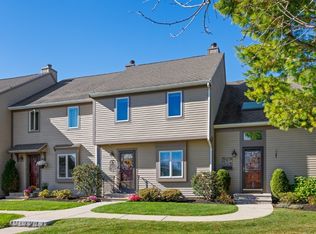
Welcome to one of Sheffield Heights' finest units. The owner has added many amenities not found in other units. This remarkable home features four finished levels. The open living/dining area flows to the oversized deck that provides extra privacy with built-in privacy walls and is nestled opposite a serene, wooded area. The 3 full baths have been remodeled w/ high-quality Hansgrohe fixtures, porcelain and marble tile. The kitchen has also been remodeled, incl. upgraded countertops & cabinets with excellent storage options. The main bedroom boasts custom double closets and an ensuite bath. The third floor is finished with hardwood flooring, special closets, and its own HVAC zone, making it perfect for an extra bedroom, home office, or bonus room. All closets are custom configured for optimal organization. Finally, the thoughtfully finished lower-level features bamboo flooring, a custom full bath w/ a heated jet tub, a cedar closet, and sliders that lead to a patio/grill area.
Pending
$649,900
2703 Lewis O Gray Dr #2703, Saugus, MA 01906
3beds
1,867sqft
:
Get pre-qualified$4,766/mo
Condominium, Townhouse
Built in 1984
-- sqft lot
$-- Zestimate®
$348/sqft
$599/mo HOA
What's special
Four finished levelsExcellent storage optionsCedar closetSpecial closetsPorcelain and marble tile
- 41 days |
- 50 |
- 0 |
Likely to sell faster than
Zillow last checked:
Listing updated:
Listed by:
Mark Hutchinson 781-799-7446,
Brad Hutchinson Real Estate 781-665-2222
Source: MLS PIN,MLS#: 73540920
Facts & features
Interior
Bedrooms & bathrooms
- Bedrooms: 3
- Bathrooms: 4
- Full bathrooms: 3
- 1/2 bathrooms: 1
Primary bedroom
- Features: Bathroom - Full, Closet/Cabinets - Custom Built, Flooring - Wall to Wall Carpet, Cable Hookup, Recessed Lighting, Crown Molding
- Level: Second
Bedroom 2
- Features: Closet/Cabinets - Custom Built, Flooring - Wall to Wall Carpet, Recessed Lighting, Lighting - Overhead
- Level: Second
Bedroom 3
- Features: Closet/Cabinets - Custom Built, Flooring - Hardwood, Cable Hookup, Recessed Lighting
- Level: Third
Primary bathroom
- Features: Yes
Bathroom 1
- Features: Bathroom - Full, Bathroom - Tiled With Tub & Shower, Flooring - Stone/Ceramic Tile, Jacuzzi / Whirlpool Soaking Tub, Cabinets - Upgraded, Recessed Lighting
- Level: Basement
Bathroom 2
- Features: Bathroom - Half, Flooring - Stone/Ceramic Tile
- Level: First
Bathroom 3
- Features: Bathroom - 3/4, Bathroom - Tiled With Shower Stall, Closet - Linen, Flooring - Stone/Ceramic Tile, Recessed Lighting
- Level: Second
Dining room
- Features: Flooring - Hardwood, Open Floorplan, Recessed Lighting
- Level: First
Family room
- Features: Flooring - Wood, Cable Hookup, Exterior Access, High Speed Internet Hookup, Recessed Lighting, Slider
- Level: Basement
Kitchen
- Features: Flooring - Hardwood, Dining Area, Countertops - Stone/Granite/Solid, Cabinets - Upgraded, Recessed Lighting, Stainless Steel Appliances
- Level: Main,First
Living room
- Features: Flooring - Hardwood, Cable Hookup, Deck - Exterior, Open Floorplan, Recessed Lighting, Slider
- Level: First
Heating
- Central, Electric
Cooling
- Central Air
Appliances
- Included: Range, Dishwasher, Disposal, Refrigerator
- Laundry: Electric Dryer Hookup, Washer Hookup, In Basement, In Unit
Features
- Bathroom - Full, Bathroom - Tiled With Shower Stall, Countertops - Stone/Granite/Solid, Recessed Lighting, Bathroom, Walk-up Attic, Wired for Sound, Internet Available - Broadband
- Flooring: Wood, Carpet, Flooring - Stone/Ceramic Tile
- Doors: Storm Door(s)
- Windows: Insulated Windows
- Has basement: Yes
- Has fireplace: No
- Common walls with other units/homes: 2+ Common Walls
Interior area
- Total structure area: 1,867
- Total interior livable area: 1,867 sqft
- Finished area above ground: 1,867
Property
Parking
- Total spaces: 2
- Parking features: Off Street, Assigned
- Uncovered spaces: 2
Features
- Patio & porch: Deck - Wood, Patio
- Exterior features: Deck - Wood, Patio, Professional Landscaping
- Pool features: Association, In Ground
Details
- Parcel number: 2156734
- Zoning: res
Construction
Type & style
- Home type: Townhouse
- Property subtype: Condominium, Townhouse
Materials
- Frame
- Roof: Shingle
Condition
- Year built: 1984
Utilities & green energy
- Electric: 200+ Amp Service
- Sewer: Public Sewer
- Water: Public
- Utilities for property: for Electric Range, for Electric Dryer
Green energy
- Energy efficient items: Thermostat
Community & HOA
Community
- Features: Shopping, Park, Walk/Jog Trails, Golf, Medical Facility, Conservation Area, Highway Access, House of Worship, Public School
- Security: Security System
HOA
- Amenities included: Pool, Tennis Court(s), Clubhouse
- Services included: Insurance, Maintenance Structure, Road Maintenance, Maintenance Grounds, Snow Removal, Trash
- HOA fee: $599 monthly
Location
- Region: Saugus
Financial & listing details
- Price per square foot: $348/sqft
- Tax assessed value: $529,900
- Annual tax amount: $5,659
- Date on market: 6/24/2026
Estimated market value
Not available
Estimated sales range
Not available
Not available
Price history
| Date | Event | Price |
|---|---|---|
| 7/15/2026 | Pending sale | $649,900$348/sqft |
Source: MLS PIN #73540920 Report a problem | ||
| 7/1/2026 | Contingent | $649,900$348/sqft |
Source: MLS PIN #73540920 Report a problem | ||
| 6/24/2026 | Listed for sale | $649,900$348/sqft |
Source: MLS PIN #73540920 Report a problem | ||
Public tax history
Tax history is unavailable.
Monthly payment
Est. payment
Payment breakdown
Explore the cost of this home by adjusting the details. Changes won't be saved.Climate risks
Neighborhood: 01906
Nearby schools
GreatSchools rating
- 5/10Belmonte STEAM AcademyGrades: 2-5Distance: 1.5 mi
- 4/10Belmonte Saugus Middle SchoolGrades: 6-8Distance: 1 mi
- 4/10Saugus High SchoolGrades: 9-12Distance: 0.9 mi
Schools provided by the listing agent
- Elementary: Saugus
- Middle: Saugus Middle
- High: Saugus High
Source: MLS PIN. This data may not be complete. We recommend contacting the local school district to confirm school assignments for this home.
- $581,0003 bd4 ba1.8k sqft2702 Lewis O Gray Dr, Saugus, MA 01906Sold
- $637,9002 bd3 ba2k sqft2701 Lewis O Gray Dr, Saugus, MA 01906Off Market
- $611,9002 bd2 ba1.8k sqft2703 Lewis O Gray Dr, Saugus, MA 01906Off Market
- $666,5003 bd4 ba1.7k sqft2704 Lewis O Gray Dr, Saugus, MA 01906Off Market

- $616,4002 bd3 ba1.7k sqft2705 Lewis O Gray Dr, Saugus, MA 01906Off Market
- $611,1002 bd3 ba1.8k sqft2706 Lewis O Gray Dr, Saugus, MA 01906Off Market
- $649,6002 bd3 ba2.1k sqft2707 Lewis O Gray Dr, Saugus, MA 01906Off Market
- $2,2002 bd4 ba1.4k sqft2608 Lewis O Gray Dr, Saugus, MA 01906For Rent
A local agent can set up tours, give advice and negotiate with sellers.
A local lender can help you make sure your offer is ready when you are.
Similar homes
- $634,9953 bd3 ba1.5k sqftForest Green Condominiums, Saugus, MA 01906For Sale
 MLS ID #73555854, Alexa McCormick, Lyv Realty. MLS PIN
 - $569,0003 bd3 ba1.8k sqftSheffield Heights Condominiums, Saugus, MA 01906For Sale
 MLS ID #73510586, Assunta Palomba, Mango Realty, Inc.. MLS PIN
 - $649,0003 bd2 ba1.4k sqft82 Captains Row #82, Chelsea, MA 02150For Sale
 MLS ID #73553606, Matthew Diozzi, Compass. MLS PIN
 - $689,0003 bd3 ba1.7k sqft74 Maplewood Rd, Lynn, MA 01904For Sale
 MLS ID #73557270, Colleen Eddy, Return Realty Group, Inc.. MLS PIN
 - $699,0003 bd2 ba1.2k sqft4 Allen Pl, Melrose, MA 02176For SaleMLS ID #73558306, Mary Kelly, Century 21 Property Central Inc.. MLS PIN
- $848,9004 bd2 ba2k sqft12 Bisbee Rd, Saugus, MA 01906For SaleMLS ID #73507818, The Sarkis Team, Douglas Elliman Real Estate - The Sarkis Team. MLS PIN
- $639,0003 bd3 ba1.6k sqftAmanda Terrace Condominium, Beverly, MA 01915For SaleMLS ID #73557279, Hope Watt-Bucci, Coldwell Banker Realty - Manchester. MLS PIN
- $699,9993 bd2 ba1.5k sqftSalem Place Condominiums, Woburn, MA 01801For SaleMLS ID #73556930, Jill Fitzpatrick, Century 21 North East. MLS PIN
- $750,0003 bd3 ba2.1k sqft49 Breakwater Dr #T-10, Chelsea, MA 02150For SaleMLS ID #73546042, Jeffrey Bowen, eRealty Advisors, Inc.. MLS PIN
- $649,0002 bd2 ba1.8k sqftVillage At Bay Pointe, Quincy, MA 02169For SaleMLS ID #73558299, Danny Zheng, Keller Williams Realty. MLS PIN
- $615,0002 bd3 ba1.8k sqft90 Rangeway Rd #303, Billerica, MA 01821For Sale By Owner
- $625,0003 bd3 ba2.1k sqftMapleview Reserve, North Andover, MA 01845For SaleMLS ID #73528693, Jeremy Smith, StartPoint Realty. MLS PIN
- $639,0002 bd2 ba1.3k sqftHingham Woods, Hingham, MA 02043For SaleMLS ID #73558311, Kerrin Rowley, Coldwell Banker Realty - Hingham. MLS PIN
- $649,8002 bd3 ba1.7k sqftPage Place, Bedford, MA 01730For SaleMLS ID #73538124, Team Suzanne and Company, Compass. MLS PIN
- $649,9002 bd2 ba1k sqftWedgewood Place, Winchester, MA 01890For SaleMLS ID #73543744, Kim Covino & Co. Team, Compass. MLS PIN
- $549,0003 bd2 ba1.5k sqft39 Fenton St Unit 7, Dorchester, MA 02122For SaleMLS ID #73556223, Property Cousins, Serhant. MLS PIN
- $775,0004 bd3 ba2.3k sqft29 Bowman St, Malden, MA 02148For SaleMLS ID #73554947, MG Group, Century 21 North East. MLS PIN
- $849,9003 bd3 ba1.9k sqft345 Raleigh Tavern Ln, North Andover, MA 01845For SaleMLS ID #73555185, The Carroll Group, RE/MAX Partners. MLS PIN
- $799,9003 bd3 ba1.8k sqft65 High St APT 1, Woburn, MA 01801For SaleMLS ID #73547051, Kerry Nicolls, Foundation Brokerage Group. MLS PIN
- $749,0003 bd3 ba1.9k sqft19 Junction Ln #19, South Hamilton, MA 01982For SaleMLS ID #73558336, Michael Davis, Prime Realty. MLS PIN
