Situated on nearly 5 acres across two separate tax parcels, this property offers endless possibilities! An incredible opportunity to enjoy spacious living with room to spread out. The sprawling 3-bedroom manufactured home features a generous floor plan with multiple living spaces. Fresh interior paint and brand-new carpet throughout most of the home. Enjoy the expansive acreage, a paved patio, 2 storage shed, and a convenient dog run. The property is equipped with its own individual well and septic system. Highly-ranked school district. With two separate tax parcels, ample outdoor space, and plenty of potential, this property offers a rare opportunity to enjoy acreage living with flexibility. Bring your vision and make this expansive property your own!
Active
Listed by: Better Properties Soundview • Stephanie R. Herrmann
$675,000
27040 SE 236th Street, Maple Valley, WA 98038
3beds
1,742sqft
Manufactured Home, Manufactured On Land
Built in 1996
4.94 Acres Lot
$654,800 Zestimate®
$387/sqft
$-- HOA
What's special
Expansive acreagePaved patioConvenient dog runFresh interior paint
- --
- on Zillow
- 426
- views
- 37
- saves
Likely to sell faster than
Zillow last checked:
Listing updated:
Listed by:
Stephanie R. Herrmann,
Better Properties Soundview,
Alexa Herrmann,
Better Properties Soundview
Source: NWMLS as distributed by MLS GRID,MLS#: 2592851
Facts & features
Interior
Bedrooms & bathrooms
- Bedrooms: 3
- Bathrooms: 2
- Full bathrooms: 2
- Main level bathrooms: 2
- Main level bedrooms: 3
Primary bedroom
- Level: Main
Primary bedroom
- Level: Main
Bedroom
- Level: Main
Bathroom full
- Level: Main
Bathroom full
- Level: Main
Dining room
- Level: Main
Entry hall
- Level: Main
Family room
- Level: Main
Kitchen with eating space
- Level: Main
Living room
- Level: Main
Utility room
- Level: Main
Heating
- Forced Air, Electric
Cooling
- None
Appliances
- Included: Dishwasher, Microwave, Refrigerator, Dishwasher(s), Microwave(s), Refrigerator(s)
Features
- Bath Off Primary, Ceiling Fan(s), Dining Room, Pantry
- Flooring: Vinyl, Carpet
- Windows: Dbl Pane/Storm Window, Skylight(s)
- Basement: None
- Has fireplace: No
Interior area
- Total structure area: 1,742
- Total interior livable area: 1,742 sqft
Video & virtual tour
Property
Parking
- Parking features: Driveway
Features
- Levels: One
- Stories: 1
- Entry location: Main
- Patio & porch: Bath Off Primary, Ceiling Fan(s), Dbl Pane/Storm Window, Dining Room, Pantry, Skylight(s)
- Has view: Yes
- View description: Territorial
Lot
- Size: 4.94 Acres
- Features: Dead End Street, Dog Run, Outbuildings, Patio
- Topography: Partial Slope,Sloped
- Residential vegetation: Garden Space
Details
- Parcel number: 1322069039
- Special conditions: Standard
Construction
Type & style
- Home type: MobileManufactured
- Architectural style: Traditional,Manuf-Double Wide
- Property subtype: Manufactured Home, Manufactured On Land
Materials
- Wood Products
- Foundation: Block
- Roof: Composition
Condition
- Good
- Year built: 1996
- Major remodel year: 1996
Details
- Builder model: 66175
- Builder name: Model 66175 - Kingswood Guerdone
Utilities & green energy
- Electric: Company: PSE
- Sewer: Septic Tank, Company: Septic
- Water: Individual Well, Company: Individual Well
Community & HOA
Community
- Subdivision: Hobart
Location
- Region: Maple Valley
Financial & listing details
- Price per square foot: $387/sqft
- Tax assessed value: $467,000
- Annual tax amount: $9,382
- Date on market: 10/9/2026
- Listing terms: Conventional
- Inclusions: Dishwasher(s), Microwave(s), Refrigerator(s)
- Road surface type: Dirt
- Body type: Double Wide
Estimated market value
$654,800
$622,000 - $688,000
Not available
Price history
| Date | Event | Price |
|---|---|---|
| 10/9/2026 | Listed for sale | $675,000$387/sqft |
Source:  NWMLS as distributed by MLS GRID #2592851 Report a problem NWMLS as distributed by MLS GRID #2592851 Report a problem | ||
Public tax history
| Year | Property taxes | Tax assessment |
|---|---|---|
| 2025 | $5,567 +9.5% | $467,000 +9.6% |
| 2024 | $5,085 +7.6% | $426,000 +9.8% |
| 2023 | $4,727 -8.4% | $388,000 -21.9% |
| 2022 | $5,163 +7.6% | $497,000 +29.8% |
| 2021 | $4,799 +5.9% | $383,000 +16.8% |
| 2020 | $4,534 +9.5% | $328,000 +1.5% |
| 2019 | $4,139 +8.1% | $323,000 +5.6% |
| 2018 | $3,829 -9.3% | $306,000 +9.3% |
| 2017 | $4,220 +11.1% | $280,000 +0.7% |
| 2016 | $3,798 | $278,000 +6.1% |
| 2015 | $3,798 | $262,000 +9.6% |
| 2014 | $3,798 | $239,000 +9.6% |
| 2013 | $3,798 | $218,000 +1.4% |
| 2012 | -- | $215,000 -9.3% |
| 2011 | -- | $237,000 -9.5% |
| 2010 | -- | $262,000 |
| 2009 | -- | $262,000 |
| 2007 | -- | $262,000 +4.8% |
| 2006 | -- | $250,000 +2.9% |
| 2005 | -- | $243,000 +30.6% |
| 2001 | $2,722 +6.7% | $186,000 +8.1% |
| 2000 | $2,550 | $172,000 |
Find assessor info on the county website
Monthly payment
Climate risks
Neighborhood: 98038
Nearby schools
Schools provided by the listing agent
- Elementary: Tahoma Elementary
- Middle: Summit Trail Middle School
- High: Tahoma Snr High
Source: NWMLS as distributed by MLS GRID. This data may not be complete. We recommend contacting the local school district to confirm school assignments for this home.
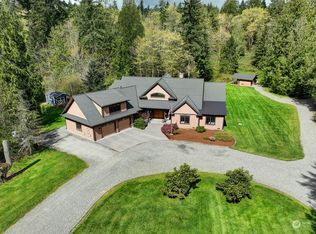
- $1,450,0004 bd3 ba3.1k sqft27350 SE 236th St, Maple Valley, WA 98038Sold
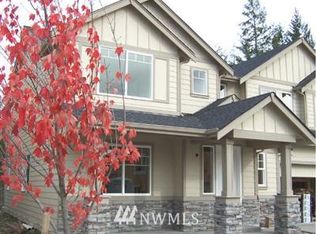
- $921,2004 bd3 ba2.7k sqft27403 236th SE LOT 13, Maple Valley, WA 98038Off Market
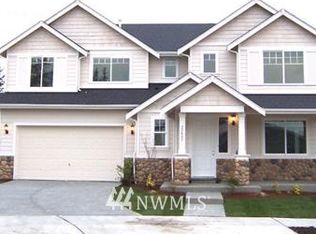
- $920,8004 bd3 ba2.7k sqft27405 236th SE LOT 14, Maple Valley, WA 98038Off Market
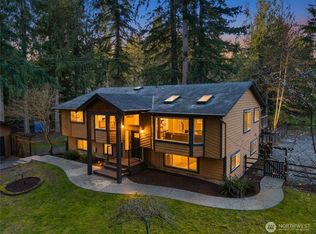
- $1,099,9993 bd3 ba3.3k sqft27422 SE 236th St, Maple Valley, WA 98038For Sale
Similar homes
- $650,0003 bd2 ba1.2k sqft22512 253rd Avenue SE, Maple Valley, WA 98038Active
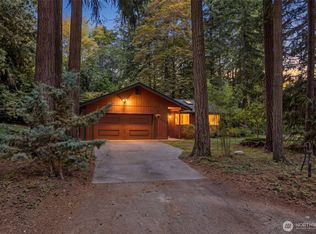 MLS ID #2590453, Carla R. Clark. NWMLS as distributed by MLS GRID
 - $675,0004 bd2 ba1.7k sqft16627 230th Avenue SE, Maple Valley, WA 98038Contingent
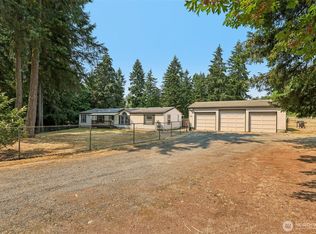 MLS ID #2565044, Arika Josephson. NWMLS as distributed by MLS GRID
 - $749,9503 bd2 ba1.3k sqftMaple Vista Div 2, Maple Valley, WA 98038Active
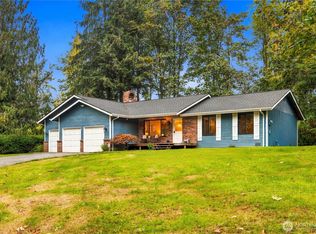 MLS ID #2585917, Jule Johnson. NWMLS as distributed by MLS GRID
 - $660,0003 bd3 ba1.6k sqft22908 SE 280th Place, Maple Valley, WA 98038Active
 MLS ID #2591721, Lara Dunn. NWMLS as distributed by MLS GRID
