Immaculate 3-4 bedroom, 3.5 bath brick and vinyl ranch home on 2+/- acres. Quality constructed property with raised panel doors and Anderson windows throughout. Spacious entry foyer welcomes you into the home. The home features an open floor plan with cathedral ceilings. The stone gas fireplace in the living room boasts built in oak cabinets on either side of the fireplace. The Schrock kitchen features quartz counters and tile backsplash. Sliding glass doors in the dining room open to the backyard oasis. The master suite becomes a relaxing retreat with trayed ceilings, a corner gas fireplace, walk in closet and private access to the backyard. The master bath is big enough for two with his and hers vanities, corner whirlpool tub and separate shower. The main floor laundry room includes built in cabinets. The lower level is finished with ingress/egress windows accessed from both sides of the home, making this additional square footage ideal for your family, be it a mother-in-law suite or that young person looking for privacy. The rec room with gas fireplace opens to the oak kitchen with breakfast bar. A large game room, bedroom, office and bathroom are also located in the lower level. The oversized, 2.5 car attached garage features gas wall heater and pull down stairway to the attic and an additional 24 X 16 outbuilding also includes a gas wall unit. These spaces provide all the room you need for cars, outdoor equipment and "toys". The home sits on over 2 acres with a private place to relax and unwind. The paver patio provides a grill area, hot tub, dining space and sitting area overlooking a peaceful water fall. This backyard space is fenced in with agricultural style fence and electric dog fence. With a whole house generator, central vac, gutter guard, in ground sprinkler, RV outlet and so many more quality additions, this home is everything you are looking for.
Contingent
$529,900
2705 Crooked Run Rd NW, New Philadelphia, OH 44663
4beds
3,874sqft
Single Family Residence
Built in 2006
2.16 Acres Lot
$-- Zestimate®
$137/sqft
$-- HOA
What's special
Quartz countersTile backsplashWalk in closetAnderson windows throughoutCorner whirlpool tubSeparate showerRaised panel doors
- 24 days
- 1,344
- 83
Likely to sell faster than
Zillow last checked:
Listing updated:
Listed by:
Jan A McInturf 330-364-6648 jan@mcinturfrealty.net,
McInturf Realty
Source: MLS Now,MLS#: 5243371 Originating MLS: East Central Association of REALTORS
Originating MLS: East Central Association of REALTORSFacts & features
Interior
Bedrooms & bathrooms
- Bedrooms: 4
- Bathrooms: 4
- Full bathrooms: 3
- 1/2 bathrooms: 1
- Main level bathrooms: 3
- Main level bedrooms: 3
Primary bedroom
- Description: Flooring: Carpet
- Features: Fireplace
- Level: First
- Dimensions: 21 x 13
Bedroom
- Description: Flooring: Carpet
- Level: Lower
- Dimensions: 12 x 15
Bedroom
- Description: Flooring: Carpet
- Level: First
- Dimensions: 14 x 11
Bedroom
- Description: Flooring: Carpet
- Features: Cathedral Ceiling(s)
- Level: First
- Dimensions: 14 x 12
Eat in kitchen
- Description: Flooring: Luxury Vinyl Tile
- Level: First
- Dimensions: 12 x 12
Entry foyer
- Description: Flooring: Ceramic Tile
- Level: First
- Dimensions: 13 x 10
Game room
- Description: Flooring: Carpet
- Level: Lower
- Dimensions: 32 x 15
Kitchen
- Description: Flooring: Luxury Vinyl Tile
- Features: Cathedral Ceiling(s)
- Level: First
- Dimensions: 12 x 12
Kitchen
- Description: Flooring: Carpet
- Level: Lower
- Dimensions: 15 x 10
Laundry
- Description: Flooring: Luxury Vinyl Tile
- Level: First
- Dimensions: ND x ND
Living room
- Description: Flooring: Luxury Vinyl Tile
- Features: Cathedral Ceiling(s), Fireplace
- Level: First
- Dimensions: 27 x 20
Office
- Description: Flooring: Carpet
- Level: Lower
- Dimensions: 15 x 15
Recreation
- Description: Flooring: Carpet
- Features: Fireplace
- Level: Lower
- Dimensions: 35 x 15
Heating
- Forced Air, Gas
Cooling
- Central Air
Appliances
- Included: Dishwasher, Range, Refrigerator
- Laundry: Main Level
Features
- Basement: Full
- Number of fireplaces: 3
- Fireplace features: Gas, Living Room, Recreation Room
Interior area
- Total structure area: 3,874
- Total interior livable area: 3,874 sqft
- Finished area above ground: 2,214
- Finished area below ground: 1,660
Video & virtual tour
Property
Parking
- Total spaces: 2
- Parking features: Attached, Garage
- Attached garage spaces: 2
Features
- Levels: One
- Stories: 1
- Patio & porch: Patio
- Exterior features: Sprinkler/Irrigation, RV Hookup
- Has spa: Yes
- Spa features: Hot Tub
Lot
- Size: 2.16 Acres
Details
- Additional parcels included: 1200028002
- Parcel number: 1200028001
Construction
Type & style
- Home type: SingleFamily
- Architectural style: Ranch
- Property subtype: Single Family Residence
Materials
- Brick, Vinyl Siding
- Roof: Asphalt
Condition
- Year built: 2006
Utilities & green energy
- Sewer: Septic Tank
- Water: Well
Community & HOA
Community
- Subdivision: Horsefield
HOA
- Has HOA: No
Location
- Region: New Philadelphia
Financial & listing details
- Price per square foot: $137/sqft
- Tax assessed value: $506,740
- Annual tax amount: $6,232
- Date on market: 9/10/2026
- Cumulative days on market: 25 days
Estimated market value
Not available
Estimated sales range
Not available
Not available
Price history
| Date | Event | Price |
|---|---|---|
| 9/10/2026 | Listed for sale | $529,900+55.9%$137/sqft |
Source:  MLS Now #5243371 Report a problem MLS Now #5243371 Report a problem | ||
| 7/31/2018 | Sold | $339,900$88/sqft |
Source: MLS Now #4007825 Report a problem | ||
| 7/25/2018 | Pending sale | $339,900$88/sqft |
Source: Barnett Inc. Realtors #4007825 Report a problem | ||
| 6/12/2018 | Listed for sale | $339,900+18.9%$88/sqft |
Source: Barnett Inc. Realtors #4007825 Report a problem | ||
| 7/29/2012 | Listing removed | $285,900$74/sqft |
Source: Dave Kaufman Realty Inc. #3289344 Report a problem | ||
| 1/31/2012 | Price change | $285,900-1.4%$74/sqft |
Source: Dave Kaufman Realty Inc. #3289344 Report a problem | ||
| 8/31/2011 | Listed for sale | $289,900-3.3%$75/sqft |
Source: Dave Kaufman Realty Inc. #3258220 Report a problem | ||
| 7/14/2011 | Listing removed | $299,900$77/sqft |
Source: Dave Kaufman Realty Inc. #3142816 Report a problem | ||
| 12/20/2010 | Price change | $299,900-3.2%$77/sqft |
Source: Dave Kaufman Realty Inc. #3142816 Report a problem | ||
| 6/18/2010 | Listed for sale | $309,900-5.8%$80/sqft |
Source: Dave Kaufman Realty Inc. #3142816 Report a problem | ||
| 11/3/2009 | Listing removed | $329,000$85/sqft |
Source: Dave Kaufman Realty Inc. #3069689 Report a problem | ||
| 9/19/2009 | Listed for sale | $329,000$85/sqft |
Source: Dave Kaufman Realty Inc. #3069689 Report a problem | ||
Public tax history
| Year | Property taxes | Tax assessment |
|---|---|---|
| 2025 | $6,478 +30.1% | $177,360 +39.1% |
| 2024 | $4,980 0% | $127,500 |
| 2023 | $4,980 -0.6% | $127,500 |
| 2022 | $5,008 +11.9% | $127,500 +18.9% |
| 2021 | $4,476 -0.5% | $107,210 |
| 2020 | $4,499 +0.1% | $107,210 |
| 2019 | $4,495 +26.4% | $107,210 +18.5% |
| 2018 | $3,556 | $90,470 |
| 2017 | $3,556 -1% | $90,470 |
| 2016 | $3,592 +24% | $90,470 +26.2% |
| 2014 | $2,897 +20.2% | $71,690 |
| 2013 | $2,411 -11.6% | $71,690 |
| 2012 | $2,728 -0.4% | $71,690 |
| 2011 | $2,739 +0.7% | $71,690 |
| 2010 | $2,720 -1.7% | $71,690 -4.2% |
| 2009 | $2,768 | $74,800 |
Find assessor info on the county website
Monthly payment
Est. payment
Payment breakdown
Explore the cost of this home by adjusting the details. Changes won't be saved.Climate risks
Neighborhood: 44663
Nearby schools
Schools provided by the listing agent
- District: New Philadelphia CSD - 7906
Source: MLS Now. This data may not be complete. We recommend contacting the local school district to confirm school assignments for this home.
- $1,300-- bd-- ba-- sqft2705 Crooked Run Rd NW, New philadelphia, OH 44663Off Market
- $310,4003 bd1 ba1.5k sqft2685 Crooked Run Rd NW, New Philadelphia, OH 44663Off Market
- $405,0003 bd3 ba1.8k sqft2735 Crooked Run Rd NW, New Philadelphia, OH 44663Pending
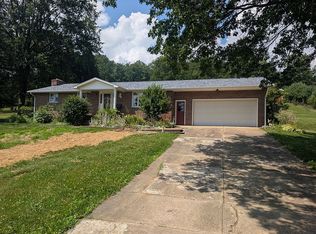
- $552,4003 bd2 ba2.3k sqft2651 Crooked Run Rd NW, New Philadelphia, OH 44663Off Market
Similar homes
- $449,0004 bd4 ba3.4k sqft1368 Terrace Rd NW, New Philadelphia, OH 44663For Sale
 MLS ID #5205861, Jeffrey P Mathias, Howard Hanna. MLS Now
 - $469,0003 bd3 ba3k sqft1204 Hilltop Rd NW, New Philadelphia, OH 44663For Sale
 MLS ID #5240467, Jeffrey P Mathias, Howard Hanna. MLS Now
 - $499,9004 bd3 ba2.6k sqft813 Walnut Ridge St NW, Bolivar, OH 44612For Sale
 MLS ID #5244470, Steve Neisel, Cutler Real Estate. MLS Now
 - $379,9004 bd2 ba2.4k sqft1133 3rd St SW, New Philadelphia, OH 44663For Sale
 MLS ID #5240475, Jan A McInturf, McInturf Realty. MLS Now
