..... This beautiful home is located in the desirable Formosa Garden.... This extraordinary turnkey estate perfectly positioned on Star Lake in the Formosa Gardens community. The living room and dining room have a beautiful view and access through French doors to the huge pool deck overlooking the private swimming pool and spa. Large covered lanai for needed shade or relaxing evenings. The sunset views are just stunning over the lake. Just minutes from Walt Disney World, Universal Studios Florida, and SeaWorld Orlando, this remarkable residence offers the ultimate blend of luxury, comfort, and convenience. It is perfectly suited for luxury living, corporate retreats, or large family gatherings. This property can be use as your primary home, long term rental, or short term vacation home.
For sale
$995,000
2705 FORMOSA BOULEVARD, KISSIMMEE, FL 34747
8beds
3,795sqft
Single Family Residence
Built in 2000
0.34 Acres Lot
$925,900 Zestimate®
$262/sqft
$125/mo HOA
What's special
Huge pool deckPositioned on star lakeBeautiful viewLarge covered lanaiAccess through french doors
- 25 days
- 667
- 60
Likely to sell faster than
Zillow last checked:
Listing updated:
Listed by:
Jennie Ho 407-923-8903,
MAY HO REALTY 407-923-8903
Source: Stellar MLS,MLS#: O6443432 Originating MLS: Orlando Regional
Originating MLS: Orlando Regional
Facts & features
Interior
Bedrooms & bathrooms
- Bedrooms: 8
- Bathrooms: 7
- Full bathrooms: 7
Rooms
- Room types: Attic, Breakfast Room Separate, Dining Room, Living Room
Primary bedroom
- Features: Walk-In Closet(s)
- Level: First
- Area: 238 Square Feet
- Dimensions: 17x14
Bedroom 2
- Features: Built-in Closet
- Level: First
- Area: 224 Square Feet
- Dimensions: 14x16
Bedroom 3
- Features: Built-in Closet
- Level: Second
- Area: 195 Square Feet
- Dimensions: 13x15
Bedroom 4
- Features: Built-in Closet
- Level: Second
- Area: 196 Square Feet
- Dimensions: 14x14
Bedroom 5
- Features: Built-in Closet
- Level: Second
- Area: 195 Square Feet
- Dimensions: 13x15
Primary bathroom
- Features: Garden Bath, Tub with Separate Shower Stall, Walk-In Closet(s)
- Level: First
Dinette
- Level: First
- Area: 156 Square Feet
- Dimensions: 12x13
Dining room
- Level: First
- Area: 154 Square Feet
- Dimensions: 14x11
Kitchen
- Features: Pantry
- Level: First
- Area: 135 Square Feet
- Dimensions: 15x9
Living room
- Level: First
- Area: 352 Square Feet
- Dimensions: 22x16
Heating
- Central, Natural Gas
Cooling
- Central Air
Appliances
- Included: Dishwasher, Disposal, Dryer, Electric Water Heater, Microwave, Refrigerator, Washer
- Laundry: Inside
Features
- Cathedral Ceiling(s), Ceiling Fan(s), High Ceilings, Kitchen/Family Room Combo, Primary Bedroom Main Floor, Vaulted Ceiling(s)
- Flooring: Carpet, Ceramic Tile, Hardwood
- Doors: French Doors, Outdoor Grill
- Windows: Window Treatments
- Has fireplace: Yes
- Fireplace features: Living Room, Wood Burning
- Furnished: Yes
Interior area
- Total structure area: 4,597
- Total interior livable area: 3,795 sqft
Video & virtual tour
Property
Parking
- Total spaces: 2
- Parking features: Converted Garage, Garage Door Opener
- Garage spaces: 2
Features
- Levels: Two
- Stories: 2
- Patio & porch: Covered, Deck, Patio, Porch, Screened
- Exterior features: Balcony, Irrigation System, Lighting, Outdoor Grill
- Has private pool: Yes
- Pool features: Gunite, Heated, In Ground, Screen Enclosure, Tile
- Has spa: Yes
- Spa features: Heated
- On waterfront: Yes
- Waterfront features: Lake Front, Pond
- Body of water: STAR LAKE
Lot
- Size: 0.34 Acres
- Features: In County, Level, Sidewalk
- Residential vegetation: Mature Landscaping, Trees/Landscaped
Details
- Parcel number: 032527320500010500
- Zoning: OPUD
- Special conditions: None
Construction
Type & style
- Home type: SingleFamily
- Architectural style: Contemporary
- Property subtype: Single Family Residence
Materials
- Block, Stucco, Wood Frame
- Foundation: Slab
- Roof: Shingle
Condition
- New construction: No
- Year built: 2000
Utilities & green energy
- Sewer: Public Sewer
- Water: Public
- Utilities for property: BB/HS Internet Available, Cable Connected, Electricity Connected, Fire Hydrant, Public, Sprinkler Recycled, Street Lights, Underground Utilities
Community & HOA
Community
- Features: Deed Restrictions
- Security: Security System Owned, Smoke Detector(s)
- Pet fee: $0 monthly
- Subdivision: FORMOSA GARDENS UNIT 1
HOA
- Has HOA: Yes
- Amenities included: Fence Restrictions
- HOA fee: $125 monthly
- HOA name: Sharon Cullingford
- HOA phone: 407-433-0810
Location
- Region: Kissimmee
Financial & listing details
- Price per square foot: $262/sqft
- Tax assessed value: $734,100
- Annual tax amount: $11,197
- Date on market: 9/21/2026
- Cumulative days on market: 25 days
- Listing terms: Cash,Conventional,FHA,VA Loan
- Ownership: Fee Simple
- Total actual rent: 0
- Electric utility on property: Yes
- Road surface type: Paved, Asphalt
Estimated market value
$925,900
$880,000 - $972,000
$6,852/mo
Price history
| Date | Event | Price |
|---|---|---|
| 9/21/2026 | Listed for sale | $995,000+170.7%$262/sqft |
Source:  Stellar MLS #O6443432 Report a problem Stellar MLS #O6443432 Report a problem | ||
| 9/24/2024 | Sold | $367,500-37.7%$97/sqft |
Source: Public Record Report a problem | ||
| 4/4/2018 | Sold | $590,000-7.7%$155/sqft |
Source: Public Record Report a problem | ||
| 2/19/2018 | Price change | $639,000-8.6%$168/sqft |
Source: ORLANDO VACATION REALTY, LLC #O5536164 Report a problem | ||
| 9/16/2017 | Listed for sale | $699,000-2.4%$184/sqft |
Source: ORLANDO VACATION REALTY, LLC #O5536164 Report a problem | ||
| 2/24/2017 | Listing removed | $715,900$189/sqft |
Source: ORLANDO VACATION REALTY, LLC #O5394973 Report a problem | ||
| 1/11/2017 | Listed for sale | $715,900-0.4%$189/sqft |
Source: ORLANDO VACATION REALTY, LLC #O5394973 Report a problem | ||
| 10/1/2016 | Listing removed | $718,900$189/sqft |
Source: ORLANDO VACATION REALTY, LLC #O5394973 Report a problem | ||
| 2/9/2016 | Price change | $718,900-0.8%$189/sqft |
Source: ORLANDO VACATION REALTY, LLC #O5394973 Report a problem | ||
| 9/28/2015 | Listed for sale | $725,000-39.6%$191/sqft |
Source: ORLANDO VACATION REALTY, LLC #O5394973 Report a problem | ||
| 8/1/2014 | Listing removed | $17,970$5/sqft |
Source: Discount VACATION Rentals Online Report a problem | ||
| 12/21/2013 | Listed for rent | $17,970$5/sqft |
Source: Discount VACATION Rentals Online Report a problem | ||
| 1/11/2007 | Sold | $1,200,000+200%$316/sqft |
Source: Stellar MLS #S4611866 Report a problem | ||
| 8/2/2002 | Sold | $400,000$105/sqft |
Source: Public Record Report a problem | ||
Public tax history
| Year | Property taxes | Tax assessment |
|---|---|---|
| 2025 | $10,871 +12.1% | $734,100 -4.5% |
| 2024 | $9,699 +5.9% | $769,000 +5% |
| 2023 | $9,157 +11.8% | $732,100 +14.2% |
| 2022 | $8,188 +20% | $641,200 +48.4% |
| 2021 | $6,824 +1.2% | $432,200 +1.8% |
| 2020 | $6,742 -5.2% | $424,700 -4% |
| 2019 | $7,114 | $442,300 -7.3% |
| 2018 | $7,114 -6.7% | $477,000 +0.4% |
| 2017 | $7,628 -1.8% | $474,900 +2.1% |
| 2016 | $7,770 +1.2% | $465,100 +1.9% |
| 2015 | $7,679 +0.1% | $456,300 +2.2% |
| 2014 | $7,675 | $446,500 +19.6% |
| 2013 | -- | $373,300 +2.2% |
| 2012 | -- | $365,100 -3.9% |
| 2011 | -- | $379,900 -8.3% |
| 2010 | -- | $414,200 -10.7% |
| 2009 | -- | $463,800 -36.6% |
| 2008 | -- | $731,400 +125.7% |
| 2001 | $5,287 | $324,087 |
Find assessor info on the county website
Monthly payment
Est. payment
Payment breakdown
Explore the cost of this home by adjusting the details. Changes won't be saved.Climate risks
Neighborhood: 34747
Nearby schools
Schools provided by the listing agent
- Elementary: Westside K-8
- Middle: West Side
- High: Celebration High
Source: Stellar MLS. This data may not be complete. We recommend contacting the local school district to confirm school assignments for this home.


Similar homes
- $1,100,0007 bd6 ba3.3k sqft7909 SEA PEARL CIRCLE, KISSIMMEE, FL 34747For Sale
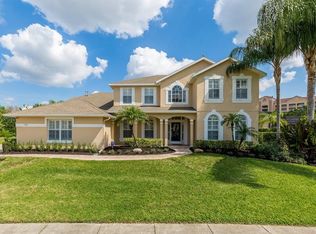
 MLS ID #S5156719, Sharon Cullingford, AMERICAN IDEAL HOMES, LLC. Stellar MLS
 - $900,0008 bd8 ba4k sqft7607 MACKINAW LANE, KISSIMMEE, FL 34747For Sale
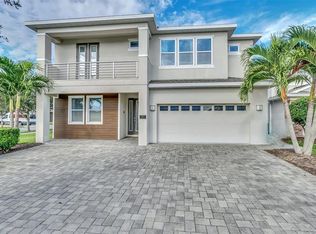 MLS ID #O6449290, Sonia Jenkins, ORANGE REALTY PROFESSIONALS LLC. Stellar MLS
 - $975,0005 bd6 ba2.6k sqft8045 SURF STREET, KISSIMMEE, FL 34747For Sale
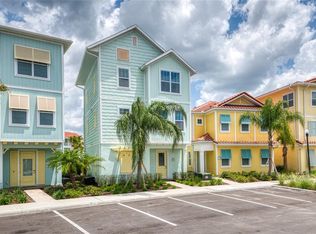 MLS ID #S5159643, Nikki Felix, COLDWELL BANKER REALTY. Stellar MLS
 - $680,0006 bd4 ba2.6k sqft2728 FORMOSA BOULEVARD, KISSIMMEE, FL 34747For Sale
 MLS ID #S5159255, Audrey Torres, LUX NOVA REALTY LLC. Stellar MLS
 - $989,0008 bd8 ba4k sqft451 BURMA STREET, KISSIMMEE, FL 34747For SaleMLS ID #S5146592, Adrian Antunes, Sr, NEWKEY REAL ESTATE LLC. Stellar MLS
- $959,0008 bd7 ba3.6k sqft7721 FAIRFAX DRIVE, KISSIMMEE, FL 34747For SaleMLS ID #O6416980, Hafid Boujidi, PROVINCE INTERNATIONAL, LLC. Stellar MLS
- $679,9006 bd6 ba3.3k sqft2806 SPINNING SILK COURT, KISSIMMEE, FL 34747For SaleMLS ID #S5157231, Heather Werner, REAL BROKER, LLC. Stellar MLS
- $725,0005 bd4 ba3.6k sqft7950 SEA PEARL CIRCLE, KISSIMMEE, FL 34747For SaleMLS ID #S5150770, James Donovan, TEAM DONOVAN. Stellar MLS
- $649,9005 bd3 ba2.1k sqft7904 PLUM BLOSSOM COURT, KISSIMMEE, FL 34747For SaleMLS ID #O6445852, Abby Nelson, RE/MAX 200 REALTY. Stellar MLS
- $589,9007 bd5 ba2.8k sqft2605 EMERALD ISLAND BOULEVARD, KISSIMMEE, FL 34747For SaleMLS ID #O6449938, Ge DeSouza DeSouza, ALLISON JAMES ESTATES & HOMES. Stellar MLS
- $811,0008 bd8 ba4k sqftReunion West Ph 3 West, Kissimmee, FL 34747For Sale
 MLS ID #A12092174, Yanitza Delgado, Lifestyle International Realty. MIAMI
 - $979,0009 bd9 ba4.6k sqft7736 GRABEN STREET, KISSIMMEE, FL 34747For SaleMLS ID #O6255756, Juan Delgado, LA ROSA REALTY LLC. Stellar MLS
- $947,00011 bd10 ba4.7k sqft7643 WILMINGTON LOOP, KISSIMMEE, FL 34747For SaleMLS ID #O6433708, Kelly French, PALM CIRCLE REALTY. Stellar MLS
- $965,00011 bd10 ba4.7k sqft7639 WILMINGTON LOOP, KISSIMMEE, FL 34747For SaleMLS ID #O6366508, Erin Underkofler Kilpatrick, PA, PALM CIRCLE REALTY. Stellar MLS
- $949,00011 bd10 ba4.7k sqft7657 WILMINGTON LOOP, KISSIMMEE, FL 34747For SaleMLS ID #O6412755, Erin Underkofler Kilpatrick, PA, PALM CIRCLE REALTY. Stellar MLS
- $555,0007 bd7 ba3.3k sqft8023 ACADIA ESTATES COURT, KISSIMMEE, FL 34747For SaleMLS ID #O6369851, Kasia Lambert, HOME SWEET FLORIDA REAL ESTATE. Stellar MLS
- $699,9005 bd5 ba2.4k sqft7742 COMROW ST, KISSIMMEE, FL 34747For SaleMLS ID #O6431643, Uno Sorlie, HOPKEY REALTY. Stellar MLS
- $569,0007 bd6 ba3.1k sqft8503 LA ISLA DRIVE, KISSIMMEE, FL 34747For SaleMLS ID #S5157624, James Donovan, TEAM DONOVAN. Stellar MLS
- $698,0006 bd4 ba2.8k sqft2536 HOLTROCK STREET, KISSIMMEE, FL 34747For SaleMLS ID #O6432734, Veronica Li, RATIO REAL ESTATE, LLC. Stellar MLS
- $630,0006 bd4 ba2.8k sqft2671 MANESTY LANE, KISSIMMEE, FL 34747For SaleMLS ID #O6437997, Peter Dang, ALLIANCE REAL ESTATE GROUP. Stellar MLS
