Under contract-accepting backup offers. Price improvement!!! Priced to sell and move-in ready! This beautifully updated 2 bedroom, 2 bathroom condo is located in the highly sought-after gated community of Bella Terra. Featuring 1,009 sq.ft. of bright, open living space, this 2nd-floor unit offers a screened-in porch and a fantastic layout ideal for first-time buyers, investors, or anyone looking for low-maintenance living in a prime Orlando location. Enjoy brand new upgrades throughout, including new carpet, new refrigerator, new dishwasher, new range, and a new A/C unit, along with fresh interior paint. The seller has invested significantly in quality updates so buyers can move in with peace of mind. Bella Terra offers resort-style amenities including an on-site management office, swimming pool, fitness center, tennis court, playground, and beautifully maintained common areas. Perfectly located close to I-4, major roadways, top employers, shopping, restaurants, office corridors, and entertainment. This is the ideal blend of affordability, location, and value. Do not miss this opportunity — bring your offers ****SELLER is OFFERING $3500 towards buyer's CLOSING COST. ****
Accepting backups
Price cut: $2.4K (6/11)
$187,500
2705 MAITLAND CROSSING WAY #205, ORLANDO, FL 32810
2beds
1,009sqft
Condominium
Built in 2000
-- sqft lot
$-- Zestimate®
$186/sqft
$438/mo HOA
What's special
Swimming poolTennis courtFresh interior paintScreened-in porchNew carpetBright open living spaceFantastic layout
- 369 days
- 45
- 3
Zillow last checked:
Listing updated:
Listed by:
Jayesh Khatri 407-592-3309,
RE/MAX INNOVATION 407-281-1053,
Millie Brockmeyer 407-970-9782,
RE/MAX INNOVATION
Source: Stellar MLS,MLS#: O6338623 Originating MLS: Orlando Regional
Originating MLS: Orlando Regional
Facts & features
Interior
Bedrooms & bathrooms
- Bedrooms: 2
- Bathrooms: 2
- Full bathrooms: 2
Primary bedroom
- Features: Ceiling Fan(s), Walk-In Closet(s)
- Level: First
- Area: 192 Square Feet
- Dimensions: 16x12
Bedroom 2
- Features: Ceiling Fan(s), Built-in Closet
- Level: First
- Area: 144 Square Feet
- Dimensions: 12x12
Primary bathroom
- Features: Tub With Shower
- Level: First
Kitchen
- Features: Breakfast Bar, Pantry
- Level: First
- Area: 140 Square Feet
- Dimensions: 14x10
Living room
- Features: Ceiling Fan(s)
- Level: First
- Area: 180 Square Feet
- Dimensions: 15x12
Living room
- Features: Ceiling Fan(s)
- Level: First
- Area: 180 Square Feet
- Dimensions: 15x12
Heating
- Central, Electric
Cooling
- Central Air
Appliances
- Included: Dishwasher, Disposal, Electric Water Heater, Range, Refrigerator
- Laundry: In Kitchen
Features
- Ceiling Fan(s)
- Flooring: Carpet, Ceramic Tile
- Has fireplace: No
Interior area
- Total structure area: 1,009
- Total interior livable area: 1,009 sqft
Video & virtual tour
Property
Parking
- Parking features: None
Features
- Levels: One
- Stories: 1
- Exterior features: Balcony
- Has view: Yes
- View description: City
Lot
- Size: 9,529 Square Feet
Details
- Parcel number: 282129062305205
- Zoning: P-D
- Special conditions: None
Construction
Type & style
- Home type: Condo
- Property subtype: Condominium
Materials
- Stucco, Wood Frame
- Foundation: Slab
- Roof: Tile
Condition
- Completed
- New construction: No
- Year built: 2000
Utilities & green energy
- Sewer: Public Sewer
- Water: Public
- Utilities for property: Electricity Connected, Public
Community & HOA
Community
- Features: Clubhouse, Fitness Center, Gated Community - No Guard, Playground, Pool, Tennis Court(s)
- Pet fee: $0 monthly
- Subdivision: BELLA TERRA CONDO
HOA
- Has HOA: Yes
- Services included: Common Area Taxes, Community Pool, Insurance, Maintenance Structure, Maintenance Grounds, Pool Maintenance, Recreational Facilities
- HOA fee: $438 monthly
- HOA name: Zo Kataria LCAM
- HOA phone: 407-523-0600
Location
- Region: Orlando
Financial & listing details
- Price per square foot: $186/sqft
- Tax assessed value: $181,600
- Annual tax amount: $2,590
- Date on market: 8/26/2025
- Cumulative days on market: 355 days
- Ownership: Condominium
- Total actual rent: 0
- Electric utility on property: Yes
- Road surface type: Paved, Asphalt
Estimated market value
Not available
Estimated sales range
Not available
Not available
Price history
| Date | Event | Price |
|---|---|---|
| 8/11/2026 | Listed for sale | $187,500$186/sqft |
Source:  Stellar MLS #O6338623 Report a problem Stellar MLS #O6338623 Report a problem | ||
| 7/28/2026 | Contingent | $187,500$186/sqft |
Source: Stellar MLS #O6338623 Report a problem | ||
| 6/11/2026 | Price change | $187,500-1.3%$186/sqft |
Source: Stellar MLS #O6338623 Report a problem | ||
| 4/21/2026 | Price change | $189,900-3%$188/sqft |
Source: Stellar MLS #O6338623 Report a problem | ||
| 11/22/2025 | Price change | $195,700-0.5%$194/sqft |
Source: Stellar MLS #O6338623 Report a problem | ||
| 8/26/2025 | Listed for sale | $196,700+96.9%$195/sqft |
Source: Stellar MLS #O6338623 Report a problem | ||
| 2/27/2021 | Listing removed | -- |
Source: Owner Report a problem | ||
| 10/6/2020 | Listing removed | $1,195$1/sqft |
Source: Owner Report a problem | ||
| 9/27/2020 | Price change | $1,195-7.7%$1/sqft |
Source: Owner Report a problem | ||
| 9/21/2020 | Listed for rent | $1,295+7.9%$1/sqft |
Source: Owner Report a problem | ||
| 6/28/2015 | Listing removed | $99,900$99/sqft |
Source: RE/MAX INNOVATION #O5359185 Report a problem | ||
| 4/27/2015 | Price change | $99,900-2.1%$99/sqft |
Source: RE/MAX Innovation #O5359185 Report a problem | ||
| 4/10/2015 | Listing removed | $1,200$1/sqft |
Source: Hampton & Hampton Management & Leasing Inc. Report a problem | ||
| 4/10/2015 | Listed for sale | $102,000+47.6%$101/sqft |
Source: RE/MAX INNOVATION #O5359185 Report a problem | ||
| 2/2/2015 | Listed for rent | $1,200+20%$1/sqft |
Source: Hampton & Hampton Management & Leasing Inc. Report a problem | ||
| 1/2/2014 | Listing removed | $1,000$1/sqft |
Source: RE/MAX Innovation #O5200272 Report a problem | ||
| 12/21/2013 | Listed for rent | $1,000$1/sqft |
Source: Re/Max Avalon Park #O5200272 Report a problem | ||
| 11/1/2013 | Sold | $69,100-4.3%$68/sqft |
Source: Public Record Report a problem | ||
| 8/27/2013 | Price change | $72,200-7.1%$72/sqft |
Source: FLORIDA DREAMS REALTY GROUP, INC. #O5170886 Report a problem | ||
| 7/12/2013 | Listed for sale | $77,700-58.5%$77/sqft |
Source: FLORIDA DREAMS REALTY GROUP, INC. #O5170886 Report a problem | ||
| 1/10/2006 | Sold | $187,400$186/sqft |
Source: Public Record Report a problem | ||
Public tax history
| Year | Property taxes | Tax assessment |
|---|---|---|
| 2024 | $2,591 +13.8% | $147,051 +10% |
| 2023 | $2,277 +15% | $133,683 +10% |
| 2022 | $1,981 +8.9% | $121,530 +10% |
| 2021 | $1,819 +11.9% | $110,482 +10% |
| 2020 | $1,625 +3.5% | $100,438 +10% |
| 2019 | $1,569 +11.7% | $91,307 +10% |
| 2018 | $1,405 | $83,006 +8.2% |
| 2017 | $1,405 +11.3% | $76,700 +11.8% |
| 2016 | $1,262 +8.5% | $68,600 |
| 2015 | $1,163 +4.3% | $68,600 +8.5% |
| 2014 | $1,115 +8.7% | $63,200 +8.1% |
| 2013 | $1,026 +228.9% | $58,483 +22.4% |
| 2012 | $312 +7.2% | $47,777 +15.3% |
| 2011 | $291 -10.9% | $41,420 -5.9% |
| 2010 | $327 | $44,036 -21.9% |
| 2009 | -- | $56,400 -60% |
| 2008 | $2,316 -21.2% | $141,000 -21.3% |
| 2007 | $2,937 +20.1% | $179,174 +11.1% |
| 2006 | $2,445 | $161,318 |
Find assessor info on the county website
Monthly payment
Est. payment
Payment breakdown
Explore the cost of this home by adjusting the details. Changes won't be saved.Climate risks
Neighborhood: 32810
Nearby schools
Schools provided by the listing agent
- Elementary: Lake Sybelia Elem
- Middle: Lockhart Middle
- High: Edgewater High
Source: Stellar MLS. This data may not be complete. We recommend contacting the local school district to confirm school assignments for this home.
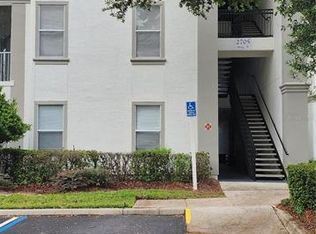
- $240,0002 bd2 ba1k sqft2705 Maitland Crossing Way UNIT 102, Orlando, FL 32810Sold
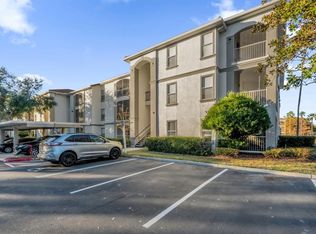
- $210,0002 bd2 ba1k sqft2705 Maitland Crossing Way APT 5-107, Orlando, FL 32810Sold
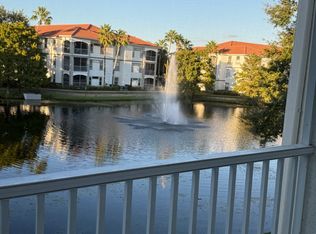
- $187,6002 bd2 ba1k sqft2705 Maitland Crossing Way #202, Orlando, FL 32810Off Market
- $171,6002 bd2 ba1k sqft2705 Maitland Crossing Way UNIT 308, Orlando, FL 32810Off Market

Similar homes
- $215,0003 bd2 ba1.2k sqft2615 MAITLAND CROSSING WAY #303, ORLANDO, FL 32810For Sale

 MLS ID #O6417865, Donna Vogler, FLORIDA ONE REAL ESTATE LLC. Stellar MLS
 - $225,0004 bd2 ba1.3k sqft2615 MAITLAND CROSSING WAY #9 307, ORLANDO, FL 32810For Sale
 MLS ID #O6293551, Nene Khan, KELLER WILLIAMS LEGACY REALTY. Stellar MLS
 - $184,9002 bd2 ba1.1k sqft1440 LAKE SHADOW CIRCLE #8201, MAITLAND, FL 32751For Sale
 MLS ID #O6416664, Susan Schneider, COLDWELL BANKER REALTY. Stellar MLS
 - $190,0002 bd2 ba1.1k sqft1100 LAKE SHADOW CIRCLE #2307, MAITLAND, FL 32751For Sale
 MLS ID #S5148098, Jodi Lambiase, KELLER WILLIAMS REALTY AT THE LAKES. Stellar MLS
 - $163,0003 bd2 ba1.3k sqft4166 PLANTATION COVE DRIVE #505, ORLANDO, FL 32810For SaleMLS ID #O6400023, Simi Lakhani, KELLER WILLIAMS CLASSIC. Stellar MLS
- $219,9002 bd2 ba1k sqft1475 LAKE SHADOW CIRCLE #6105, MAITLAND, FL 32751For SaleMLS ID #O6431908, Andreas Kunert, KUNERT REALTY INC. Stellar MLS
- $185,0003 bd2 ba1.2k sqft588 BRANTLEY TERRACE WAY #305, ALTAMONTE SPRINGS, FL 32714For SaleMLS ID #O6429256, John Dannel, CFRP REALTY LLC. Stellar MLS
- $189,9002 bd2 ba1.3k sqft3717 S LAKE ORLANDO PARKWAY #7, ORLANDO, FL 32808For SaleMLS ID #O6408141, George Bateman, III, RP INVESTMENT REALTY LLC. Stellar MLS
- $179,0002 bd2 ba1.1k sqft3721 S LAKE ORLANDO PARKWAY #7, ORLANDO, FL 32808For SaleMLS ID #O6389845, George Bateman, III, RP INVESTMENT REALTY LLC. Stellar MLS
- $189,0002 bd2 ba874 sqft2234 STONINGTON AVENUE #2234, ORLANDO, FL 32817For SaleMLS ID #O6421962, Kathy Pasha, MLSB THE BUREAU POWERED BY CAROM REALTY. Stellar MLS
- $190,0002 bd2 ba1k sqft4696 SUSSEX TERRACE #202, ORLANDO, FL 32811For SaleMLS ID #O6430050, Joseph Page, III, LOKATION. Stellar MLS
- $180,0002 bd2 ba1k sqft4586 PHEASANT RUN DRIVE #6B, ORLANDO, FL 32808For SaleMLS ID #O6414496, Daniel Rodriguez, NEW HEIGHTS REALTY GROUP. Stellar MLS
- $195,0003 bd2 ba1.4k sqft586 BRANTLEY TERRACE WAY #306, ALTAMONTE SPRINGS, FL 32714For SaleMLS ID #O6411202, Todd Schroth, PA, EXP REALTY LLC. Stellar MLS
- $179,9002 bd2 ba979 sqft(Undisclosed Address), ORLANDO, FL 32839For SaleMLS ID #O6428662, Nuria Laso, URBAN CITY REALTY LLC. Stellar MLS
- $180,0003 bd2 ba1.3k sqft5500 METROWEST BOULEVARD #14-203, ORLANDO, FL 32811For SaleMLS ID #O6428191, Jorge Botero, LISTING PROS REALTY LLC. Stellar MLS
- $180,0002 bd2 ba1k sqft634 STEAMBOAT COURT #172, ALTAMONTE SPRINGS, FL 32714For SaleMLS ID #O6419302, Robert Sullivan, COLDWELL BANKER REALTY. Stellar MLS
- $199,9003 bd2 ba1k sqft5440 E MICHIGAN STREET #5440-2, ORLANDO, FL 32812For SaleMLS ID #O6433979, Sandra Moshir, BHHS FLORIDA REALTY. Stellar MLS
- $210,0002 bd2 ba1.2k sqft2847 SHADOW VIEW CIRCLE #2847, MAITLAND, FL 32751For SaleMLS ID #O6414837, Brian Piekos, MARKET CONNECT REALTY LLC. Stellar MLS
- $210,0002 bd2 ba1.1k sqft5550 E MICHIGAN STREET #2232, ORLANDO, FL 32822For SaleMLS ID #O6430982, Cristina Kaufman, ALL REAL ESTATE & INVESTMENTS. Stellar MLS
- $180,0002 bd2 ba992 sqft4375 SHADOW CREST PLACE #34-1, ORLANDO, FL 32811For SaleMLS ID #TB8541198, Shannon Legrand-Range, KELLER WILLIAMS SOUTH TAMPA. Stellar MLS
