Welcome to 27063 Red Fox Trail, an exceptional home situated on one of the largest lots in one of the most desirable subdivisions! Woodhaven School District. 4 bedrooms 3.5 bath. This one is designed for both everyday living and entertaining, this spacious home offers an impressive first-floor primary suite featuring a luxurious bath with heated floors and an expansive walk-in closet.
The main level showcases a beautiful, upscale eat-in kitchen and inviting living spaces including formal dining room, while the second floor offers three additional bedrooms plus a huge game room. The completely finished basement takes entertaining to another level with a second kitchen, custom bar, sauna, home gym and family room.
Step outside to your own private backyard retreat featuring an inground pool, two gazebos and plenty of space to relax, entertain and enjoy the outdoors.
Additional highlights include a 3-car attached side-entry garage and an abundance of finished living and recreational space throughout the home.
From the impressive interior to the resort-style backyard, this home offers space, comfort and amenities that are truly hard to find!
Pending
$699,900
27063 Red Fox Trl, Brownstown, MI 48134
4beds
6,442sqft
Single Family Residence
Built in 2003
0.37 Acres Lot
$684,100 Zestimate®
$109/sqft
$29/mo HOA
What's special
- 42 days
- 746
- 37
Zillow last checked:
Listing updated:
Listed by:
Roshawnda Harvard 734-671-2280,
Island Realty - KW Advantage 734-671-2280
Source: Realcomp II,MLS#: 20261079808
Facts & features
Interior
Bedrooms & bathrooms
- Bedrooms: 4
- Bathrooms: 4
- Full bathrooms: 3
- 1/2 bathrooms: 1
Primary bedroom
- Level: Entry
- Area: 285
- Dimensions: 15 X 19
Bedroom
- Level: Second
- Area: 196
- Dimensions: 14 X 14
Bedroom
- Level: Second
- Area: 180
- Dimensions: 12 X 15
Bedroom
- Level: Second
- Area: 196
- Dimensions: 14 X 14
Primary bathroom
- Level: Entry
Other
- Level: Second
Other
- Level: Basement
Other
- Level: Entry
Dining room
- Level: Entry
- Area: 165
- Dimensions: 15 X 11
Game room
- Level: Second
- Area: 484
- Dimensions: 22 X 22
Great room
- Level: Entry
- Area: 480
- Dimensions: 24 X 20
Kitchen
- Level: Entry
- Area: 165
- Dimensions: 15 X 11
Heating
- Forced Air, Natural Gas
Cooling
- Ceiling Fans, Central Air
Features
- Basement: Finished
- Has fireplace: No
Interior area
- Total interior livable area: 6,442 sqft
- Finished area above ground: 4,031
- Finished area below ground: 2,411
Property
Parking
- Total spaces: 3
- Parking features: Three Car Garage, Attached, Direct Access, Electricityin Garage, Garage Door Opener, Garage Faces Side
- Garage spaces: 3
Features
- Levels: Two
- Stories: 2
- Entry location: GroundLevelwSteps
- Patio & porch: Patio
- Exterior features: Lighting
- Pool features: In Ground
Lot
- Size: 0.37 Acres
- Dimensions: 56.01 x 135
Details
- Parcel number: 70088010023000
- Special conditions: Short Sale No,Standard
Construction
Type & style
- Home type: SingleFamily
- Architectural style: Colonial
- Property subtype: Single Family Residence
Materials
- Brick
- Foundation: Basement, Poured
Condition
- New construction: No
- Year built: 2003
Utilities & green energy
- Sewer: Public Sewer
- Water: Public
Community & HOA
Community
- Subdivision: SILVER CREEK ESTATES SUB 1
HOA
- Has HOA: Yes
- HOA fee: $350 annually
Location
- Region: Brownstown
Financial & listing details
- Price per square foot: $109/sqft
- Tax assessed value: $244,426
- Annual tax amount: $11,104
- Date on market: 10/8/2026
- Cumulative days on market: 42 days
- Listing agreement: Exclusive Right To Sell
- Listing terms: Cash,Conventional
Estimated market value
$684,100
$650,000 - $718,000
$4,307/mo
Price history
| Date | Event | Price |
|---|---|---|
| 10/29/2026 | Pending sale | $699,900$109/sqft |
Source:  Realcomp II #20261079808 Report a problem | ||
| 10/8/2026 | Listed for sale | $699,900+133.2%$109/sqft |
Source: Realcomp II #20261079808 Report a problem | ||
| 2/14/2013 | Sold | $300,100+72.2%$47/sqft |
Source: Public Record Report a problem | ||
| 7/29/2010 | Sold | $174,250-54.7%$27/sqft |
Source: Public Record Report a problem | ||
| 3/23/2004 | Sold | $385,000$60/sqft |
Source: Public Record Report a problem | ||
Public tax history
| Year | Property taxes | Tax assessment |
|---|---|---|
| 2026 | -- | $339,500 +4.9% |
| 2025 | -- | $323,700 +22.2% |
| 2024 | -- | $264,800 +2.2% |
| 2023 | -- | $259,200 +2.2% |
| 2022 | -- | $253,600 +12.7% |
| 2021 | -- | $225,100 |
| 2020 | $8,955 +33.8% | $225,100 -1.7% |
| 2019 | $6,692 | $228,900 +7.4% |
| 2018 | $6,692 -20.7% | $213,200 +1% |
| 2017 | $8,435 | $211,000 +1.2% |
| 2016 | $8,435 | $208,500 +14% |
| 2015 | -- | $182,900 +9.8% |
| 2013 | $16,660 | $166,600 -0.5% |
| 2012 | -- | $167,400 -25.4% |
| 2007 | -- | $224,400 +4.1% |
| 2004 | -- | $215,600 |
Find assessor info on the county website
Monthly payment
Est. payment
Payment breakdown
Explore the cost of this home by adjusting the details. Changes won't be saved.Climate risks
Neighborhood: 48134

Similar homes
- $479,8004 bd4 ba3.3k sqft25065 White Birch Ct, Flat Rock, MI 48134For Sale
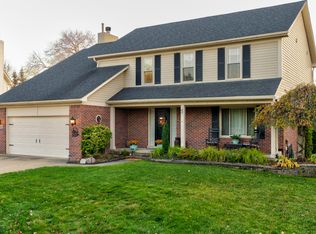
 MLS ID #26059021, Adam Gutowski, Good Company. MichRIC
- $489,9004 bd3 ba3.6k sqft27012 Mary Ct, Flat Rock, MI 48134For Sale

 MLS ID #50217526, Scott Williams, Synergy Realty Group. MiRealSource
- $799,0004 bd5 ba5.2k sqft8467 Grays Dr, Grosse Ile, MI 48138For Sale
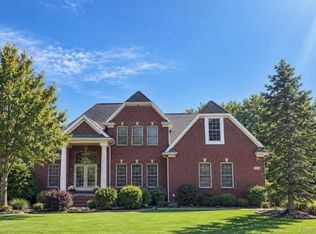
 MLS ID #20261077919, Andrea Tsouris, Premiere Realty Group LLC. Realcomp II
- $459,9004 bd4 ba3.3k sqft30393 Bradbury Dr, Flat Rock, MI 48134For Sale
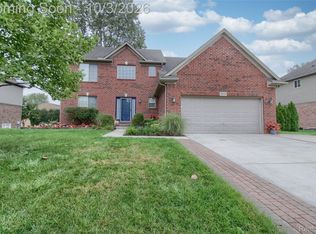 MLS ID #20261078333, Dan Berry, Four Seasons Realty Dan Berry Group. Realcomp II
- $450,0004 bd3 ba3.5k sqft24243 Summer Ln, Flat Rock, MI 48134For SaleMLS ID #20261086143, Jessica Tremonti, Century 21 Curran & Oberski. Realcomp II
- $429,9003 bd4 ba3.4k sqft25028 Maxwell Ln, Flat Rock, MI 48134For SaleMLS ID #50223874, Mary Baker, Real Estate One Monroe. MiRealSource
- $695,0005 bd3 ba3.3k sqft9205 Bemis Rd, Ypsilanti, MI 48197For SaleMLS ID #20261079224, Glenn Silvenis, RE/MAX Crossroads III. Realcomp II
- $749,9003 bd3 ba3.2k sqft12100 Wilson Dr, Carleton, MI 48117For SaleMLS ID #20261047391, Samantha Thomas, Options Realty LLC. Realcomp II
- $675,0004 bd3 ba3.8k sqft729 Sandalwood Rd, Canton, MI 48188For SaleMLS ID #20261089133, Joshua A Dillon, J Dillon Realty. Realcomp II
- $599,9004 bd4 ba3.3k sqft15710 Meadows Dr, Riverview, MI 48193For SaleMLS ID #20261074733, Kimberly Draper, River Oaks Realty. Realcomp II
- $849,9994 bd4 ba4.3k sqft8610 Ferry Rd, Grosse Ile, MI 48138For SaleMLS ID #20261073809, Derek Werenka, SimpliHom. Realcomp II
- $799,9003 bd4 ba5.8k sqft8931 Bridge Rd, Grosse Ile, MI 48138For SaleMLS ID #20261073422, Kimberly Draper, River Oaks Realty. Realcomp II
- $515,0004 bd3 ba3.4k sqft22627 Otter Rd, New Boston, MI 48164For SaleMLS ID #20261073638, Deborah A Luke, Keller Williams Advantage. Realcomp II
- $429,9004 bd4 ba3.8k sqft24837 Brentwood Dr, Brownstown, MI 48183For SaleMLS ID #20261087738, Sarhad Dado, 3Sixty5 Realty. Realcomp II
- $469,0004 bd3 ba4.8k sqft31737 Lavender Dr, Brownstown, MI 48173For SaleMLS ID #20261089574, Michael Ayoub, ByOwner.com. Realcomp II
- $470,0004 bd4 ba4.5k sqft31271 Lavender Dr, Brownstown, MI 48173For SaleMLS ID #20261082568, Brianna Harris, Harris Ventures Real Estate. Realcomp II
- $449,9004 bd4 ba3.9k sqft23888 Leighwood Dr, Woodhaven, MI 48183For SaleMLS ID #20261089000, Tim Muflihi, RE/MAX Team 2000. Realcomp II
- $419,9003 bd3 ba3.7k sqft22923 Fawn Rd, Brownstown, MI 48183For SaleMLS ID #20261088610, Kellie Picciuto, Real Estate One-Trenton. Realcomp II
- $429,0003 bd2 ba3.8k sqft19046 Abbey Ct, Brownstown, MI 48193For SaleMLS ID #20261079747, Johnny M Gewarges, EXP Realty. Realcomp II
- $675,0004 bd4 ba4.3k sqft374 Robert Ct, Canton, MI 48188For SaleMLS ID #20261069895, Piyush Dave, Real Estate One. Realcomp II
