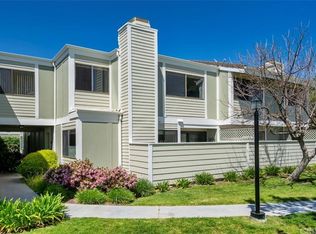
Great opportunity to own in one of Canyon Country's most sought-after communities! This 3-bedroom, 2.5-bath townhome offers 1,250 square feet of comfortable living space with some great updates already done for you — including newer laminate flooring throughout and plantation shutters in every room. The dining room opens right out to a private patio, great for relaxing or firing up the grill, with direct access to your two-car private garage. With only one common wall, it feels much more like a house than a typical attached home. The kitchen is ready for your personal touch and comes equipped with stainless steel appliances and includes the refrigerator. The primary suite is a comfortable retreat, and the two additional bedrooms give you plenty of options for family, guests, or a home office. Location is a major plus here — you're right off the 14 Freeway at the Via Princesa exit, putting you just minutes from a great selection of shopping, restaurants, and everyday conveniences. Top it all off with resort-style HOA amenities including a pool, spa, tennis courts, and large grassy common areas, and you've got a fantastic place to call home.
Under contract
Listed by: eXp Realty of Greater Los Angeles, Inc. • Robin McCary • Contact: 818-974-0613
$505,000
27064 Crossglade Ave, Canyon Country, CA 91351
3beds
1,250sqft
:
Get pre-qualified$3,918/mo
Townhouse
Built in 1981
19.37 Acres Lot
$504,000 Zestimate®
$404/sqft
$515/mo HOA
What's special
- 51 days |
- 128 |
- 3 |
Likely to sell faster than
Zillow last checked:
Listing updated:
Listed by:
Robin McCary DRE #01451230 818-974-0613,
eXp Realty of Greater Los Angeles, Inc.
Source: CRMLS,MLS#: BB26129858 Originating MLS: California Regional MLS
Originating MLS: California Regional MLSFacts & features
Interior
Bedrooms & bathrooms
- Bedrooms: 3
- Bathrooms: 2
- Full bathrooms: 2
- Main level bathrooms: 1
Rooms
- Room types: Bedroom, Kitchen, Laundry, Living Room, Primary Bathroom, Primary Bedroom, Dining Room
Bedroom
- Features: All Bedrooms Up
Bathroom
- Features: Bathtub, Tub Shower
Kitchen
- Features: Laminate Counters
Heating
- Central
Cooling
- Central Air
Appliances
- Included: Dishwasher, Free-Standing Range, Freezer, Disposal, Gas Oven, Refrigerator, Range Hood, Dryer
- Laundry: Washer Hookup, Gas Dryer Hookup, Laundry Closet, In Kitchen
Features
- Separate/Formal Dining Room, All Bedrooms Up
- Flooring: Laminate
- Has fireplace: Yes
- Fireplace features: Decorative, Living Room
- Common walls with other units/homes: 1 Common Wall
Interior area
- Total interior livable area: 1,250 sqft
Property
Parking
- Total spaces: 2
- Parking features: Direct Access, Door-Single, Garage, Private
- Attached garage spaces: 2
Features
- Levels: Two
- Stories: 2
- Entry location: Steps
- Patio & porch: Open, Patio
- Pool features: Community, Association
- Has spa: Yes
- Spa features: Association, Community
- Has view: Yes
- View description: None
Lot
- Size: 19.37 Acres
Details
- Parcel number: 2803038170
- Special conditions: Standard
Construction
Type & style
- Home type: Townhouse
- Architectural style: Patio Home
- Property subtype: Townhouse
- Attached to another structure: Yes
Condition
- New construction: No
- Year built: 1981
Utilities & green energy
- Sewer: Public Sewer
- Water: Public
Community & HOA
Community
- Features: Street Lights, Pool
- Subdivision: Canyon Village (Cvil)
HOA
- Has HOA: Yes
- Amenities included: Maintenance Grounds, Insurance, Management, Maintenance Front Yard, Picnic Area, Pool, Spa/Hot Tub, Tennis Court(s), Trash, Water
- HOA fee: $515 monthly
- HOA name: Canyon Village
- HOA phone: 661-476-4403
Location
- Region: Canyon Country
Financial & listing details
- Price per square foot: $404/sqft
- Date on market: 6/15/2026
- Cumulative days on market: 52 days
- Listing terms: Cash,Cash to New Loan,Conventional
- Inclusions: Refrigerator
Estimated market value
$504,000
$479,000 - $529,000
$3,617/mo
Price history
| Date | Event | Price |
|---|---|---|
| 7/7/2026 | Contingent | $505,000$404/sqft |
Source:  CRMLS #BB26129858 Report a problem CRMLS #BB26129858 Report a problem | ||
| 6/16/2026 | Listed for sale | $505,000$404/sqft |
Source: CRMLS #BB26129858 Report a problem | ||
Public tax history
Tax history is unavailable.
Monthly payment
Est. payment
Payment breakdown
Explore the cost of this home by adjusting the details. Changes won't be saved.Climate risks
Neighborhood: Canyon Country
Nearby schools
GreatSchools rating
- 7/10Canyon Springs Community Elementary SchoolGrades: K-6Distance: 0.5 mi
- 7/10La Mesa Junior High SchoolGrades: 7-8Distance: 1.1 mi
- 7/10Golden Valley High SchoolGrades: 9-12Distance: 1.8 mi
- $482,1003 bd2 ba1.2k sqft27062 Crossglade Ave UNIT 1, Santa Clarita, CA 91351Off Market
- $486,4003 bd3 ba1.2k sqft27062 Crossglade Ave UNIT 2, Santa Clarita, CA 91351Off Market
- $435,4002 bd2 ba1k sqft27062 Crossglade Ave UNIT 4, Santa Clarita, CA 91351Off Market
- $411,6002 bd2 ba1.1k sqft27062 Crossglade Ave UNIT 5, Santa Clarita, CA 91351Off Market
- $401,2002 bd2 ba1.1k sqft27062 Crossglade Ave UNIT 6, Santa Clarita, CA 91351Off Market
- $438,3002 bd2 ba1k sqft27062 Crossglade Ave UNIT 7, Santa Clarita, CA 91351Off Market
- $485,0002 bd2 ba1k sqft27060 Crossglade Ave UNIT 4, Santa Clarita, CA 91351Sold
- $233,9603 bd3 ba1.2k sqft27060 Crossglade Ave UNIT 1, Santa Clarita, CA 91351Off Market
A local agent can set up tours, give advice and negotiate with sellers.
Similar homes
- $525,0003 bd3 ba1.2k sqft17955 River Cir APT 4, Santa Clarita, CA 91387For Sale
 MLS ID #SR26145317, Chris Silva, Silva Realty. CRMLS
 - $460,0002 bd3 ba1k sqft18223 Soledad Canyon Rd APT 50, Santa Clarita, CA 91387For Sale
 MLS ID #SR26163780, Mercedes Varela, Century 21 Masters. CRMLS
 - $539,0003 bd3 ba1.4k sqft24223 La Glorita Cir, Santa Clarita, CA 91321For Sale
 MLS ID #SR26121990, Gonzalo Banuelos, Realty Executives Homes. CRMLS
 - $375,0002 bd2 ba850 sqft18750 Mandan St APT 1116, Santa Clarita, CA 91351For Sale
 MLS ID #BB26161434, Esperanza Solis, BERKSHIRE HATHAWAY HOMESERVICES Crest Real Estate. CRMLS
 - $350,0003 bd2 ba1k sqft26754 Claudette St Unit 439, Santa Clarita, CA 91351For SaleMLS ID #SR26146512, Jose Schnaider, Equity Union. CRMLS
- $430,0003 bd2 ba1k sqft19845 Sandpiper Pl Unit 144, Santa Clarita, CA 91321For SaleMLS ID #SR26147444, Lawrence Fleischman, RE/MAX of Santa Clarita. CRMLS
- $399,0002 bd2 ba964 sqft26816 Claudette St Unit 315, Santa Clarita, CA 91351For SaleMLS ID #BB26115247, Susan Featherly, Better Homes and Gardens Real Estate Town Center. CRMLS
- $450,0004 bd2 ba1.2k sqft25730 Player Dr Unit S8, Santa Clarita, CA 91355For SaleMLS ID #SR26139202, Kimberli De Lorenzo, RE/MAX Gateway. CRMLS
- $459,0002 bd2 ba925 sqft19946 Avenue Of The Oaks, Santa Clarita, CA 91321For SaleMLS ID #SR26146792, Claudine Allen, RE/MAX of Santa Clarita. CRMLS
- $419,0002 bd2 ba1.1k sqft19427 Oak Crossing Rd, Santa Clarita, CA 91321For SaleMLS ID #SR26101493, Ellie Lacy, Kellar-Davis,Inc.. CRMLS
- $459,0003 bd2 ba1k sqft25011 Peachland Ave Unit 127, Santa Clarita, CA 91321For SaleMLS ID #SR26080537, Jess Guidroz, RE/MAX of Santa Clarita. CRMLS
- $424,9002 bd2 ba939 sqft27618 Susan Beth Way Unit G, Santa Clarita, CA 91350For SaleMLS ID #SB26170604, Deborah Bush, Jason Mitchell Real Estate CA. CRMLS
- $560,0002 bd3 ba1k sqft28415 Seco Canyon Rd Unit 125, Santa Clarita, CA 91390For SaleMLS ID #SR26043434, Deanna Rivetti, iRealty, Inc.. CRMLS
- $450,0003 bd2 ba996 sqft11150 Glenoaks Blvd Unit 294, Pacoima, CA 91331For SaleMLS ID #SR26166042, Hector Curiel, Curiel Homes. CRMLS
- $389,9993 bd2 ba948 sqft18105 Sundowner Way Unit 978, Santa Clarita, CA 91387For SaleMLS ID #SR26125329, Paola Portillo, Sync Brokerage, Inc.. CRMLS
- $450,0002 bd2 ba819 sqft21305 Nandina Ln Unit 201, Santa Clarita, CA 91321For SaleMLS ID #SR26130093, Westley Silvestri, HomeSmart Evergreen Realty. CRMLS
- $387,5003 bd2 ba934 sqft18128 Sundowner Way Unit 1139, Santa Clarita, CA 91387For SaleMLS ID #SR26059757, Michael Sanneh, eXp Realty of California Inc. CRMLS
- $394,9992 bd2 ba965 sqft18053 Sundowner Way Unit 626, Santa Clarita, CA 91387For SaleMLS ID #SR26111315, Maksymilian Stachowski, Above & Beyond Real Estate Inc. CRMLS
- $639,9003 bd3 ba1.6k sqft25703 Holiday Cir APT A, Stevenson Ranch, CA 91381For SaleMLS ID #SR26160677, Hyunsuck Kim, New Star Realty & Investment. CRMLS
- $515,0002 bd2 ba1k sqft11300 Foothill Blvd Unit 7, Sylmar, CA 91342For SaleMLS ID #SR26120436, Angela Barsegyan, Luxury Collective. CRMLS
Local buyer's agents are ready to help
