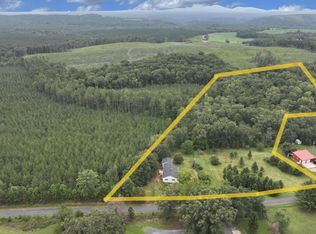
Escape to the country with this charming Cape Cod-style home nestled on 23.4 private, peaceful acres just minutes from the Tye River, 10 minutes from Lovingston, and approximately 20 minutes from Charlottesville. The rustic character of the home shines throughout, featuring hardwood floors, heart pine kitchen cabinetry, rough-hewn beams, and a large covered porch. The property is well suited for those seeking a private country retreat, hobby farm with multiple fenced pastures, a large barn, and additional storage shed. This property offers plenty of potential—from creating your own private oasis to exploring the possibilities of a short-term country rental. A special opportunity to enjoy the beauty of the Virginia countryside while remaining within easy reach of Charlottesville and nearby amenities. Vacant and easy to show.
Pending
$375,000
2707 Falling Rock Dr, Arrington, VA 22922
3beds
2,650sqft
Single Family Residence
Built in 1977
23.54 Acres Lot
$379,400 Zestimate®
$142/sqft
$-- HOA
What's special
- 25 days
- 3,932
- 330
Likely to sell faster than
Zillow last checked:
Listing updated:
Listed by:
MICHAEL WOOLARD 434-466-1449,
RE/MAX REALTY SPECIALISTS-CHARLOTTESVILLE 434-974-1500
Source: CAAR,MLS#: 682537 Originating MLS: Charlottesville Area Association of Realtors
Facts & features
Interior
Bedrooms & bathrooms
- Bedrooms: 3
- Bathrooms: 2
- Full bathrooms: 2
- Main level bathrooms: 1
- Main level bedrooms: 1
Rooms
- Room types: Bathroom, Bedroom, Dining Room, Family Room, Full Bath, Foyer, Kitchen, Laundry, Mud Room, Office, Recreation
Primary bedroom
- Level: First
Bedroom
- Level: Second
Bathroom
- Level: First
Bathroom
- Level: Basement
Dining room
- Level: First
Family room
- Level: First
Foyer
- Level: Second
Kitchen
- Level: First
Laundry
- Level: Basement
Mud room
- Level: First
Office
- Level: First
Recreation
- Level: Basement
Recreation
- Level: Basement
Heating
- Heat Pump
Cooling
- Heat Pump
Appliances
- Included: Dishwasher, Gas Range, Microwave, Refrigerator
- Laundry: Washer Hookup, Dryer Hookup
Features
- Primary Downstairs, Breakfast Bar, Entrance Foyer, Home Office, Kitchen Island, Mud Room
- Flooring: Carpet, Ceramic Tile, Wood
- Windows: Double Pane Windows, Insulated Windows, Low-Emissivity Windows, Screens, Vinyl
- Basement: Full
Interior area
- Total structure area: 2,938
- Total interior livable area: 2,650 sqft
- Finished area above ground: 1,786
- Finished area below ground: 864
Property
Parking
- Parking features: Gravel
Features
- Levels: One and One Half
- Stories: 1.5
- Patio & porch: Rear Porch, Front Porch, Porch, Screened
- Exterior features: Porch
Lot
- Size: 23.54 Acres
- Features: Farm, Garden, Private, Secluded, Wooded
Details
- Additional structures: Barn(s)
- Parcel number: 86A36
- Zoning description: A-1 Agricultural
Construction
Type & style
- Home type: SingleFamily
- Property subtype: Single Family Residence
Materials
- Fiber Cement, Stick Built, Wood Siding
- Foundation: Block
Condition
- New construction: No
- Year built: 1977
Utilities & green energy
- Sewer: Septic Tank
- Water: Private, Well
- Utilities for property: Fiber Optic Available
Community & HOA
Community
- Features: Stream
- Subdivision: NONE
HOA
- Has HOA: No
Location
- Region: Arrington
Financial & listing details
- Price per square foot: $142/sqft
- Tax assessed value: $319,500
- Annual tax amount: $2,300
- Date on market: 9/30/2026
- Cumulative days on market: 18 days
Estimated market value
$379,400
$360,000 - $398,000
$2,446/mo
Price history
| Date | Event | Price |
|---|---|---|
| 10/12/2026 | Pending sale | $375,000$142/sqft |
Source:  CAAR #682537 Report a problem | ||
| 10/7/2026 | Listed for sale | $375,000+48.2%$142/sqft |
Source: CAAR #682537 Report a problem | ||
| 12/17/2015 | Sold | $253,000-1.6%$95/sqft |
Source: Public Record Report a problem | ||
| 9/12/2015 | Price change | $257,000-3.7%$97/sqft |
Source: Montague Miller & Co. Realtors #531988 Report a problem | ||
| 5/12/2015 | Listed for sale | $267,000$101/sqft |
Source: MONTAGUE, MILLER & CO. - AMHERST #531988 Report a problem | ||
Public tax history
| Year | Property taxes | Tax assessment |
|---|---|---|
| 2025 | $1,455 | $319,500 +15.6% |
| 2024 | $1,455 | $276,300 |
| 2023 | $1,455 | $276,300 |
| 2022 | $1,455 +14.2% | $276,300 +20.4% |
| 2021 | $1,274 -1.4% | $229,400 |
| 2020 | $1,293 | $229,400 |
| 2019 | $1,293 | $229,400 |
| 2018 | -- | $229,400 +1.3% |
| 2017 | -- | $226,500 |
| 2016 | $1,272 +4.6% | $226,500 |
| 2015 | $1,217 | $226,500 |
| 2014 | $1,217 | $226,500 -20.4% |
| 2012 | -- | $284,700 |
| 2011 | -- | $284,700 |
| 2010 | -- | $284,700 |
Find assessor info on the county website
Monthly payment
Est. payment
Payment breakdown
Explore the cost of this home by adjusting the details. Changes won't be saved.Climate risks
Neighborhood: 22922
Nearby schools
Schools provided by the listing agent
- Elementary: Rockfish
- Middle: Nelson
- High: Nelson
Source: CAAR. This data may not be complete. We recommend contacting the local school district to confirm school assignments for this home.

Similar homes
- $375,0003 bd2 ba1.6k sqft4243 Tye River Rd, Amherst, VA 24521For Sale
 MLS ID #369708, Tricia Anderson, Property Mgmt. Specialists. LMLS
- $389,5003 bd3 ba1.9k sqft210 Williamstown Rd, Shipman, VA 22971For Sale
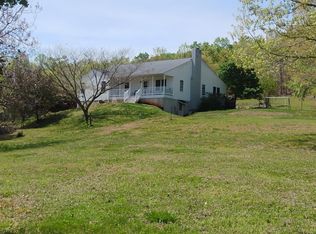
 MLS ID #368562, Jeremy Bruce Phillips Sr., BHHS Dawson Ford Garbee-Forest. LMLS
- $474,9003 bd3 ba2.1k sqft4183 Tye River Rd, Amherst, VA 24521For Sale
 MLS ID #368981, Cornell Mason, Stacey Angel Real Estate LLC. LMLS
- $474,9003 bd3 ba2.6k sqft147 Freshwater Cove Ln, Lovingston, VA 22949For Sale
 MLS ID #369025, Hope Davis Metzger, Magnolia Mountain Realty. LMLS
