Thoughtfully redesigned with clean, modern finishes and abundant natural light, this 3-bedroom, 2-bath ranch offers style and convenience in one of Durham's most accessible locations. The open floor plan is filled with natural light from expansive windows and three skylights, creating bright, inviting living spaces. The kitchen features quartz countertops, custom cabinetry, a large island, gas range, and designer tile backsplash. Both bathrooms showcase timeless finishes, including a beautifully appointed primary bath with a walk-in tiled shower. Notable updates include a new metal roof, HVAC system, windows, kitchen, bathrooms, lighting, and more. Outside, enjoy a covered front porch, spacious backyard, off-street parking, and a large concrete patio that's perfect for entertaining. A generous storage area beneath the home provides additional space for tools, bikes, or seasonal items. Ideally located just minutes from Downtown Durham, Duke University, I-85, shopping, restaurants, and everything Durham has to offer. 1,410 heated square feet.
Pending
$435,000
2707 Highland Ave, Durham, NC 27704
3beds
1,410sqft
Single Family Residence, Residential
Built in 1961
0.27 Acres Lot
$423,400 Zestimate®
$309/sqft
$-- HOA
What's special
Covered front porchAbundant natural lightOpen floor planLarge islandOff-street parkingBright inviting living spacesSpacious backyard
- 22 days |
- 1,545 |
- 142 |
Likely to sell faster than
Zillow last checked:
Listing updated:
Listed by:
Joel Sivertsen 919-960-1915,
NorthGroup Real Estate, Inc.,
Robert Gonzalez 954-774-5482,
NorthGroup Real Estate, Inc.
Source: Doorify MLS,MLS#: 10177258
Facts & features
Interior
Bedrooms & bathrooms
- Bedrooms: 3
- Bathrooms: 2
- Full bathrooms: 2
Heating
- Central, Electric
Cooling
- Ceiling Fan(s), Central Air
Features
- Flooring: Hardwood, Tile
- Common walls with other units/homes: No Common Walls
Interior area
- Total structure area: 1,410
- Total interior livable area: 1,410 sqft
- Finished area above ground: 1,410
- Finished area below ground: 0
Property
Features
- Levels: One
- Stories: 1
- Has view: Yes
Lot
- Size: 0.27 Acres
Details
- Parcel number: 119974
- Zoning: R-5
- Special conditions: Seller Licensed Real Estate Professional
Construction
Type & style
- Home type: SingleFamily
- Architectural style: Ranch
- Property subtype: Single Family Residence, Residential
Materials
- Brick
- Roof: Metal
Condition
- New construction: No
- Year built: 1961
Utilities & green energy
- Sewer: Public Sewer
- Water: Public
Community & HOA
Community
- Subdivision: Not in a Subdivision
HOA
- Has HOA: No
Location
- Region: Durham
Financial & listing details
- Price per square foot: $309/sqft
- Tax assessed value: $361,165
- Annual tax amount: $3,580
- Date on market: 6/30/2026
Estimated market value
$423,400
$402,000 - $445,000
$1,875/mo
Price history
| Date | Event | Price |
|---|---|---|
| 7/20/2026 | Pending sale | $435,000$309/sqft |
Source:  Doorify MLS #10177258 Report a problem Doorify MLS #10177258 Report a problem | ||
| 6/30/2026 | Listed for sale | $435,000+360.3%$309/sqft |
Source: Doorify MLS #10177258 Report a problem | ||
| 7/14/2000 | Sold | $94,500$67/sqft |
Source: Public Record Report a problem | ||
Public tax history
| Year | Property taxes | Tax assessment |
|---|---|---|
| 2025 | $3,580 +23.2% | $361,165 +73.3% |
| 2024 | $2,906 +6.5% | $208,364 |
| 2023 | $2,729 +2.3% | $208,364 |
| 2022 | $2,667 +0.5% | $208,364 |
| 2021 | $2,654 +2.4% | $208,364 |
| 2020 | $2,592 | $208,364 |
| 2019 | $2,592 | $208,364 +19.8% |
| 2018 | $2,592 +10.7% | $173,914 |
| 2017 | $2,342 +3.5% | $173,914 |
| 2016 | $2,263 | $173,914 +26.4% |
| 2015 | $2,263 +18.8% | $137,603 |
| 2014 | $1,905 | $137,603 |
| 2013 | -- | $137,603 |
| 2012 | -- | $137,603 |
| 2011 | $1,794 +0.4% | $137,603 |
| 2010 | $1,786 +4% | $137,603 |
| 2009 | $1,717 | $137,603 |
| 2008 | $1,717 -1% | $137,603 +12% |
| 2007 | $1,735 +1.4% | $122,844 |
| 2006 | $1,710 | $122,844 |
| 2005 | $1,710 +1.4% | $122,844 |
| 2004 | $1,687 | $122,844 |
| 2003 | -- | $122,844 |
| 2002 | $1,552 | $122,844 |
Find assessor info on the county website
Monthly payment
Est. payment
Payment breakdown
Explore the cost of this home by adjusting the details. Changes won't be saved.Climate risks
Neighborhood: Northgate Park
Nearby schools
GreatSchools rating
- 8/10Club Boulevard ElementaryGrades: K-5Distance: 0.5 mi
- 5/10Brogden MiddleGrades: 6-8Distance: 1 mi
- 3/10Riverside High SchoolGrades: 9-12Distance: 4.1 mi
Schools provided by the listing agent
- Elementary: Durham - Club Boulevard Elementary
- Middle: Durham - Brogden Middle
- High: Durham - City of Medicine Academy
Source: Doorify MLS. This data may not be complete. We recommend contacting the local school district to confirm school assignments for this home.
- $504,6004 bd2 ba2.3k sqft2705 Highland Ave, Durham, NC 27704Off Market
- $327,0003 bd1 ba1.4k sqft2709 Highland Ave, Durham, NC 27704Off Market
- $340,0002 bd2 ba1.3k sqft2703 Highland Ave, Durham, NC 27704Sold
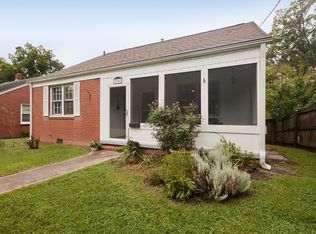
- $320,7003 bd1 ba1.4k sqft2711 Highland Ave, Durham, NC 27704Off Market
- $266,6002 bd1 ba840 sqft2701 Highland Ave, Durham, NC 27704Off Market
- $325,5002 bd1 ba1.1k sqft109 Hammond St, Durham, NC 27704Off Market
- $320,6003 bd1 ba1.4k sqft2715 Highland Ave, Durham, NC 27704Off Market
- $400,0003 bd1 ba1k sqft107 Hammond St, Durham, NC 27704Sold
A local agent can set up tours, give advice and negotiate with sellers.
Similar homes
- $470,0003 bd2 ba1.5k sqft201 E Club Blvd, Durham, NC 27704For Sale

 MLS ID #10179208, Dara Shain. Doorify MLS
 - $449,5004 bd2 ba1.7k sqft2707 N Roxboro St, Durham, NC 27704For Sale
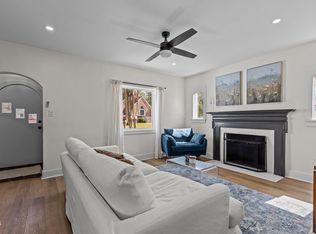 MLS ID #10176553, Ellie Brizuela. Doorify MLS
 - $495,0003 bd2 ba1.5k sqft511 Hugo St, Durham, NC 27704For Sale
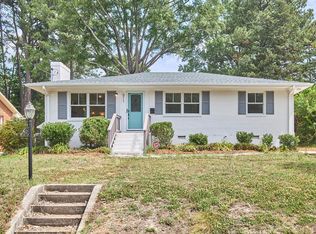 MLS ID #10173480, Jeff Goldman. Doorify MLS
 - $450,0003 bd2 ba1.4k sqft310 W Club Blvd, Durham, NC 27704For Sale
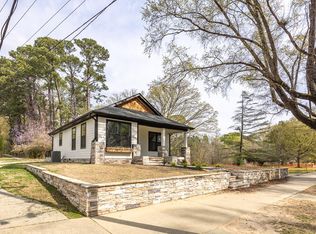 MLS ID #10155282, Stacey Delgado. Doorify MLS
 - $399,9003 bd2 ba1.3k sqft110 W Rockway St, Durham, NC 27704For SaleMLS ID #10158383, Lupita Adame Cisneros. Doorify MLS
- $415,0002 bd1 ba975 sqft110 E Maynard Ave, Durham, NC 27704For SaleMLS ID #10163923, Ellen P Bell. Doorify MLS
- $465,0003 bd3 ba1.2k sqft612 E Ellerbee St, Durham, NC 27704For SaleMLS ID #10167450, Dwayne Leatherwood. Doorify MLS
- $360,0003 bd2 ba1.5k sqft8 Bair Cir, Durham, NC 27704For SaleMLS ID #10180854, Stephanie Anson. Doorify MLS
- $325,0003 bd1 ba948 sqft105 E Murray Ave, Durham, NC 27704For SaleMLS ID #10180055, Cynthia Quarantello. Doorify MLS
- $450,0003 bd3 ba1.6k sqft3716 Rivermont Rd, Durham, NC 27712For SaleMLS ID #10178748, Jamal Abdur Razzaq. Doorify MLS
- $320,0002 bd2 ba908 sqft118 Davidson Ave, Durham, NC 27704For SaleMLS ID #10167410, William Patrick. Doorify MLS
- $490,0003 bd2 ba1.4k sqft406 E Geer St, Durham, NC 27701For SaleMLS ID #10169403, Jordan Lee. Doorify MLS
- $348,5003 bd2 ba1.5k sqft2616 Bullock Rd, Durham, NC 27704For SaleMLS ID #10147443, Michele R Evans. Doorify MLS
- $450,0002 bd1 ba1.1k sqft2618 Chapel Hill Rd, Durham, NC 27707For SaleMLS ID #10172718, Frank Casadonte. Doorify MLS
- $410,0003 bd2 ba1.9k sqft1110 N Driver St, Durham, NC 27701For SaleMLS ID #10173546, Hunter Hitchings. Doorify MLS
- $259,9003 bd2 ba998 sqft2704 Hinson Dr, Durham, NC 27704For SaleMLS ID #10174116, Jermell Irvin. Doorify MLS
- $455,0003 bd3 ba1.6k sqft3308 Silver Star Dr, Durham, NC 27713For SaleMLS ID #10178665, Stacey Horowitz. Doorify MLS
- $473,0002 bd1 ba929 sqft1112 Berkeley St, Durham, NC 27705For SaleMLS ID #10179224, Adrian Brown. Doorify MLS
- $466,9003 bd2 ba1.4k sqft907 Morehead Ave, Durham, NC 27707For SaleMLS ID #10152643, Kyle Tyner. Doorify MLS
- $324,9003 bd2 ba1.5k sqft1011 Park Ave, Durham, NC 27701For SaleMLS ID #10176029, William Patrick. Doorify MLS
