Beautifully maintained split-level home in South Mandan. This fully finished home features an OPEN CONCEPT living room and kitchen area, large primary suite with a walk-in closet and access to the main bath, and second bedroom on the upper floor. The lower-level features UPDATED FLOORING a large third bedroom, an office area that could be converted into a 4th bedroom (with WALK-OUT patio), and a very spacious laundry room. The backyard of this home is fully PRIVACY FENCED including a LARGE SHED and is also wired for a hot tub. the furnace was replaced in 2023 and whole interior of the home was repainted in 2022. You will love the warmth and brightness of this space. Call for a showing today!
Pending
Price cut: $10K (9/18)
$364,900
2708 10th Ave SE, Mandan, ND 58554
3beds
2,118sqft
Single Family Residence
Built in 2003
8,712 Square Feet Lot
$362,800 Zestimate®
$172/sqft
$-- HOA
What's special
Office areaLarge third bedroomUpdated flooringVery spacious laundry roomWalk-out patioLarge shed
- 50 days
- 88
- 1
Likely to sell faster than
Zillow last checked:
Listing updated:
Listed by:
JENNIFER J J HATZENBUHLER 701-527-8187,
New Nest Realty, LLC 701-391-8080
Source: Great North MLS,MLS#: 4027523
Facts & features
Interior
Bedrooms & bathrooms
- Bedrooms: 3
- Bathrooms: 2
- Full bathrooms: 2
Primary bedroom
- Level: Upper
Bedroom 1
- Level: Upper
Bedroom 3
- Level: Lower
Bathroom 1
- Level: Upper
Bathroom 2
- Level: Lower
Bonus room
- Level: Lower
Dining room
- Level: Upper
Other
- Level: Main
Family room
- Level: Lower
Kitchen
- Level: Upper
Laundry
- Level: Lower
Other
- Level: Lower
Heating
- Forced Air, Natural Gas
Cooling
- Ceiling Fan(s), Central Air
Appliances
- Included: Dishwasher, Disposal, Dryer, Electric Range, Range, Refrigerator, Washer
Features
- Ceiling Fan(s), Main Floor Bedroom, Vaulted Ceiling(s), Walk-In Closet(s)
- Flooring: Laminate
- Basement: Daylight,Egress Windows,Finished,Full,Walk-Out Access
- Has fireplace: No
Interior area
- Total structure area: 2,118
- Total interior livable area: 2,118 sqft
- Finished area above ground: 1,059
- Finished area below ground: 1,059
Property
Parking
- Total spaces: 2
- Parking features: Garage Door Opener, Insulated, Parking Pad, Off Street, Garage Faces Front, Double Driveway, Deck, Attached, Concrete
- Attached garage spaces: 2
Features
- Levels: Two,Multi/Split
- Stories: 2
- Exterior features: Garden
- Fencing: Wood,Back Yard
Lot
- Size: 8,712 Square Feet
- Dimensions: 72 x 123
- Features: Sprinklers In Rear, Sprinklers In Front, Level, Lot - Owned
Details
- Additional structures: Shed(s)
- Parcel number: 654215802
Construction
Type & style
- Home type: SingleFamily
- Property subtype: Single Family Residence
Materials
- Vinyl Siding
- Foundation: Concrete Perimeter
- Roof: Shingle
Condition
- New construction: No
- Year built: 2003
Utilities & green energy
- Sewer: Private Sewer
- Water: Public
- Utilities for property: Sewer Connected, Phone Available, Natural Gas Connected, Water Connected, Trash Pickup - Public, Cable Connected, Electricity Connected, Fiber Optic Available
Community & HOA
HOA
- Services included: None
Location
- Region: Mandan
Financial & listing details
- Price per square foot: $172/sqft
- Tax assessed value: $303,700
- Annual tax amount: $3,567
- Date on market: 9/3/2026
- Listing terms: No Seller Finance
- Electric utility on property: Yes
- Road surface type: Asphalt
Estimated market value
$362,800
$345,000 - $381,000
$2,402/mo
Price history
| Date | Event | Price |
|---|---|---|
| 9/23/2026 | Pending sale | $364,900$172/sqft |
Source: Great North MLS #4027523 Report a problem | ||
| 9/18/2026 | Price change | $364,900-2.7%$172/sqft |
Source: Great North MLS #4027523 Report a problem | ||
| 9/13/2026 | Price change | $374,900-1.3%$177/sqft |
Source: Great North MLS #4027523 Report a problem | ||
| 9/3/2026 | Listed for sale | $379,900+26.7%$179/sqft |
Source: Great North MLS #4027523 Report a problem | ||
| 2/24/2022 | Sold | -- |
Source: Great North MLS #3412929 Report a problem | ||
| 2/21/2022 | Pending sale | $299,900$142/sqft |
Source: Great North MLS #3412929 Report a problem | ||
| 12/21/2021 | Contingent | $299,900$142/sqft |
Source: BMMLS #412929 Report a problem | ||
| 9/15/2017 | Sold | -- |
Source: Public Record Report a problem | ||
| 5/9/2011 | Sold | -- |
Source: Great North MLS #3314185 Report a problem | ||
| 12/3/2008 | Sold | -- |
Source: Public Record Report a problem | ||
Public tax history
| Year | Property taxes | Tax assessment |
|---|---|---|
| 2025 | -- | $13,667 +2.3% |
| 2024 | $4,220 +3.7% | $13,365 +2.6% |
| 2023 | $4,068 +18.3% | $13,020 +9.7% |
| 2022 | $3,439 +10.7% | $11,868 +10.1% |
| 2021 | $3,107 +9.4% | $10,778 -1.5% |
| 2020 | $2,839 | $10,945 -90.7% |
| 2019 | -- | $117,150 |
| 2018 | -- | $117,150 +4.9% |
| 2017 | -- | $111,700 |
| 2016 | $2,465 | $111,700 +3.7% |
| 2015 | $2,465 +5% | $107,750 |
| 2014 | $2,348 | -- |
Find assessor info on the county website
Monthly payment
Est. payment
Payment breakdown
Explore the cost of this home by adjusting the details. Changes won't be saved.Climate risks
Neighborhood: 58554
Nearby schools
Schools provided by the listing agent
- Elementary: Fort Lincoln
- Middle: Mandan
- High: Mandan High
Source: Great North MLS. This data may not be complete. We recommend contacting the local school district to confirm school assignments for this home.
Similar homes
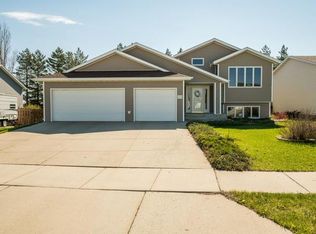
- $349,9004 bd2 ba1.7k sqft3008 Belgian Bnd SE, Mandan, ND 58554For Sale
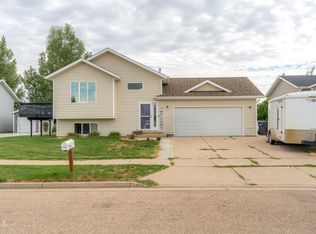 MLS ID #4028267, Danielle Smith, CENTURY 21 Morrison Realty. Great North MLS
 - $439,9004 bd3 ba2.2k sqft2811 Plainview Dr SE, Mandan, ND 58554For Sale
 MLS ID #4028099, Tanner Auck, NEXTHOME LEGENDARY PROPERTIES. Great North MLS
 - $339,9993 bd2 ba1.8k sqft705 3rd Ave SE, Mandan, ND 58554For Sale
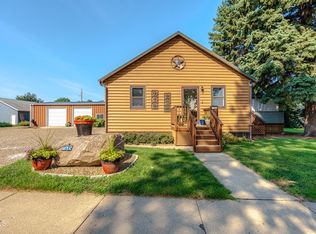 MLS ID #4027379, LORI BECKER, CENTURY 21 Morrison Realty. Great North MLS
 - $390,0005 bd2 ba2.8k sqft4118 34th Ave NW, Mandan, ND 58554For Sale
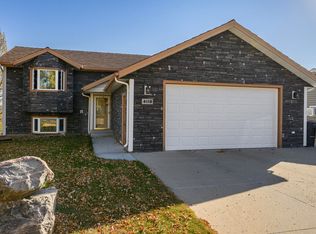 MLS ID #4028370, Andrew S Anderson, CENTURY 21 Morrison Realty. Great North MLS
