One Level Living, 5 Acres! Mountain View! Beautifully Updated/Renovated Interior, Crown Molding, Bamboo Wood Floors, Eat-In Kitchen with Granite Counter Tops, Lots of Cupboards, SS Appliances, Renovated Bathrooms, Gas Fireplace in the Family Room, Attached Garage, Replacement Windows, Plantation Shutters Throughout, Circular Driveway, Water Works In-Ground Fenced Pool, Pool House & 2 Storage Buildings, Patio, Covered Front Porch, Architectural Shingle Roof, New AC 2026, New Heat Ducts 2026. New Front Door 2025, Expansive Yard for Gardening, Conveniently located near Great Amenities such as Shopping, Restaurants , YMCA at Daleville Town Center, Golf Courses, Just 8 minutes to Interstate 81.
Pending
$525,000
2708 Catawba Rd, Troutville, VA 24175
3beds
1,827sqft
Single Family Residence
Built in 1985
5 Acres Lot
$-- Zestimate®
$287/sqft
$-- HOA
What's special
Mountain viewAttached garageCircular drivewayArchitectural shingle roofRenovated bathroomsExpansive yard for gardeningCovered front porch
- 41 days
- 146
- 5
Zillow last checked:
Listing updated:
Listed by:
JENNIFER SOWERS 540-320-5496,
LONG & FOSTER - ROANOKE OFFICE 540-989-0863,
RICK HILLMAN 540-525-0681,
LONG & FOSTER - ROANOKE OFFICE
Source: RVAR,MLS#: 930356
Facts & features
Interior
Bedrooms & bathrooms
- Bedrooms: 3
- Bathrooms: 2
- Full bathrooms: 2
- Main level bathrooms: 2
- Main level bedrooms: 3
Primary bedroom
- Level: Entry
Bedroom 2
- Level: Entry
Bedroom 3
- Level: Entry
Dining room
- Level: Entry
Eat in kitchen
- Level: Entry
Family room
- Level: Entry
Foyer
- Level: Entry
Laundry
- Level: Entry
Living room
- Level: Entry
Heating
- Heat Pump Electric
Cooling
- Heat Pump Electric
Appliances
- Included: Microwave Oven (Built In)
Features
- Ceiling Fan(s), Storage
- Flooring: Tile, Vinyl, Wood
- Doors: Fiberglass, Metal
- Windows: Insulated Windows, Low-Emissivity Windows, Tilt-In
- Number of fireplaces: 1
- Fireplace features: Family Room, Gas Log, Masonry
Interior area
- Total structure area: 1,827
- Total interior livable area: 1,827 sqft
Property
Parking
- Parking features: Paved Driveway, Garage Door Opener
- Has garage: Yes
- Has uncovered spaces: Yes
Features
- Levels: One
- Stories: 1
- Patio & porch: Front Porch, Covered Porch, Patio
- Exterior features: Garden Space
- Pool features: In Ground
- Has view: Yes
- View description: Mountain(s), Sunrise
Lot
- Size: 5 Acres
Details
- Additional structures: Shed(s)
- Parcel number: 87(2)4
Construction
Type & style
- Home type: SingleFamily
- Architectural style: Ranch
- Property subtype: Single Family Residence
Materials
- Brick, Vinyl Siding, Wood Siding
- Foundation: Slab
Condition
- Year built: 1985
Utilities & green energy
- Sewer: Private Septic
- Water: Private Well
Community & HOA
Community
- Features: Restaurant
HOA
- Has HOA: No
Location
- Region: Troutville
Financial & listing details
- Price per square foot: $287/sqft
- Tax assessed value: $421,300
- Annual tax amount: $2,600
- Date on market: 9/2/2026
- Cumulative days on market: 28 days
Estimated market value
Not available
Estimated sales range
Not available
Not available
Price history
| Date | Event | Price |
|---|---|---|
| 9/15/2026 | Pending sale | $525,000$287/sqft |
Source:  RVAR #930356 Report a problem RVAR #930356 Report a problem | ||
| 9/2/2026 | Listed for sale | $525,000+87.5%$287/sqft |
Source: RVAR #930356 Report a problem | ||
| 12/17/2019 | Sold | $280,000-5.1%$153/sqft |
Source: RVAR #863684 Report a problem | ||
| 11/5/2019 | Pending sale | $294,950$161/sqft |
Source: THE REAL ESTATE GROUP #863684 Report a problem | ||
| 10/2/2019 | Listed for sale | $294,950$161/sqft |
Source: THE REAL ESTATE GROUP #863684 Report a problem | ||
Public tax history
| Year | Property taxes | Tax assessment |
|---|---|---|
| 2025 | $2,949 | $421,300 |
| 2024 | $2,949 +24.9% | $421,300 +41% |
| 2023 | $2,361 +9.2% | $298,800 +9.2% |
| 2022 | $2,162 -99.2% | $273,700 |
| 2021 | $273,700 +12558.2% | $273,700 |
| 2020 | $2,162 +15.2% | $273,700 +15.2% |
| 2018 | $1,876 | $237,500 |
| 2017 | $1,876 | $237,500 |
| 2016 | $1,876 | $237,500 +2.2% |
| 2015 | $1,876 +12.2% | $232,300 |
| 2014 | $1,673 | $232,300 |
Find assessor info on the county website
Monthly payment
Est. payment
Payment breakdown
Explore the cost of this home by adjusting the details. Changes won't be saved.Climate risks
Neighborhood: 24175
Nearby schools
Schools provided by the listing agent
- Elementary: Greenfield
- Middle: Read Mountain
- High: Lord Botetourt
Source: RVAR. This data may not be complete. We recommend contacting the local school district to confirm school assignments for this home.
Similar homes
- $389,0003 bd3 ba2.1k sqft44 Shady Ln, Troutville, VA 24175For Sale

 MLS ID #927802, CORY FEAGIN. RVAR
 - $489,5003 bd2 ba1.9k sqft819 Sprinkle Rd, Fincastle, VA 24090For Sale
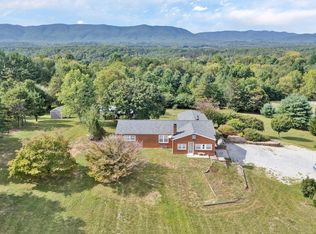 MLS ID #931296, TIM J TOOHIG. RVAR
 - $444,0003 bd3 ba2.6k sqft677 Deerfield Rd, Troutville, VA 24175For Sale
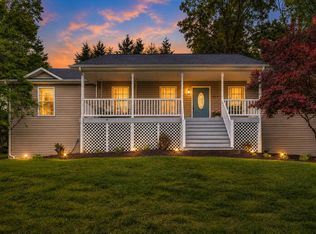 MLS ID #927827, JANICE JACKSON. RVAR
 - $389,9003 bd2 ba2k sqft102 Keswick Farm Rd, Troutville, VA 24175For Sale
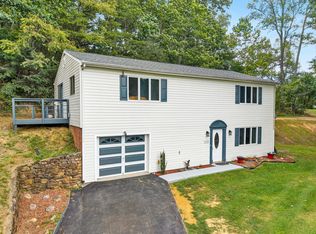 MLS ID #927030, NORMAN S DOMINGO. RVAR
 - $322,9003 bd2 ba1.6k sqft75 Walnut Ridge Rd, Troutville, VA 24175For SaleMLS ID #929940, KIMBERLY ADAMS CHESSER. RVAR
- $529,0003 bd3 ba2.4k sqft5741 Hall Rd, Catawba, VA 24070For SaleMLS ID #930350, DAYNA R PATRICK. RVAR
- $494,9903 bd3 ba2.2k sqft117 Marquise Dr, Fincastle, VA 24090For SaleMLS ID #931113, SARAH ASHBY BERNARD. RVAR
- $539,0004 bd3 ba2.5k sqft234 River Birch Ave, Daleville, VA 24083For SaleMLS ID #930302, DAYNA R PATRICK. RVAR
- $414,9503 bd3 ba2.5k sqft189 Westridge Dr, Daleville, VA 24083For SaleMLS ID #926910, JESSICA LEWIS. RVAR
- $545,0003 bd3 ba1.8k sqft3012 Goose Creek Valley Rd, Montvale, VA 24122For SaleMLS ID #930133, ASHLEY WAINWRIGHT DONAHUE. RVAR
- $459,0004 bd3 ba2.4k sqft271 Camp Mitchell Rd, New Castle, VA 24127For SaleMLS ID #929334, MELINDA KAY MILLER. RVAR
- $464,5004 bd3 ba1.6k sqft4452 Toddsbury Dr, Vinton, VA 24179For SaleMLS ID #929726, DALE RAY ELLIS. RVAR
- $460,0004 bd2 ba2.1k sqft3075 Creekside Dr, Salem, VA 24153For SaleMLS ID #928488, RUTH GRAY. RVAR
- $499,5004 bd3 ba2.1k sqft5524 Highfields Rd, Roanoke, VA 24018For SaleMLS ID #930502, TIM J TOOHIG. RVAR
- $449,9254 bd2 ba2.7k sqft10440 Stewartsville Rd, Vinton, VA 24179For SaleMLS ID #931243, DAMON JONATHAN GETTIER. RVAR
- $419,9503 bd3 ba2.4k sqft6731 Stonington Rd, Roanoke, VA 24019For SaleMLS ID #931172, CHRISTOPHER KIDD CARTER. RVAR
- $450,0003 bd2 ba1.7k sqft52 Brazo Ct, Roanoke, VA 24019For SaleMLS ID #930791, MONICA NICELY. RVAR
- $540,0003 bd3 ba2.5k sqft3207 White Oak Rd SW, Roanoke, VA 24014For SaleMLS ID #930674, DEE DEE BROWN. RVAR
- $450,0004 bd3 ba2.6k sqft5864 Lakemont Dr, Roanoke, VA 24018For SaleMLS ID #932148, BETH WILSON. RVAR
- $525,0004 bd3 ba2.2k sqft260 Stonecreek Way, Roanoke, VA 24019For SaleMLS ID #931343, CHERYL COWHER. RVAR
